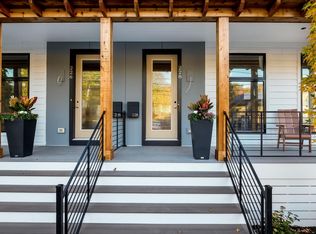
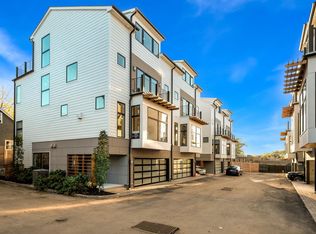
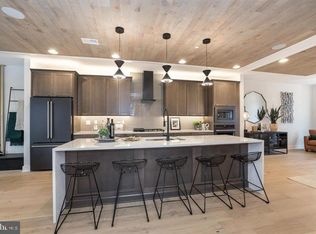
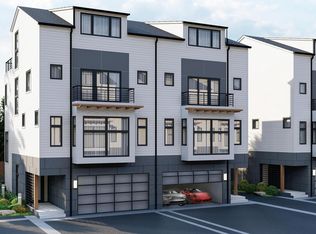
MODEL HOME FOR SALE! Welcome to the epitome of modern living in historic Doylestown Borough. Introducing the crown jewel of contemporary architecture, Clear Springs Court by Rockwell Custom features exquisite new construction townhomes redefine luxury and style in the heart of Bucks County. Designed for those with discerning tastes and a penchant for urban convenience, these townhomes offer the perfect blend of sophistication and functionality. Prime Location: Nestled within the charming Doylestown Borough, residents enjoy the best of both worlds – the allure of small-town living with easy access to urban amenities. Modern Design: Crafted by renowned architects, these townhomes boast sleek lines, expansive windows, and the only new construction available. Spacious Interior: With generous floor plans spanning multiple levels and ELEVATOR FOR ALL FLOORS INCLUDED, there's ample space for comfortable living and entertaining. Gourmet Kitchen: Culinary enthusiasts will delight in the state-of-the-art kitchens equipped with top-of-the-line appliances, custom cabinetry, and quartz countertops. Luxurious Primary Suite: Retreat to your private sanctuary in the lavish master suites featuring spa-like bathroom and walk-in closet, creating a haven of relaxation. Outdoor Oasis: Embrace the outdoors on your private rooftop terrace, perfect for alfresco dining, lounging, and enjoying panoramic views of the picturesque surroundings. Enjoy easy access to Doylestown's vibrant downtown area, home to boutique shops, gourmet restaurants, cultural attractions, and more. With proximity to major highways and public transportation options, commuting to Philadelphia, New Jersey, and New York cities is a breeze. Don't miss your chance to own a piece of contemporary luxury in the heart of historic Doylestown Borough. You will make your design selections at the Rockwell Design Studio to personalize to your style. GPS Address: 236 N Main Street. Doylestown, PA 18901
Sold for $1,420,000
Zillow last checked:
Listing updated:
Bought with:
Kathryn Puzycki, rs346897
Redfin Corporation
Source: Bright MLS,MLS#: PABU2065084
Price history
| Date | Event | Price |
|---|---|---|
| 4/8/2025 | Sold | $1,420,000-5%$444/sqft |
Source:  Bright MLS #PABU2065084 Report a problem Bright MLS #PABU2065084 Report a problem | ||
| 12/22/2024 | Pending sale | $1,495,000$467/sqft |
Source: Bright MLS #PABU2065084 Report a problem | ||
| 12/16/2024 | Contingent | $1,495,000$467/sqft |
Source: Bright MLS #PABU2065084 Report a problem | ||
| 9/26/2024 | Price change | $1,495,000-6.6%$467/sqft |
Source: Bright MLS #PABU2065084 Report a problem | ||
| 5/11/2024 | Listed for sale | $1,599,990$500/sqft |
Source: Bright MLS #PABU2065084 Report a problem | ||
Get a cash offer in 3 minutes
Find out how much your home could sell for in as little as 3 minutes with a no-obligation cash offer.
Estimated market value
$1,491,800
