Skip main navigation
Sold for $1,267,500
  • $1,267,500

    4 Clear Springs Ct, Doylestown, PA 18901

    4beds
    3,200sqft
    Single Family Residence
    Built in 2024
    -- sqft lot
    $1,339,800 Zestimate®
    $396/sqft
    $6,576 Estimated rent

    Home value

    $1,339,800

    Estimated sales range

    Not available

    $6,576/mo

    Zestimate® history
    Loading
    Loading...

    Owner options

    List your home for rent

    $6,576/mo

    Rent Zestimate®

    Find your next renter with Zillow Rental Manager. Plus, with online applications, you can quickly screen prospective tenants – for free.

    Learn more

    $6,576/mo

    Rent Zestimate®

    Refinance and save

    $8,313/mo

    Est. payment

    Refinancing to a lower rate could help reduce your monthly payments and save thousands over the life of the loan.

    See today's rates

    $8,313/mo

    Est. payment

    Explore your selling options

    Work with a Zillow partner agent

    Leverage their expertise and Zillow's premium Showcase listings to get your home seen by more buyers.

    Get started

    List with your own agent

    Get your home in front of millions of buyers by listing it on Zillow.

    Learn how to do it

    Sell it yourself

    Take full control of how buyers see your home on Zillow by listing For Sale by Owner (FSBO).

    List your home

    What's special

    Personal elevatorDesigner quartz countertopsAttached garageStandalone soaking tubPrivate rooftop terraceLuxurious master suiteEnergy-efficient windows
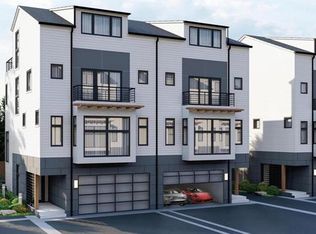
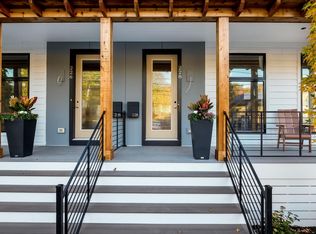
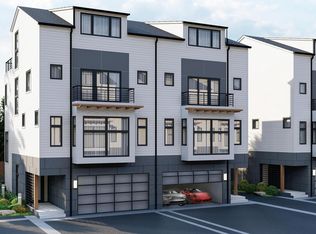
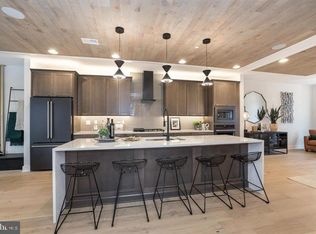
    AVAILABLE FOR IMMEDIATE DELIVERY!! Welcome to Clear Springs Court Homesite #6! Step into luxury living with this brand new modern townhome nestled in the heart of Doylestown. Boasting sleek lines, contemporary design, and premium finishes throughout, this residence offers the epitome of sophisticated sub-urban living. Your personal elevator welcomes you at the foyer and provides access to every level. Heading upstairs is an airy open-concept layout flooded with natural light, creating a warm and inviting ambiance. The gourmet kitchen is a chef's dream, featuring stainless steel appliances, designer quartz countertops, soft close cabinets, and ample storage space for all your culinary needs. Entertain guests effortlessly in the adjacent dining area or step outside to the private rooftop terrace for al fresco dining under the stars. The luxurious master suite awaits, complete with a spacious walk-in closet and a spa-like ensuite bath featuring a double vanity and oversized shower and standalone soaking tub. Three additional generously sized bedrooms offer versatility and comfort, perfect for guests, a home office, or a growing family. Designed for modern living, this townhome is equipped with smart home technology. Other notable features include hardwood flooring, energy-efficient windows, and a convenient attached garage for hassle-free parking. Located just moments away from downtown Doylestown, residents will enjoy easy access to a plethora of dining, shopping, and entertainment options. With its prime location and impeccable design, this townhome offers the perfect blend of style, comfort, and convenience. Don't miss your opportunity to make this your dream home in one of Bucks County's most coveted neighborhoods. Schedule a private walkthrough today, this is the FINAL HOME available with AN ELEVATOR!!

    Zillow last checked:

    Listing updated:

    Listed by:

    Melissa Healy 267-218-0000,

    Keller Williams Real Estate-Doylestown,

    Listing Team: The Melissa Healy Group, Co-Listing Team: The Melissa Healy Group,Co-Listing Agent: Vincent F Vesci 215-520-0150,

    Keller Williams Real Estate-Doylestown

    Bought with:

    Nicole Simone Hoderny, RS338514

    Keller Williams Real Estate-Doylestown

    Source: Bright MLS,MLS#: PABU2065644MLS Logo

    Facts & features

    Interior

    Bedrooms & bathrooms
    • Bedrooms: 4
    • Bathrooms: 5
    • Full bathrooms: 4
    • 1/2 bathrooms: 1
    • Main level bathrooms: 1
    • Main level bedrooms: 1
    Rooms
    • Room types: Dining Room, Primary Bedroom, Bedroom 2, Bedroom 3, Bedroom 4, Kitchen, Great Room, Laundry, Media Room, Bathroom 2, Bathroom 3, Primary Bathroom, Full Bath
    Primary bedroom
    • Level: Upper
    • Area: 238 Square Feet
    • Dimensions: 17 x 14
    Bedroom 2
    • Level: Upper
    • Area: 165 Square Feet
    • Dimensions: 15 x 11
    Bedroom 3
    • Level: Upper
    • Area: 130 Square Feet
    • Dimensions: 13 x 10
    Bedroom 4
    • Level: Main
    • Area: 182 Square Feet
    • Dimensions: 14 x 13
    Primary bathroom
    • Level: Upper
    Bathroom 2
    • Level: Upper
    Bathroom 3
    • Level: Upper
    Dining room
    • Level: Upper
    • Area: 140 Square Feet
    • Dimensions: 14 x 10
    Other
    • Level: Main
    Great room
    • Level: Upper
    • Area: 350 Square Feet
    • Dimensions: 25 x 14
    Kitchen
    • Level: Upper
    • Area: 300 Square Feet
    • Dimensions: 20 x 15
    Laundry
    • Level: Upper
    Media room
    • Level: Upper
    • Area: 80 Square Feet
    • Dimensions: 10 x 8
    Heating
    • Forced Air, Natural Gas
    Cooling
    • Central Air, Electric
    Appliances
    • Included: Microwave, Cooktop, Dishwasher, Range Hood, Stainless Steel Appliance(s), Water Heater, Gas Water Heater
    • Laundry: Upper Level, Washer/Dryer Hookups Only, Laundry Room
    Features
    • Combination Dining/Living, Combination Kitchen/Dining, Combination Kitchen/Living, Elevator, Entry Level Bedroom, Open Floorplan, Kitchen Island, Pantry, Recessed Lighting, Bathroom - Tub Shower, Upgraded Countertops, Walk-In Closet(s)
    • Flooring: Carpet, Wood
    • Has basement: No
    • Number of fireplaces: 1
    • Fireplace features: Mantel(s)
    Interior area
    • Total structure area: 3,200
    • Total interior livable area: 3,200 sqft
    • Finished area above ground: 3,200
    • Finished area below ground: 0

    Property

    Parking
    • Total spaces: 2
    • Parking features: Garage Faces Front, Garage Door Opener, Attached, Off Street, On Street
    • Attached garage spaces: 2
    • Has uncovered spaces: Yes
    Accessibility
    • Accessibility features: Accessible Elevator Installed, Accessible Doors
    Features
    • Levels: Four
    • Stories: 4
    • Pool features: None
    Details
    • Additional structures: Above Grade, Below Grade
    • Parcel number: 08005040004
    • Zoning: FC
    • Special conditions: Standard

    Construction

    Type & style
    • Home type: SingleFamily
    • Architectural style: Contemporary,Traditional,Transitional
    • Property subtype: Single Family Residence
    • Attached to another structure: Yes
    Materials
    • Asphalt, Cement Siding, Tile, HardiPlank Type
    • Foundation: Concrete Perimeter, Slab
    • Roof: Architectural Shingle
    Condition
    • Excellent
    • New construction: Yes
    • Year built: 2024
    Details
    • Builder name: ROCKWELL CUSTOM

    Utilities & green energy

    • Sewer: Public Sewer
    • Water: Public

    Community & HOA

    Community
    • Security: Fire Sprinkler System
    • Subdivision: None Available
    HOA
    • Has HOA: Yes
    • Services included: Common Area Maintenance, Maintenance Grounds, Snow Removal, Trash
    • HOA fee: $370 monthly
    Location
    • Region: Doylestown
    • Municipality: DOYLESTOWN BORO

    Financial & listing details

    • Price per square foot: $396/sqft
    • Annual tax amount: $16,000
    • Date on market: 3/12/2024
    • Listing agreement: Exclusive Agency
    • Ownership: Fee Simple

    Price history

    DateEventPrice
    4/18/2025Sold$1,267,500-2.5%$396/sqft
    Source: Bright MLS #PABU2065644 Report a problem
    2/4/2025Pending sale$1,299,990$406/sqft
    Source: Bright MLS #PABU2065644 Report a problem
    1/26/2025Contingent$1,299,990$406/sqft
    Source: Bright MLS #PABU2065644 Report a problem
    12/2/2024Price change$1,299,990-3.7%$406/sqft
    Source: Bright MLS #PABU2065644 Report a problem
    9/23/2024Price change$1,349,990-3.6%$422/sqft
    Source: Bright MLS #PABU2065644 Report a problem
    7/28/2024Price change$1,399,990+3.7%$437/sqft
    Source: Bright MLS #PABU2065644 Report a problem
    4/25/2024Price change$1,349,990+3.8%$422/sqft
    Source: Bright MLS #PABU2065644 Report a problem
    2/26/2024Price change$1,299,990+4%$406/sqft
    Source: Bright MLS #PABU2064686 Report a problem
    2/15/2024Listed for sale$1,249,990$391/sqft
    Source: Bright MLS #PABU2064686 Report a problem

    Public tax history

    Tax history is unavailable.

    Neighborhood: 18901

    Nearby schools

    GreatSchools rating
    Schools provided by the listing agent
    • Elementary: Doyle
    • Middle: Lenape
    • High: Central Bucks High School West
    • District: Central Bucks

    Source: Bright MLS. This data may not be complete. We recommend contacting the local school district to confirm school assignments for this home.

    Get a cash offer in 3 minutes
    Find out how much your home could sell for in as little as 3 minutes with a no-obligation cash offer.
    Estimated market value
    $1,339,800
    Get a cash offer in 3 minutes
    Find out how much your home could sell for in as little as 3 minutes with a no-obligation cash offer.
    Estimated market value
    $1,339,800