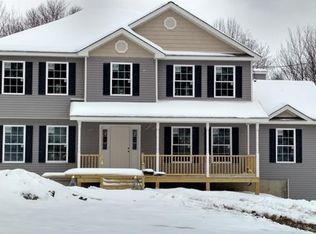
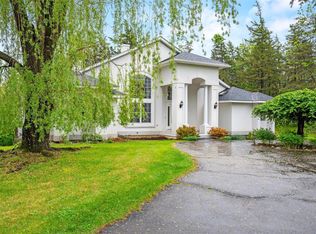
Warwick Grove is truly a way of life! This unique combination of architecturally pleasing homes, close-knit community, and park-like grounds comes unparalleled. Tucked away in the quietest back section of Warwick Grove, this meticulous home has so much to offer! Begin your day on the Front Porch with a steaming cup of brew, overlooking the cul-de-sac park, as the sun rises. The Foyer welcomes you with high ceilings, crown moldings, and gleaming hardwood floors. To the left, you will find a Formal Dining Room with a captivating antique chandelier. To the right, the Study, with built-in shelves, offers a haven of quiet reflection. Venture further down the hall to the heart of the home, the Living Room, with a flickering gas fireplace framed with built-in bookcases. French doors lead to a private side patio, where you could end your day with your favorite beverage in a very peaceful setting. The Kitchen boasts granite countertops, stainless steel appliances, and an Island which opens to the Living Room. This floor plan also features a well thought out Butler’s Pantry which connects the Kitchen to the Formal Dining Room. Retreat to the luxurious Owner’s Suite with two walk-in closets, and a Master Bath with dual vanities, a soaking tub, and a walk-in shower. The Laundry Room, and access to the garage, complete the first floor. Upstairs, you will find a loft space, two additional Bedrooms, another Full Bath, and storage space. Indoor ceiling speakers throughout the house provide the perfect ambience for any occasion. Warwick Grove amenities include the Neighborhood Center, with a Living Room, Library, Game Room, Gym, Fitness Center, and a Catering Hall, as well as a heated outdoor pool, and a Postal Center. Just down the street you will find Warwick’s “Best Small Library in America”. The historic town of Warwick awaits you, with its charming shops, delectable restaurants, scenic parks, inviting breweries, and wineries. For those who commute to the city, you'll appreciate the convenience of being close to a commuter parking lot and a bus route to bustling New York City. Comfort, convenience, and natural beauty come together to create the perfect place to call home. Additional Information: Amenities:Soaking Tub,ParkingFeatures:2 Car Attached,
Sold for $886,000
$886,000
2 Coe Circle, Warwick, NY 10990
3beds
2,577sqft
Single Family Residence, Residential
Built in 2015
6,499 Square Feet Lot
$862,900 Zestimate®
$344/sqft
$3,963 Estimated rent
Home value
$862,900
$820,000 - $906,000
$3,963/mo
Zestimate® history
Owner options
List your home for rent
$3,963/mo
Rent Zestimate®
Find your next renter with Zillow Rental Manager. Plus, with online applications, you can quickly screen prospective tenants – for free.
$3,963/mo
Rent Zestimate®
Refinance and save
$6,587/mo
Est. payment
Refinancing to a lower rate could help reduce your monthly payments and save thousands over the life of the loan.
$6,587/mo
Est. payment
Explore your selling options
Work with a Zillow partner agent
Leverage their expertise and Zillow's premium Showcase listings to get your home seen by more buyers.
Get startedList with your own agent
Get your home in front of millions of buyers by listing it on Zillow.
Learn how to do itSell it yourself
Take full control of how buyers see your home on Zillow by listing For Sale by Owner (FSBO).
List your homeWhat's special
Loft spaceHistoric town of warwickFront porchSmall libraryWarwick groveHeated outdoor poolLaundry room
Zillow last checked:
Listing updated:
Listed by:
Steven E. Wing 914-420-3480,
Howard Hanna Rand Realty 845-986-4848
Bought with:
Carole E. Rogers, 10301212613
Howard Hanna Rand Realty
Susan M. Schneider, 10401283652
Howard Hanna Rand Realty
Source: OneKey® MLS as distributed by MLS GRID,MLS#: H6292315
Facts & features
Interior
Bedrooms & bathrooms
- Bedrooms: 3
- Bathrooms: 3
- Full bathrooms: 2
- 1/2 bathrooms: 1
Bedroom 1
- Level: Second
Bedroom 2
- Level: Second
Bathroom 1
- Level: Second
Bathroom 2
- Description: Master Bath with dual vanities, separate shower and tub
- Level: First
Other
- Description: Walk in closets, Master Bath
- Level: First
Other
- Level: First
Bonus room
- Description: Loft space
- Level: Second
Dining room
- Description: hardwood floors, antique chandelier
- Level: First
Kitchen
- Description: granite countertops, stainless steel appliances, island, Butler's pantry
- Level: First
Laundry
- Level: First
Living room
- Description: hardwood floors, gas fireplace, built-in bookcases
- Level: First
Office
- Description: hardwood floors, built-in shelves
- Level: First
Heating
- Forced Air
Cooling
- Central Air
Appliances
- Included: Dishwasher, Dryer, Microwave, Refrigerator, Stainless Steel Appliance(s), Tankless Water Heater, Washer
Features
- Central Vacuum, Chandelier, Chefs Kitchen, Entrance Foyer, Formal Dining, First Floor Bedroom, First Floor Full Bath, Granite Counters, Kitchen Island, Master Downstairs, Primary Bathroom, Open Kitchen, Pantry, Speakers
- Flooring: Carpet, Hardwood
- Windows: Blinds, Drapes
- Basement: Crawl Space
- Attic: Scuttle
- Number of fireplaces: 1
Interior area
- Total structure area: 2,577
- Total interior livable area: 2,577 sqft
Property
Parking
- Total spaces: 2
- Parking features: Attached, Garage Door Opener, On Street
- Has uncovered spaces: Yes
Features
- Levels: Two
- Stories: 2
- Patio & porch: Patio, Porch
- Pool features: Community
Lot
- Size: 6,499 sqft
- Features: Corner Lot, Cul-De-Sac, Near Public Transit, Near Shops, Sprinklers In Front, Sprinklers In Rear
Details
- Parcel number: 3354052310000001020.0000000
Construction
Type & style
- Home type: SingleFamily
- Architectural style: Colonial
- Property subtype: Single Family Residence, Residential
Materials
- HardiPlank Type
Condition
- Actual
- Year built: 2015
Details
- Builder model: York IV
Utilities & green energy
- Sewer: Public Sewer
- Water: Public
- Utilities for property: See Remarks
Community & neighborhood
Community
- Community features: Clubhouse, Park, Pool
Senior living
- Senior community: Yes
Location
- Region: Warwick
- Subdivision: Warwick Grove
HOA & financial
HOA
- Has HOA: Yes
- HOA fee: $446 monthly
- Amenities included: Clubhouse, Park
- Services included: Common Area Maintenance, Snow Removal, Trash
Other
Other facts
- Listing agreement: Exclusive Right To Sell
Price history
| Date | Event | Price |
|---|---|---|
| 7/18/2024 | Sold | $886,000+12.3%$344/sqft |
Source:  OneKey® MLS as distributed by MLS GRID #H6292315 Report a problem OneKey® MLS as distributed by MLS GRID #H6292315 Report a problem | ||
| 5/21/2024 | Pending sale | $789,000$306/sqft |
Source: OneKey® MLS as distributed by MLS GRID #H6292315 Report a problem | ||
| 5/10/2024 | Listing removed | -- |
Source: OneKey® MLS as distributed by MLS GRID #H6292315 Report a problem | ||
| 5/2/2024 | Listed for sale | $789,000+20.4%$306/sqft |
Source: OneKey® MLS as distributed by MLS GRID #H6292315 Report a problem | ||
| 1/29/2016 | Sold | $655,479+23.9%$254/sqft |
Source: OneKey® MLS as distributed by MLS GRID #H4507443 Report a problem | ||
| 3/4/2015 | Listing removed | $529,000$205/sqft |
Source: Leyland Alliance LLC #4507443 Report a problem | ||
| 2/27/2015 | Listed for sale | $529,000$205/sqft |
Source: Leyland Alliance LLC #4507443 Report a problem | ||
Public tax history
| Year | Property taxes | Tax assessment |
|---|---|---|
| 2025 | -- | $58,000 |
| 2024 | -- | $58,000 |
| 2023 | -- | $58,000 |
| 2022 | -- | $58,000 |
| 2021 | -- | $58,000 |
| 2020 | -- | $58,000 |
| 2019 | -- | $58,000 |
| 2018 | -- | $58,000 |
| 2017 | $10,936 | $58,000 |
| 2016 | -- | $58,000 +728.6% |
| 2015 | -- | $7,000 +250% |
| 2014 | -- | $2,000 |
| 2013 | -- | $2,000 |
| 2012 | -- | $2,000 |
| 2011 | -- | $2,000 |
| 2010 | -- | $2,000 |
| 2009 | -- | $2,000 |
| 2007 | -- | $2,000 |
| 2006 | -- | $2,000 |
| 2005 | -- | $2,000 |
Find assessor info on the county website
Neighborhood: 10990
Nearby schools
GreatSchools rating
- 8/10Park Avenue Elementary SchoolGrades: K-4Distance: 1.1 mi
- 6/10Warwick Valley Middle SchoolGrades: 5-8Distance: 1.2 mi
- 9/10Warwick Valley High SchoolGrades: 9-12Distance: 1.4 mi
Schools provided by the listing agent
- Elementary: Park Avenue School
- Middle: Warwick Valley Middle School
- High: Warwick Valley High School
Source: OneKey® MLS as distributed by MLS GRID. This data may not be complete. We recommend contacting the local school district to confirm school assignments for this home.
Get a cash offer in 3 minutes
Find out how much your home could sell for in as little as 3 minutes with a no-obligation cash offer.
Estimated market value
$862,900
Get a cash offer in 3 minutes
Find out how much your home could sell for in as little as 3 minutes with a no-obligation cash offer.
Estimated market value
$862,900
- New York
- Orange County
- Warwick
- 10990
- 2 Coe Circle
Nearby cities
Nearby zip codes
Other Warwick Topics
