Skip main navigation
Off market
  • $3,658,100

    2 Colonial Ln, Larchmont, NY 10538

    6beds
    4,995sqft
    SingleFamily
    Built in 2017
    0.29 Acres Lot
    $3,658,100 Zestimate®
    $732/sqft
    $18,997 Estimated rent

    Home value

    $3,658,100

    $3.40M - $3.95M

    $18,997/mo

    Zestimate® history
    Loading
    Loading...

    Owner options

    List your home for rent

    $18,997/mo

    Rent Zestimate®

    Find your next renter with Zillow Rental Manager. Plus, with online applications, you can quickly screen prospective tenants – for free.

    Learn more

    $18,997/mo

    Rent Zestimate®

    Refinance and save

    $24,324/mo

    Est. payment

    Refinancing to a lower rate could help reduce your monthly payments and save thousands over the life of the loan.

    See today's rates

    $24,324/mo

    Est. payment

    Explore your selling options

    Work with a Zillow partner agent

    Leverage their expertise and Zillow's premium Showcase listings to get your home seen by more buyers.

    Get started

    List with your own agent

    Get your home in front of millions of buyers by listing it on Zillow.

    Learn how to do it

    Sell it yourself

    Take full control of how buyers see your home on Zillow by listing For Sale by Owner (FSBO).

    List your home

    What's special

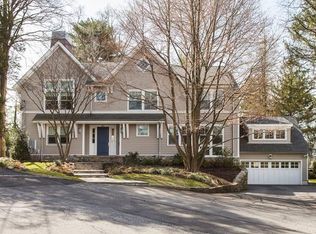
    Bespoke new construction with designer finishes tucked into a cul-de-sac. This stunning 2017 built home welcomes you with soaring 10-foot ceilings and an open floor plan flooded by light from oversized windows surrounding the 1st floor. The centerpiece gourmet kitchen features an expansive center island surrounded by Caesarstone countertops accented by 3 Annular Pendant lights. Top of the line appliances include a Thermador induction cook-top, Sub-Zero refrigerator and Viking oven. Enjoy family meals at the glass-enclosed breakfast nook. Work from the home office with dual work stations. A guest bedroom and en-suite bath round out the 1st floor. A glass-railed staircase leads to the Master Suite walk-in dressing room and a sitting balcony. Relax in the spa bath with a double vanity, soaking tub and radiant heated floors. There are 3 family bedrooms each with custom closets and en-suite baths Lower level includes a rec room, full bath and guest room. Walk to schools, train and town.

    This property is off market, which means it's not currently listed for sale or rent on Zillow. This may be different from what's available on other websites or public sources.

    Facts & features

    Interior

    Bedrooms & bathrooms
    • Bedrooms: 6
    • Bathrooms: 7
    • Full bathrooms: 6
    • 1/2 bathrooms: 1
    Heating
    • Radiant, Electric, Gas
    Cooling
    • Central
    Appliances
    • Included: Dishwasher, Dryer, Garbage disposal, Microwave, Range / Oven, Refrigerator, Washer
    Features
    • 1st Floor Bedrm, Walk-In Closet(s), Cathedral Ceiling(s)
    • Windows: Skylight(s)
    • Basement: Partially finished
    • Has fireplace: Yes
    Interior area
    • Total interior livable area: 4,995 sqft

    Property

    Parking
    • Total spaces: 2
    • Parking features: Garage - Attached
    Features
    • Exterior features: Wood
    • Fencing: Back Yard
    Lot
    • Size: 0.29 Acres
    • Features: Cul-De-Sec, Level, Near Public Transit
    Details
    • Parcel number: 553200120352
    • Horse amenities: Riding Ring

    Construction

    Type & style
    • Home type: SingleFamily
    • Architectural style: Contemporary
    Materials
    • Wood
    Condition
    • Year built: 2017

    Utilities & green energy

    • Sewer: Public Sewer
    • Water: Public

    Community & neighborhood

    Location
    • Region: Larchmont

    Other

    Other facts
    • Appliances: Dryer, Refrigerator, Dishwasher, Washer, Range, Disposal, Microwave, Cooktop, Wine Cooler
    • Basement: Finished, Partial
    • Cooling: Central Air
    • ExteriorFeatures: Sprinkler Lawn System, Balcony
    • FireplaceYN: 1
    • Inclusions: Dryer, Dishwasher, Refrigerator, Washer, Oven/Range, Alarm System, Disposal, Garage Door Opener, Gas Grill, Microwave, Speakers Indoor, Light Fixtures, Chandelier(s), Cook Top, Garage Remote, Flat Screen TV Bracket, Wine Cooler, Playset
    • PropertyType: Residential
    • WaterSource: Public
    • SeniorCommunityYN: 0
    • WindowFeatures: Skylight(s)
    • Heating: Natural Gas, Radiant, Hydro Air
    • ParkingFeatures: Attached
    • LotFeatures: Cul-De-Sec, Level, Near Public Transit
    • ArchitecturalStyle: Contemporary
    • ConstructionMaterials: Cellulose Insulation, Clapboard
    • RoadResponsibility: Public Maintained Road
    • Sewer: Public Sewer
    • Fencing: Back Yard
    • InteriorFeatures: 1st Floor Bedrm, Walk-In Closet(s), Cathedral Ceiling(s)
    • HotWater: Gas Stand Alone
    • AtticDescription: Pull Stairs
    • HorseAmenities: Riding Ring
    • PoolPrivateYN: 0
    • SpaYN: 0

    Price history

    DateEventPrice
    9/16/2020Sold$2,650,000-3.6%$531/sqft
    Source: OneKey® MLS as distributed by MLS GRID #H6015399 Report a problem
    7/21/2020Pending sale$2,749,000$550/sqft
    Source: Compass Greater NY, LLC #H6015399 Report a problem
    6/29/2020Price change$2,749,000-3.2%$550/sqft
    Source: Compass Greater NY, LLC #H6015399 Report a problem
    5/28/2020Price change$2,839,000-1.7%$568/sqft
    Source: Compass Greater NY, LLC #H6015399 Report a problem
    3/6/2020Price change$2,889,000-2%$578/sqft
    Source: Compass Greater NY, LLC #6015399 Report a problem
    2/16/2020Price change$2,949,000-1.7%$590/sqft
    Source: Compass Greater NY, LLC #6015399 Report a problem
    12/4/2019Listed for sale$2,999,000+1.1%$600/sqft
    Source: Compass Greater NY, LLC #5122308 Report a problem
    6/5/2017Sold$2,965,000-1%$594/sqft
    Source: OneKey® MLS as distributed by MLS GRID #H4627217 Report a problem
    2/16/2017Listing removed$2,995,000$600/sqft
    Source: Houlihan Lawrence #4627217 Report a problem
    2/16/2017Pending sale$2,995,000$600/sqft
    Source: Houlihan Lawrence #4627217 Report a problem
    9/22/2016Listed for sale$2,995,000+154.9%$600/sqft
    Source: Houlihan Lawrence #4627217 Report a problem
    1/5/2016Sold$1,175,000+41.7%$235/sqft
    Source: OneKey® MLS as distributed by MLS GRID #H4543840 Report a problem
    9/30/2015Listed for sale$829,000$166/sqft
    Source: Houlihan Lawrence #4543840 Report a problem

    Public tax history

    YearProperty taxesTax assessment
    2025-- $2,980,000 +1%
    2024-- $2,950,000 -2.8%
    2023-- $3,034,000 +8%
    2022-- $2,809,000 +6%
    2021-- $2,650,000
    2020-- $2,650,000 -10.6%
    2019-- $2,965,000
    2018-- $2,965,000 +28.9%
    2017-- $2,300,000 +150%
    2016-- $920,000
    2015-- $920,000 +11%
    2014-- $829,000
    2013-- $829,000 +5017.3%
    2012-- $16,200 -27%
    2011-- $22,200
    2010-- $22,200
    2009-- $22,200
    2008-- $22,200
    2007-- $22,200
    2004-- $22,200
    2003-- $22,200
    2002-- $22,200
    2001-- $22,200
    2000-- $22,200
    1999-- $22,200

    Find assessor info on the county website

    Neighborhood: 10538

    Nearby schools

    GreatSchools rating
    Schools provided by the listing agent
    • Elementary: Murray Avenue School
    • Middle: Hommocks School
    • High: Mamaroneck High School
    • District: Mamaroneck

    Source: The MLS. This data may not be complete. We recommend contacting the local school district to confirm school assignments for this home.

    Get a cash offer in 3 minutes
    Find out how much your home could sell for in as little as 3 minutes with a no-obligation cash offer.
    Estimated market value
    $3,658,100
    Get a cash offer in 3 minutes
    Find out how much your home could sell for in as little as 3 minutes with a no-obligation cash offer.
    Estimated market value
    $3,658,100