Custom-Built Home with Extensive Upgrades - Located in one of Lincolnshire's sought-after neighborhoods, this stunning 5-bedroom plus loft, 4.5-bath home offers the perfect blend of luxury, comfort, and modern upgrades. A grand two-story entryway welcomes you with soaring ceilings, gleaming hardwood floors, and a seamless open-concept layout. The formal living and dining rooms, adorned with custom plantation shutters, exude timeless charm and refinement. At the heart of the home, the chef's dream kitchen, completely remodeled in 2020, boasts brand-new custom cabinetry, sleek quartz countertops, an oversized quartzite island, and top-of-the-line Thermador appliances. The space flows effortlessly into the grand family room, where a striking stone fireplace creates the perfect ambiance for relaxation and entertaining. Step outside onto the beautiful brick paver patio featuring a built-in firepit, perfect for entertaining. A spacious mudroom and laundry area, conveniently located next to the generously sized three-car garage, ensures effortless organization. Upstairs, four generously sized bedrooms and a versatile third-floor loft provide ample living space. The primary suite is a private retreat with tray ceilings, a spa-like en-suite bath remodeled in 2017 with heated floors, a soaking tub, a private water closet, and a vast walk-in closet. Additional bedrooms include a guest suite with a private en-suite bath, two bedrooms sharing a stylish Jack-and-Jill bath, and a distinctive bedroom with a private staircase leading to the third-floor loft, ideal for a home office, creative space, or cozy retreat. Fully finished in 2018, the expansive lower level is an entertainer's dream offering elevated ceilings, custom built-ins, a large en-suite bedroom, and an oversized work/craft room, perfect for projects, fitness, or hobbies. Unmatched Quality & Recent Upgrades - This meticulously maintained home features zoned heating, and extensive upgrades too numerous to list, including a new roof and 10 skylights (2024). Don't miss this extraordinary opportunity within the award-winning D103 and D125 school districts!
Closed
$1,280,000
2 Cornell Dr, Lincolnshire, IL 60069
5beds
4,860sqft
Single Family Residence
Built in 1997
0.46 Acres Lot
$1,347,500 Zestimate®
$263/sqft
$7,472 Estimated rent
Home value
$1,347,500
$1.21M - $1.50M
$7,472/mo
Zestimate® history
Owner options
List your home for rent
$7,472/mo
Rent Zestimate®
Find your next renter with Zillow Rental Manager. Plus, with online applications, you can quickly screen prospective tenants – for free.
$7,472/mo
Rent Zestimate®
Refinance and save
$8,185/mo
Est. payment
Refinancing to a lower rate could help reduce your monthly payments and save thousands over the life of the loan.
$8,185/mo
Est. payment
Explore your selling options
Work with a Zillow partner agent
Leverage their expertise and Zillow's premium Showcase listings to get your home seen by more buyers.
Get startedList with your own agent
Get your home in front of millions of buyers by listing it on Zillow.
Learn how to do itSell it yourself
Take full control of how buyers see your home on Zillow by listing For Sale by Owner (FSBO).
List your homeWhat's special
Guest suiteStone fireplaceVersatile third-floor loftSoaring ceilingsLarge en-suite bedroomJack-and-jill bathSleek quartz countertops
Zillow last checked:
Listing updated:
Listed by:
Laurian Greenbury 847-295-0700,
@properties Christie's International Real Estate
Bought with:
Liz Jones
Keller Williams ONEChicago
Source: MRED as distributed by MLS GRID,MLS#: 12292166
Facts & features
Interior
Bedrooms & bathrooms
- Bedrooms: 5
- Bathrooms: 5
- Full bathrooms: 4
- 1/2 bathrooms: 1
Rooms
- Room types: Breakfast Room, Foyer, Other Room, Walk In Closet, Loft, Bedroom 5, Recreation Room, Storage
Primary bedroom
- Features: Flooring (Carpet), Window Treatments (Plantation Shutters), Bathroom (Full)
- Level: Second
- Area: 384 Square Feet
- Dimensions: 16X24
Bedroom 2
- Features: Flooring (Carpet)
- Level: Second
- Area: 272 Square Feet
- Dimensions: 16X17
Bedroom 3
- Features: Flooring (Hardwood), Window Treatments (Skylight(s), Some Tilt-In Windows)
- Level: Second
- Area: 264 Square Feet
- Dimensions: 12X22
Bedroom 4
- Features: Flooring (Carpet)
- Level: Second
- Area: 256 Square Feet
- Dimensions: 16X16
Bedroom 5
- Features: Flooring (Wood Laminate)
- Level: Basement
- Area: 270 Square Feet
- Dimensions: 15X18
Breakfast room
- Features: Flooring (Hardwood)
- Level: Main
- Area: 192 Square Feet
- Dimensions: 12X16
Dining room
- Features: Flooring (Hardwood), Window Treatments (Plantation Shutters)
- Level: Main
- Area: 221 Square Feet
- Dimensions: 13X17
Family room
- Features: Flooring (Hardwood)
- Level: Main
- Area: 580 Square Feet
- Dimensions: 20X29
Foyer
- Features: Flooring (Hardwood)
- Level: Main
- Area: 270 Square Feet
- Dimensions: 15X18
Kitchen
- Features: Flooring (Hardwood)
- Level: Main
- Area: 448 Square Feet
- Dimensions: 28X16
Living room
- Features: Flooring (Hardwood), Window Treatments (Plantation Shutters)
- Level: Main
- Area: 256 Square Feet
- Dimensions: 16X16
Loft
- Features: Flooring (Carpet)
- Level: Third
- Area: 231 Square Feet
- Dimensions: 11X21
Other
- Features: Flooring (Porcelain Tile)
- Level: Main
- Area: 70 Square Feet
- Dimensions: 7X10
Recreation room
- Features: Flooring (Carpet)
- Level: Basement
- Area: 1640 Square Feet
- Dimensions: 41X40
Storage
- Level: Basement
- Area: 540 Square Feet
- Dimensions: 18X30
Walk in closet
- Features: Flooring (Carpet)
- Level: Second
- Area: 308 Square Feet
- Dimensions: 14X22
Heating
- Forced Air
Cooling
- Central Air, Zoned
Features
- Basement: Partially Finished,Full
- Number of fireplaces: 1
- Fireplace features: Family Room
Interior area
- Total structure area: 0
- Total interior livable area: 4,860 sqft
Property
Parking
- Total spaces: 3
- Parking features: On Site, Garage Owned, Attached, Garage
- Attached garage spaces: 3
Accessibility
- Accessibility features: No Disability Access
Features
- Stories: 2
Lot
- Size: 0.46 Acres
- Dimensions: 160X129
Details
- Parcel number: 15133120020000
- Special conditions: None
Construction
Type & style
- Home type: SingleFamily
- Property subtype: Single Family Residence
Materials
- Brick
- Roof: Asphalt
Condition
- New construction: No
- Year built: 1997
- Major remodel year: 2020
Utilities & green energy
- Sewer: Public Sewer
- Water: Public
Community & HOA
HOA
- Services included: None
Location
- Region: Lincolnshire
Financial & listing details
- Price per square foot: $263/sqft
- Tax assessed value: $999,784
- Annual tax amount: $26,964
- Date on market: 3/13/2025
- Listing terms: Conventional
- Ownership: Fee Simple
Price history
| Date | Event | Price |
|---|---|---|
| 5/15/2025 | Sold | $1,280,000+2.4%$263/sqft |
Source:  MRED as distributed by MLS GRID #12292166 Report a problem MRED as distributed by MLS GRID #12292166 Report a problem | ||
| 5/3/2025 | Pending sale | $1,250,000$257/sqft |
Source: MRED as distributed by MLS GRID #12292166 Report a problem | ||
| 3/20/2025 | Contingent | $1,250,000$257/sqft |
Source: MRED as distributed by MLS GRID #12292166 Report a problem | ||
| 3/13/2025 | Listed for sale | $1,250,000+45.2%$257/sqft |
Source: MRED as distributed by MLS GRID #12292166 Report a problem | ||
| 5/23/2005 | Sold | $861,000+41.1%$177/sqft |
Source: Public Record Report a problem | ||
| 7/2/1997 | Sold | $610,000$126/sqft |
Source: Public Record Report a problem | ||
Public tax history
| Year | Property taxes | Tax assessment |
|---|---|---|
| 2024 | $29,141 +8.1% | $353,489 +6.1% |
| 2023 | $26,965 +6.3% | $333,228 +11.3% |
| 2022 | $25,356 +4% | $299,452 +4.9% |
| 2021 | $24,384 +2.5% | $285,599 +0.7% |
| 2020 | $23,779 +3.1% | $283,483 +0.4% |
| 2019 | $23,073 -3.1% | $282,438 -6.9% |
| 2018 | $23,803 | $303,399 +2.4% |
| 2017 | $23,803 +6.2% | $296,317 +4.4% |
| 2016 | $22,418 -5.6% | $283,747 +6.9% |
| 2015 | $23,737 +2.4% | $265,358 -3.4% |
| 2014 | $23,189 +0.5% | $274,559 -0.2% |
| 2012 | $23,070 +1.2% | $275,109 -11.5% |
| 2011 | $22,801 +4.6% | $310,846 -3% |
| 2010 | $21,804 +3.3% | $320,601 -5.2% |
| 2009 | $21,112 +14.5% | $338,365 +12.8% |
| 2008 | $18,432 +4% | $299,993 -3.2% |
| 2006 | $17,722 +7.9% | $309,766 |
| 2005 | $16,419 -1.2% | -- |
| 2004 | $16,616 +5.5% | -- |
| 2003 | $15,753 +0.5% | -- |
| 2002 | $15,679 +8.1% | -- |
| 2001 | $14,504 +5.8% | $254,386 +8% |
| 2000 | $13,710 | $235,641 |
Find assessor info on the county website
Neighborhood: 60069
Nearby homes
- $1,299,3005 bd5 ba4.6k sqft1 Brittany Ln, Lincolnshire, IL 60069Off Market
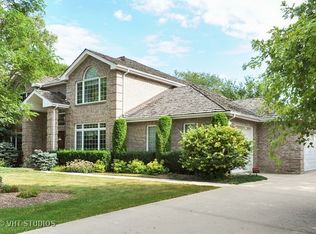
- $952,3005 bd4 ba2.7k sqft4 Cornell Dr, Lincolnshire, IL 60069Off Market
- $826,7004 bd3 ba3.2k sqft1 Cornell Dr, Lincolnshire, IL 60069Off Market
- $893,1005 bd4 ba2.8k sqft6 Cornell Dr, Lincolnshire, IL 60069Off Market
- $785,0005 bd4 ba3.8k sqft3 Cornell Dr, Lincolnshire, IL 60069Sold
- $799,2005 bd3 ba3.1k sqft6 Cedar Ln, Lincolnshire, IL 60069Off Market
- $768,0004 bd2 ba3k sqft62 Riverwoods Rd, Lincolnshire, IL 60069Off Market
- $1,177,4005 bd4 ba4.2k sqft3 Brittany Ln, Lincolnshire, IL 60069Off Market
Nearby schools
GreatSchools rating
- NALaura B Sprague SchoolGrades: PK-2Distance: 0.1 mi
- 9/10Daniel Wright Jr High SchoolGrades: 6-8Distance: 0.9 mi
- 9/10Adlai E Stevenson High SchoolGrades: 9-12Distance: 2.1 mi
Schools provided by the listing agent
- Elementary: Laura B Sprague School
- Middle: Daniel Wright Junior High School
- High: Adlai E Stevenson High School
- District: 103
Source: MRED as distributed by MLS GRID. This data may not be complete. We recommend contacting the local school district to confirm school assignments for this home.
Get a cash offer in 3 minutes
Find out how much your home could sell for in as little as 3 minutes with a no-obligation cash offer.
Estimated market value
$1,347,500
Get a cash offer in 3 minutes
Find out how much your home could sell for in as little as 3 minutes with a no-obligation cash offer.
Estimated market value
$1,347,500
- Illinois
- Lake County
- Lincolnshire
- 60069
- 2 Cornell Dr
Nearby cities
Nearby zip codes
Other Lincolnshire Topics
