Skip main navigation
Off market
Street View
  • $822,600

    1 Cornell Dr, Lincolnshire, IL 60069

    4beds
    3,272sqft
    Single Family Residence
    Built in ----
    -- sqft lot
    $822,600 Zestimate®
    $251/sqft
    $5,732 Estimated rent

    Home value

    $822,600

    $765,000 - $897,000

    $5,732/mo

    Zestimate® history
    Loading
    Loading...

    Owner options

    List your home for rent

    $5,732/mo

    Rent Zestimate®

    Find your next renter with Zillow Rental Manager. Plus, with online applications, you can quickly screen prospective tenants – for free.

    Learn more

    $5,732/mo

    Rent Zestimate®

    Refinance and save

    $6,273/mo

    Est. payment

    Refinancing to a lower rate could help reduce your monthly payments and save thousands over the life of the loan.

    See today's rates

    $6,273/mo

    Est. payment

    Explore your selling options

    Work with a Zillow partner agent

    Leverage their expertise and Zillow's premium Showcase listings to get your home seen by more buyers.

    Get started

    List with your own agent

    Get your home in front of millions of buyers by listing it on Zillow.

    Learn how to do it

    Sell it yourself

    Take full control of how buyers see your home on Zillow by listing For Sale by Owner (FSBO).

    List your home

    What's special

    Beautifully manicured lawnFour spacious bedroomsCozy family roomNearly half-acre lotBosch dishwasherLush private backyardAbundance of natural light

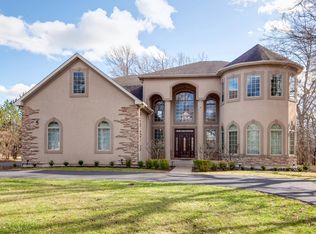
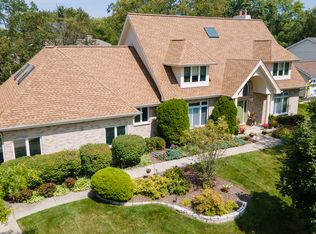
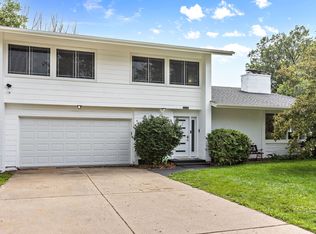
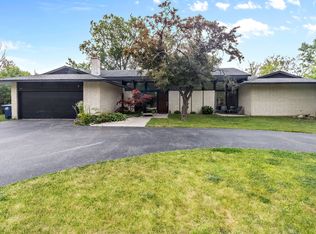
    Stunning 4-Bedroom Home in Premier Lincolnshire Location: Welcome to this owner-occupied and meticulously cared-for single-family residence, situated on a nearly half-acre lot with a beautifully manicured lawn. This 3,272 sq. ft. finished home combines classic charm with high-efficiency modern upgrades, offering an inviting atmosphere and significant utility savings. Interior Highlights: Elegant Living Spaces: The gorgeous living and dining rooms feature real Brazilian Cherry hardwood floors and an abundance of natural light. Modern Chef's Kitchen: Enjoy updated cabinetry, quartz countertops, and a full suite of new stainless steel appliances, including a new high-end refrigerator, Bosch dishwasher, new LG premium cooking range, and new microwave. Comfortable Family Living: The cozy family room boasts a gas/wood fireplace with a gas log and starter, perfect for relaxing evenings. Upgraded Essentials: The home features a new washer and dryer, and a new high-efficiency boiler. Combined with the high-efficiency appliances, your electric and gas costs will remain low. Bedrooms & Baths: Four Spacious Bedrooms: All four bedrooms are located on the second level for maximum privacy. Premium Hardwood Floors. Primary Suite: Includes a full private bath and a large 15x13 footprint. Total Bathrooms: 2.5 baths, including a newly remodeled powder room with a quartz countertop and Moen faucet. Basement & Outdoor Living Finished Lower Level: The 1,184 sq. ft. finished basement includes a massive 25x24 recreation room, utility room, and extra storage space. Expansive Deck: Step outside to a massive 16x26 deck, ideal for outdoor entertaining overlooking the lush, private backyard. Heated Garage: The attached two-car garage is fully heated and equipped with openers and transmitters. Premier Location & Schools Located in the highly sought-after Adlai E. Stevenson High School District 125, this home offers proximity to top-rated schools: Laura B. Sprague School (PK-2): 0.1 mi (behind the home, making this the safest house in the area) Half Day School (3-5): 1.5 mi Daniel Wright Jr. High (6-8): 1.0 mi Adlai E. Stevenson High School (9-12): 2.1 mi Experience a well-maintained, high-efficiency lifestyle in the heart of Lincolnshire. Renter is responsible for all the utilities ( water, garbage, electricity and gas). $200 monthly extra if you want us to care of mowing the lawn and snow clearing the driveway.

    This property is off market, which means it's not currently listed for sale or rent on Zillow. This may be different from what's available on other websites or public sources.

    Zillow last checked:

    Listing updated:

    Source: Zillow Rentals

    Facts & features

    Interior

    Bedrooms & bathrooms
    • Bedrooms: 4
    • Bathrooms: 3
    • Full bathrooms: 2
    • 1/2 bathrooms: 1
    Heating
    • Forced Air
    Cooling
    • Central Air
    Appliances
    • Included: Dishwasher, Dryer, Freezer, Microwave, Oven, Refrigerator, Washer
    • Laundry: In Unit
    Features
    • Flooring: Hardwood, Tile
    Interior area
    • Total interior livable area: 3,272 sqft

    Property

    Parking
    • Parking features: Attached
    • Has attached garage: Yes
    • Details: Contact manager
    Features
    • Exterior features: Electricity not included in rent, Garbage not included in rent, Gas not included in rent, Heating system: Forced Air, Water not included in rent
    Details
    • Parcel number: 1513307001

    Construction

    Type & style
    • Home type: SingleFamily
    • Property subtype: Single Family Residence

    Community & HOA

    Community
    • Deposit fee: $4,500
    Location
    • Region: Lincolnshire

    Financial & listing details

    • Price per square foot: $251/sqft
    • Tax assessed value: $549,040
    • Annual tax amount: $15,674
    • Date on market: 4/11/2026
    • Date available: 07/01/2026
    • Lease term: 1 Year

    Price history

    DateEventPrice
    4/21/2020Sold$447,500-4.8%$137/sqft
    Source: MRED as distributed by MLS GRID #10640996 Report a problem
    3/12/2020Pending sale$469,900$144/sqft
    Source: Keller Williams North Shore West #10640996 Report a problem
    2/28/2020Price change$469,900+1.1%$144/sqft
    Source: Keller Williams North Shore West #10640996 Report a problem
    7/5/2019Price change$465,000-2.1%$142/sqft
    Source: Keller Williams North Shore West #10440576 Report a problem
    6/12/2019Price change$475,000-2.1%$145/sqft
    Source: Keller Williams North Shore West #10440576 Report a problem
    5/10/2019Listed for sale$485,000+2.1%$148/sqft
    Source: Keller Williams North Shore West #10374980 Report a problem
    10/3/2012Listing removed$475,000$145/sqft
    Source: Coldwell Banker Residential Brokerage - Glencoe #08104993 Report a problem
    7/24/2012Price change$475,000-2.9%$145/sqft
    Source: Coldwell Banker Residential Brokerage - Glencoe #08104993 Report a problem
    7/3/2012Listed for sale$489,000+60.1%$149/sqft
    Source: Coldwell Banker Residential Brokerage - Glencoe #08104993 Report a problem
    12/18/1997Sold$305,500$93/sqft
    Source: Public Record Report a problem

    Public tax history

    YearProperty taxesTax assessment
    2024$15,674 +6.1%$198,004 +8.2%
    2023$14,770 +9.6%$182,995 +9.2%
    2022$13,478 +4%$167,640 +8.4%
    2021$12,959 +2.5%$154,619 +0.7%
    2020$12,638 +3%$153,472 +0.4%
    2019$12,265 -3.7%$152,906 -7.4%
    2018$12,737 $165,203 +2.4%
    2017$12,737 +6.4%$161,347 +4.4%
    2016$11,971 +1.6%$154,502 +6.9%
    2015$11,778 +2.4%$144,489 +3.8%
    2014$11,507 +0.9%$139,259 -0.2%
    2012$11,410 +2.1%$139,538 -10.2%
    2011$11,176 -1.6%$155,340 -8.5%
    2010$11,360 +3.2%$169,847 -5.2%
    2009$11,005 +0.9%$179,258 -0.3%
    2008$10,906 -0.8%$179,751 -7.7%
    2006$10,997 +13.4%$194,752
    2005$9,695 +5.7%--
    2004$9,174 +10.4%--
    2003$8,307 +8.5%--
    2002$7,655 +116.5%--
    2001$3,536 -48.1%$125,831 +5.8%
    2000$6,816 $118,904
    Find assessor info on the county website

    Neighborhood: 60069

    Nearby schools

    GreatSchools rating
    Get a cash offer in 3 minutes
    Find out how much your home could sell for in as little as 3 minutes with a no-obligation cash offer.
    Estimated market value
    $822,600
    Get a cash offer in 3 minutes
    Find out how much your home could sell for in as little as 3 minutes with a no-obligation cash offer.
    Estimated market value
    $822,600