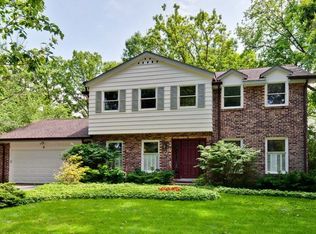
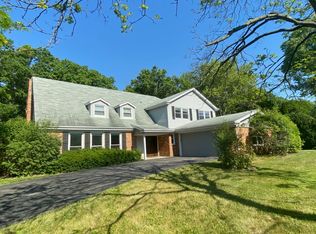
Welcome to this exceptional 6+1 bedroom, 6-bathroom corner-lot residence in prestigious Lincolnshire, proudly served by award-winning Adlai E. Stevenson High School and Laura B. Sprague School. A dramatic two-story foyer with a grand chandelier ceiling and elegant wrought-iron staircase creates a breathtaking first impression, complemented by full marble flooring throughout the main level. The thoughtfully designed layout offers both sophistication and comfort. To the right, the expansive great room seamlessly combines the living and dining areas-perfect for everyday living and effortless entertaining. The beautifully appointed kitchen features stainless steel appliances, granite countertops and backsplash, a spacious island with breakfast bar, and abundant cabinetry. The adjoining eating area opens directly to the screened-in porch, creating a seamless indoor-outdoor living experience. The impressive two-story family room showcases a stunning marble fireplace and additional access to the screened porch, framed by elegant white columns that enhance the architectural charm. A main-level bedroom with sliding glass doors to the backyard and a full bath provides flexibility for guests, in-laws, or a private home office. Upstairs, retreat to the luxurious primary suite offering three walk-in closets, a vaulted ceiling, and a spa-inspired ensuite with dual vanities, whirlpool tub, separate shower, and a private balcony with serene views. The second and fifth bedrooms each feature private en-suite baths, while the third and fourth bedrooms share a convenient Jack-and-Jill bathroom. A second-floor laundry room adds everyday convenience. The fully finished basement expands your living space with a seventh bedroom, full bath, and a large recreational area ready for endless possibilities-media room, fitness space, playroom, or more. This remarkable home blends elegance, space, and functionality in one of the area's most desirable communities-an exceptional opportunity to make your dream home a reality.
Closed
Zillow last checked:
Listing updated:
Bought with:
Jane Lee
RE/MAX Top Performers
Source: MRED as distributed by MLS GRID,MLS#: 12621189
Price history
| Date | Event | Price |
|---|---|---|
| 7/15/2026 | Sold | $1,315,000+1.2%$240/sqft |
Source:  MRED as distributed by MLS GRID #12621189 Report a problem MRED as distributed by MLS GRID #12621189 Report a problem | ||
| 4/16/2026 | Listing removed | $1,299,000$237/sqft |
Source: MRED as distributed by MLS GRID #12574841 Report a problem | ||
| 3/25/2026 | Contingent | $1,299,000$237/sqft |
Source: MRED as distributed by MLS GRID #12574841 Report a problem | ||
| 3/16/2026 | Listed for sale | $1,299,000+73.2%$237/sqft |
Source: MRED as distributed by MLS GRID #12574841 Report a problem | ||
| 11/1/2019 | Sold | $750,000-8.5%$137/sqft |
Source: MRED as distributed by MLS GRID #10471900 Report a problem | ||
| 9/15/2019 | Pending sale | $819,900$150/sqft |
Source: Galina Karpel #10471900 Report a problem | ||
| 9/9/2019 | Price change | $819,900-5.7%$150/sqft |
Source: Galina Karpel #10471900 Report a problem | ||
| 8/20/2019 | Price change | $869,900-3.3%$159/sqft |
Source: Galina Karpel #10471900 Report a problem | ||
| 8/2/2019 | Price change | $899,900-3.1%$164/sqft |
Source: Galina Karpel #10471900 Report a problem | ||
| 7/10/2019 | Price change | $929,000-2.2%$170/sqft |
Source: Galina Karpel #10297921 Report a problem | ||
| 4/10/2019 | Price change | $949,900-1.9%$173/sqft |
Source: Galina Karpel #10297921 Report a problem | ||
| 3/5/2019 | Listed for sale | $968,000+1.9%$177/sqft |
Source: Galina Karpel #10297921 Report a problem | ||
| 10/11/2018 | Listing removed | $949,900$173/sqft |
Source: Galina Karpel #10007690 Report a problem | ||
| 9/23/2018 | Price change | $949,900-4%$173/sqft |
Source: Galina Karpel #10007690 Report a problem | ||
| 8/23/2018 | Price change | $989,900-1%$181/sqft |
Source: Galina Karpel #10007690 Report a problem | ||
| 7/5/2018 | Listed for sale | $999,900+263.6%$182/sqft |
Source: Galina Karpel #10007690 Report a problem | ||
| 9/2/2003 | Sold | $275,000$50/sqft |
Source: Public Record Report a problem | ||
Get a cash offer in 3 minutes
Find out how much your home could sell for in as little as 3 minutes with a no-obligation cash offer.
Estimated market value
$1,329,100
