Skip main navigation
Closed
  • Listing Provided by: Coldwell Banker Realty - Gundaker
    Bought with: Real Broker LLC
    Price Unknown

    2 Country Estates Pl, Saint Louis, MO 63131

    7beds
    4,927sqft
    Single Family Residence
    Built in 1969
    1.51 Acres Lot
    $1,212,100 Zestimate®
    $--/sqft
    $6,606 Estimated rent

    Home value

    $1,212,100

    $1.13M - $1.30M

    $6,606/mo

    Zestimate® history
    Loading
    Loading...

    Owner options

    List your home for rent

    $6,606/mo

    Rent Zestimate®

    Find your next renter with Zillow Rental Manager. Plus, with online applications, you can quickly screen prospective tenants – for free.

    Learn more

    $6,606/mo

    Rent Zestimate®

    Refinance and save

    $1,000/mo

    Est. payment

    Refinancing to a lower rate could help reduce your monthly payments and save thousands over the life of the loan.

    See today's rates

    $1,000/mo

    Est. payment

    Explore your selling options

    Work with a Zillow partner agent

    Leverage their expertise and Zillow's premium Showcase listings to get your home seen by more buyers.

    Get started

    List with your own agent

    Get your home in front of millions of buyers by listing it on Zillow.

    Learn how to do it

    Sell it yourself

    Take full control of how buyers see your home on Zillow by listing For Sale by Owner (FSBO).

    List your home

    What's special

    Full unfinished basementBuilt in poolFull brick ranch homeMain floor laundry
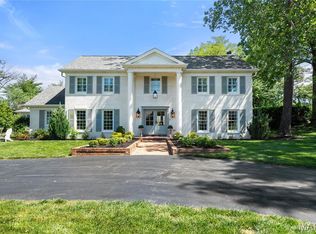
    Opportunity is Knocking in Frontenac!!! Stunning Full Brick Ranch Home, with 6 Beds/6 Full Bath, Main Floor Laundry, and 4700 sq ft of Living Space.... Home includes an Oversized Rear Entry 4 Car Garage, inground Pool on a 1.45 Acre Lot. The full unfinished basement matches the house size, so add even more space to this home! There are so many opportunities to make this your home, it is outdated but contains unique fixtures and is a Great Solid Home in a VERY Desired Area! Close to Highways, Upscale Shopping, Restaurants and Highly Rated Ladue School District. Bring your imagination to make this your Dream Home Today! Home is being Sold "AS IS", seller to do no repairs or inspections.

    Zillow last checked:

    Listing updated:

    Listing Provided by:

    Karen M Hoette 314-406-5835,

    Coldwell Banker Realty - Gundaker,

    John Spellman 314-409-5811,

    Coldwell Banker Realty - Gundaker

    Bought with:

    Bethany DeMaggio, 2016039340

    Real Broker LLC

    Source: MARIS,MLS#: 25069120MLS LogoOriginating MLS: St. Charles County Association of REALTORS

    Facts & features

    Interior

    Bedrooms & bathrooms
    • Bedrooms: 7
    • Bathrooms: 6
    • Full bathrooms: 6
    • Main level bathrooms: 6
    • Main level bedrooms: 7
    Primary bedroom
    • Features: Floor Covering: Carpeting
    • Level: Main
    • Area: 378
    • Dimensions: 21x18
    Bedroom
    • Features: Floor Covering: Carpeting
    • Level: Main
    • Area: 143
    • Dimensions: 13x11
    Bedroom 2
    • Features: Floor Covering: Carpeting
    • Level: Main
    • Area: 294
    • Dimensions: 21x14
    Bedroom 3
    • Features: Floor Covering: Carpeting
    • Level: Main
    • Area: 195
    • Dimensions: 15x13
    Bedroom 4
    • Features: Floor Covering: Carpeting
    • Level: Main
    • Area: 273
    • Dimensions: 21x13
    Bedroom 5
    • Features: Floor Covering: Carpeting
    • Level: Main
    • Area: 210
    • Dimensions: 15x14
    Breakfast room
    • Features: Floor Covering: Carpeting
    • Level: Main
    • Area: 180
    • Dimensions: 12x15
    Dining room
    • Features: Floor Covering: Carpeting
    • Level: Main
    • Area: 240
    • Dimensions: 15x16
    Family room
    • Features: Floor Covering: Ceramic Tile
    • Level: Main
    • Area: 496
    • Dimensions: 31x16
    Kitchen
    • Features: Floor Covering: Carpeting
    • Level: Main
    • Area: 208
    • Dimensions: 16x13
    Laundry
    • Features: Floor Covering: Laminate
    • Level: Main
    • Area: 143
    • Dimensions: 13x11
    Living room
    • Features: Floor Covering: Carpeting
    • Level: Main
    • Area: 294
    • Dimensions: 21x14
    Office
    • Features: Floor Covering: Laminate
    • Level: Basement
    • Area: 240
    • Dimensions: 16x15
    Sitting room
    • Features: Floor Covering: Carpeting
    • Level: Main
    • Area: 195
    • Dimensions: 15x13
    Heating
    • Forced Air, Natural Gas
    Cooling
    • Ceiling Fan(s), Central Air
    Appliances
    • Included: Electric Cooktop, Dishwasher, Built-In Electric Oven, Range Hood, Refrigerator
    • Laundry: Main Level
    Features
    • Bar, Center Hall Floorplan, Kitchen Island, Sunken Living Room, Walk-In Closet(s)
    • Flooring: Carpet, Ceramic Tile, Linoleum
    • Doors: Panel Door(s), Sliding Doors
    • Windows: Wood Frames
    • Basement: Concrete,Crawl Space,Walk-Up Access
    • Number of fireplaces: 2
    • Fireplace features: Family Room, Living Room
    Interior area
    • Total structure area: 4,927
    • Total interior livable area: 4,927 sqft
    • Finished area above ground: 4,477
    • Finished area below ground: 450

    Property

    Parking
    • Total spaces: 4
    • Parking features: Circular Driveway, Garage Door Opener, Garage Faces Rear, Kitchen Level
    • Attached garage spaces: 4
    • Has uncovered spaces: Yes
    Features
    • Levels: One
    • Patio & porch: Patio
    • Has private pool: Yes
    • Pool features: In Ground, Vinyl
    • Fencing: Partial,Wrought Iron
    Lot
    • Size: 1.51 Acres
    • Features: Some Trees, Sprinklers In Front, Sprinklers In Rear
    Details
    • Parcel number: 20N610130
    • Special conditions: Listing As Is,Standard

    Construction

    Type & style
    • Home type: SingleFamily
    • Architectural style: Contemporary,Ranch
    • Property subtype: Single Family Residence
    Materials
    • Brick
    • Foundation: Concrete Perimeter
    • Roof: Architectural Shingle
    Condition
    • Year built: 1969

    Utilities & green energy

    • Electric: Other
    • Sewer: Public Sewer
    • Water: Public

    Community & neighborhood

    Location
    • Region: Saint Louis
    • Subdivision: Country Estates

    HOA & financial

    HOA
    • Has HOA: Yes
    • HOA fee: $1,000 annually
    • Amenities included: None
    • Services included: Maintenance Parking/Roads, Snow Removal
    • Association name: Country Estates

    Other

    Other facts
    • Listing terms: Cash,Conventional
    • Ownership: Private
    • Road surface type: Asphalt

    Price history

    DateEventPrice
    3/23/2026Sold--
    Source: MARIS #25069120 Report a problem
    3/5/2026Pending sale$975,000$198/sqft
    Source: MARIS #25069120 Report a problem
    2/24/2026Listed for sale$975,000$198/sqft
    Source: MARIS #25069120 Report a problem
    12/25/2025Listing removed$975,000$198/sqft
    Source: MARIS #25069120 Report a problem
    12/23/2025Listed for sale$975,000$198/sqft
    Source: MARIS #25069120 Report a problem
    11/17/2025Pending sale$975,000$198/sqft
    Source: MARIS #25069120 Report a problem
    11/10/2025Listed for sale$975,000$198/sqft
    Source: MARIS #25069120 Report a problem

    Public tax history

    YearProperty taxesTax assessment
    2025$9,207 -0.3%$214,470 +58.9%
    2024$9,238 +0.1%$134,990
    2023$9,228 -3.8%$134,990
    2022$9,594 +0.6%$134,990 -27.4%
    2021$9,538 +2.6%$185,870 +30.4%
    2020$9,297 -6.3%$142,510
    2019$9,923 $142,510 +0%
    2018$9,923 $142,500
    2017$9,923 +0.4%$142,500 +7.9%
    2016$9,884 +4.3%$132,090
    2015$9,480 $132,090 -16.2%
    2014$9,480 -14.6%$157,620
    2013$11,102 $157,620
    2012-- $157,620
    2011-- $157,620 -2.4%
    2010$9,787 +8.1%$161,500
    2009$9,056 -16.2%$161,500 -14.3%
    2008$10,803 +17.7%$188,520
    2007$9,178 $188,520 +19%
    2006$9,178 -0.4%$158,390
    2005$9,210 +19%$158,390 +8.2%
    2003$7,741 +2.8%$146,440 +15%
    2002$7,527 +25.5%$127,340
    2001$5,999 $127,340

    Find assessor info on the county website

    Neighborhood: 63131

    Nearby schools

    GreatSchools rating
    Schools provided by the listing agent
    • Elementary: Conway Elem.
    • Middle: Ladue Middle
    • High: Ladue Horton Watkins High

    Source: MARIS. This data may not be complete. We recommend contacting the local school district to confirm school assignments for this home.

    Get a cash offer in 3 minutes
    Find out how much your home could sell for in as little as 3 minutes with a no-obligation cash offer.
    Estimated market value
    $1,212,100
    Get a cash offer in 3 minutes
    Find out how much your home could sell for in as little as 3 minutes with a no-obligation cash offer.
    Estimated market value
    $1,212,100