Gracefully reimagined & lovingly restored, this Frontenac gem on a 1-acre lot is where timeless elegance meets modern luxury. From the moment you arrive, you’ll feel the warmth & intention in every detail. Beyond the stunning main home lies a fully renovated, one-of-a-kind pool house you have to see to believe. Inside, a grand foyer opens to a formal dining rm & a striking wet bar lounge w/ built-in fridge, freezer, & dishwasher—perfect for entertaining. The custom kitchen is a culinary dream, featuring double-thick marble counters, handcrafted cabinetry, top-tier appliances incl. a Miele coffee system & Fisher & Paykel drawer dishwasher. Expansive new windows fill the airy, recently opened layout with natural light, custom picture moulding throughout, & a back entryway feat. high-end built-ins w ample storage incl Locker Rm. Upstairs are 4 serene bedrooms, each with Private, bespoke updated baths & Custom Closets. The primary suite is a Sanctuary, offering a new spa-like bath & dream walk-in closet. The fin LL includes a media rm & play rm, Cedar Closet, & abundant storage. Step outside to the private paradise—a sparkling pool surrounded by multiple entertaining areas: a built-in fire pit w flagstone patio, gazebo, all adorned w lush landscaping. The pool house features a full kitchen, bath, laundry, bedrm, screened patio, & its own 2-car garage—mirroring the attached 2-car garage of the main home. Beyond the pool area lies expansive, flat green space for play & leisure.
Closed
Listed by: Compass Realty Group • Megan Rowe • 314-378-4077
Bought with: Coldwell Banker Realty - Gundaker West Regional
Price Unknown
561 Tregaron Pl, Saint Louis, MO 63131
5beds
6,450sqft
Single Family Residence
Built in 1970
1.02 Acres Lot
$2,344,900 Zestimate®
$--/sqft
$8,208 Estimated rent
Home value
$2,344,900
$2.16M - $2.56M
$8,208/mo
Zestimate® history
Owner options
List your home for rent
$8,208/mo
Rent Zestimate®
Find your next renter with Zillow Rental Manager. Plus, with online applications, you can quickly screen prospective tenants – for free.
$8,208/mo
Rent Zestimate®
Refinance and save
$1,500/mo
Est. payment
Refinancing to a lower rate could help reduce your monthly payments and save thousands over the life of the loan.
$1,500/mo
Est. payment
Explore your selling options
Work with a Zillow partner agent
Leverage their expertise and Zillow's premium Showcase listings to get your home seen by more buyers.
Get startedList with your own agent
Get your home in front of millions of buyers by listing it on Zillow.
Learn how to do itSell it yourself
Take full control of how buyers see your home on Zillow by listing For Sale by Owner (FSBO).
List your homeWhat's special
Zillow last checked:
Listing updated:
Listed by:
Megan Rowe 314-378-4077,
Compass Realty Group
Bought with:
Margie Medelberg, 1999114556
Coldwell Banker Realty - Gundaker West Regional
Source: MARIS,MLS#: 25030299 Originating MLS: St. Louis Association of REALTORS
Originating MLS: St. Louis Association of REALTORSFacts & features
Interior
Bedrooms & bathrooms
- Bedrooms: 5
- Bathrooms: 6
- Full bathrooms: 5
- 1/2 bathrooms: 1
- Main level bathrooms: 2
Primary bedroom
- Features: Floor Covering: Luxury Vinyl Plank
- Level: Second
- Area: 324
- Dimensions: 18x18
Bedroom
- Features: Floor Covering: Luxury Vinyl Plank
- Level: Second
- Area: 156
- Dimensions: 13x12
Bedroom 2
- Features: Floor Covering: Luxury Vinyl Plank
- Level: Second
- Area: 182
- Dimensions: 14x13
Bedroom 3
- Features: Floor Covering: Luxury Vinyl Plank
- Level: Second
- Area: 182
- Dimensions: 14x13
Bedroom 4
- Description: Located in the pool house
- Features: Floor Covering: Luxury Vinyl Plank
- Level: Second
- Area: 210
- Dimensions: 15x14
Primary bathroom
- Features: Floor Covering: Marble, Other
- Level: Second
- Area: 126
- Dimensions: 14x9
Bathroom
- Description: located in the pool house
- Features: Floor Covering: Luxury Vinyl Plank
- Level: Main
- Area: 150
- Dimensions: 15x10
Dining room
- Features: Floor Covering: Luxury Vinyl Plank
- Level: Main
- Area: 210
- Dimensions: 15x14
Family room
- Features: Floor Covering: Luxury Vinyl Plank
- Level: Main
- Area: 476
- Dimensions: 28x17
Family room
- Description: Located in the pool house
- Features: Floor Covering: Luxury Vinyl Plank
- Level: Main
- Area: 475
- Dimensions: 25x19
Kitchen
- Features: Floor Covering: Luxury Vinyl Plank
- Level: Main
- Area: 408
- Dimensions: 24x17
Kitchen
- Description: located in the pool house
- Features: Floor Covering: Luxury Vinyl Plank
- Level: Main
- Area: 96
- Dimensions: 12x8
Living room
- Features: Floor Covering: Luxury Vinyl Plank
- Level: Main
- Area: 294
- Dimensions: 21x14
Heating
- Forced Air, Natural Gas
Cooling
- Central Air, Zoned
Appliances
- Included: Dishwasher, Disposal, Built-In Freezer, Ice Maker, Microwave, Range Hood, Built-In Gas Range, Built-In Refrigerator, Washer/Dryer
- Laundry: Laundry Room, Main Level
Features
- Custom Cabinetry, Double Vanity, Granite Counters, Kitchen Island, Pantry, Recessed Lighting, Separate Dining, Soaking Tub, Tub, Walk-In Closet(s), Wet Bar
- Flooring: Carpet, Varies, Vinyl
- Windows: Bay Window(s)
- Basement: Finished,Storage Space
- Number of fireplaces: 3
- Fireplace features: Family Room, Fire Pit, Gas Log, Living Room, Outside, Wood Burning
Interior area
- Total structure area: 6,450
- Total interior livable area: 6,450 sqft
- Finished area above ground: 4,800
- Finished area below ground: 1,650
Property
Parking
- Total spaces: 4
- Parking features: Attached, Circular Driveway
- Attached garage spaces: 4
- Has uncovered spaces: Yes
Features
- Levels: Two
- Patio & porch: Covered, Screened
- Exterior features: Built-in Barbecue, Courtyard, Fire Pit, Lighting
- Has private pool: Yes
- Pool features: Fenced, Filtered, Private
- Fencing: Back Yard,Partial
Lot
- Size: 1.02 Acres
- Dimensions: 261 x 169
- Features: Back Yard, Landscaped, Level, Private
Details
- Additional structures: Gazebo, Guest House
- Parcel number: 20N610097
- Special conditions: Standard
Construction
Type & style
- Home type: SingleFamily
- Architectural style: Other,Traditional
- Property subtype: Single Family Residence
Materials
- Brick
- Foundation: Concrete Perimeter
- Roof: Architectural Shingle
Condition
- Year built: 1970
Utilities & green energy
- Sewer: Public Sewer
- Water: Public
Community & HOA
Community
- Subdivision: Tregaron
HOA
- Has HOA: No
- Services included: Maintenance Parking/Roads, Common Area Maintenance, Snow Removal
- HOA fee: $1,500 annually
Location
- Region: Saint Louis
Financial & listing details
- Tax assessed value: $1,230,900
- Annual tax amount: $14,811
- Date on market: 5/31/2025
- Cumulative days on market: 6 days
- Listing terms: Cash,Conventional,Other
Price history
| Date | Event | Price |
|---|---|---|
| 7/1/2025 | Sold | -- |
Source:  MARIS #25030299 Report a problem MARIS #25030299 Report a problem | ||
| 6/6/2025 | Pending sale | $2,199,000$341/sqft |
Source: MARIS #25030299 Report a problem | ||
| 5/31/2025 | Listed for sale | $2,199,000$341/sqft |
Source: MARIS #25030299 Report a problem | ||
| 6/13/2022 | Sold | -- |
Source: Public Record Report a problem | ||
Public tax history
| Year | Property taxes | Tax assessment |
|---|---|---|
| 2025 | $15,456 +4.4% | $233,870 +7.9% |
| 2024 | $14,811 +0.1% | $216,670 |
| 2023 | $14,795 +14.4% | $216,670 +19% |
| 2022 | $12,935 +0.6% | $182,140 |
| 2021 | $12,860 +13.3% | $182,140 +4.6% |
| 2020 | $11,354 -3.2% | $174,130 -8.2% |
| 2019 | $11,725 | $189,660 +12.6% |
| 2018 | $11,725 +148.1% | $168,450 |
| 2017 | $4,725 -59.5% | $168,450 |
| 2016 | $11,679 -3.3% | $168,450 |
| 2015 | $12,082 | $168,450 -5.4% |
| 2014 | $12,082 -3.6% | $178,080 |
| 2013 | $12,539 | $178,080 -2.4% |
| 2012 | -- | $182,440 |
| 2011 | -- | $182,440 +43.6% |
| 2010 | $7,609 +6.8% | $127,030 |
| 2009 | $7,123 -32.1% | $127,030 -31.2% |
| 2008 | $10,495 +9.1% | $184,750 |
| 2007 | $9,621 | $184,750 +10.3% |
| 2006 | $9,621 -0.4% | $167,480 |
| 2005 | $9,655 +20.3% | $167,480 +17.7% |
| 2003 | $8,028 +2.8% | $142,290 +6.8% |
| 2002 | $7,805 +17.1% | $133,170 |
| 2001 | $6,663 | $133,170 |
Find assessor info on the county website
Neighborhood: 63131
Nearby homes
- $--5 bd6 ba5.6k sqft547 Tregaron Pl, Saint Louis, MO 63131Sold
- $--7 bd6 ba4.9k sqft2 Country Estates Pl, Saint Louis, MO 63131Sold

- $3,059,6005 bd3 ba3.1k sqft2701 N Geyer Rd, Saint Louis, MO 63131Off Market
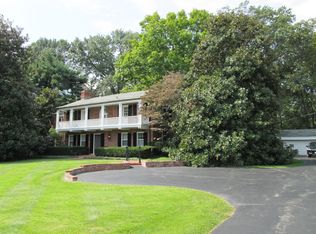
- $1,564,3004 bd3 ba3.6k sqft560 Tregaron Pl, Saint Louis, MO 63131Off Market
- $1,868,8005 bd4 ba3.7k sqft1 Portland Dr, Saint Louis, MO 63131Off Market
- $1,513,2005 bd6 ba3.2k sqft535 Tregaron Pl, Saint Louis, MO 63131Off Market
- $1,520,5006 bd4 ba3.9k sqft546 Tregaron Pl, Saint Louis, MO 63131Off Market
- $1,358,6004 bd4 ba3.3k sqft2 Portland Dr, Saint Louis, MO 63131Off Market
Nearby schools
GreatSchools rating
- 9/10Conway Elementary SchoolGrades: K-4Distance: 1.7 mi
- 8/10Ladue Middle SchoolGrades: 6-8Distance: 2 mi
- 9/10Ladue Horton Watkins High SchoolGrades: 9-12Distance: 1.4 mi
Schools provided by the listing agent
- Elementary: Conway Elem.
- Middle: Ladue Middle
- High: Ladue Horton Watkins High
Source: MARIS. This data may not be complete. We recommend contacting the local school district to confirm school assignments for this home.
Get a cash offer in 3 minutes
Find out how much your home could sell for in as little as 3 minutes with a no-obligation cash offer.
Estimated market value
$2,344,900
Get a cash offer in 3 minutes
Find out how much your home could sell for in as little as 3 minutes with a no-obligation cash offer.
Estimated market value
$2,344,900
- Missouri
- Saint Louis County
- Frontenac
- 63131
- 561 Tregaron Pl
