Incredible, beautifully updated and meticulously maintained 3-bedroom, 3-bath ranch home in the highly desirable Wood Creek Courts neighborhood, located within the award-winning Stevenson High School district. This home offers exceptional curb appeal with lush landscaping and breathtaking water views that create a serene, private setting. A spacious living and dining room combination welcomes you-perfect for both everyday living and entertaining-featuring a cozy fireplace and direct access to a completely private deck, as well as an additional exterior entry leading to a scenic path and backyard. The gourmet kitchen is a standout, complete with a breakfast bar, expansive granite countertops, stainless steel appliances, and a bright, airy eating area enhanced by skylights. Adjacent to the kitchen, the inviting family room with a fireplace creates the ideal gathering space. The luxurious primary suite serves as a peaceful retreat, showcasing some of the home's best water views, enhanced by a tranquil fountain feature. The private ensuite includes a dual sink vanity, walk-in shower, and a walk-in closet. A versatile second bedroom-perfect as a den or home office-offers exterior access to an additional deck. A full bathroom and a third bedroom with a walk-in closet completes the main level. The finished basement expands your living space with a large recreation room featuring a wet bar, a full bath, a sizable laundry area, cedar closet, and abundant storage. Enjoy close proximity to highways and the train, as well as nearby shopping, dining, and more. With its stunning views and peaceful surroundings, this home truly feels like a permanent vacation.
Closed
$751,000
2 Court Of Fox River Valley, Lincolnshire, IL 60069
3beds
1,899sqft
Single Family Residence
Built in 1977
5,000 Square Feet Lot
$756,200 Zestimate®
$395/sqft
$3,618 Estimated rent
Home value
$756,200
$688,000 - $824,000
$3,618/mo
Zestimate® history
Owner options
List your home for rent
$3,618/mo
Rent Zestimate®
Find your next renter with Zillow Rental Manager. Plus, with online applications, you can quickly screen prospective tenants – for free.
$3,618/mo
Rent Zestimate®
Refinance and save
$6,048/mo
Est. payment
Refinancing to a lower rate could help reduce your monthly payments and save thousands over the life of the loan.
$6,048/mo
Est. payment
Explore your selling options
Work with a Zillow partner agent
Leverage their expertise and Zillow's premium Showcase listings to get your home seen by more buyers.
Get startedList with your own agent
Get your home in front of millions of buyers by listing it on Zillow.
Learn how to do itSell it yourself
Take full control of how buyers see your home on Zillow by listing For Sale by Owner (FSBO).
List your homeWhat's special
Cozy fireplaceLush landscapingBeautifully updatedLuxurious primary suiteBreathtaking water viewsWet barExceptional curb appeal
Zillow last checked:
Listing updated:
Listed by:
Jane Lee 847-295-0800,
RE/MAX Top Performers
Bought with:
Kimberly Meixner
@properties Christie's International Real Estate
Source: MRED as distributed by MLS GRID,MLS#: 12625747
Facts & features
Interior
Bedrooms & bathrooms
- Bedrooms: 3
- Bathrooms: 3
- Full bathrooms: 3
Rooms
- Room types: Recreation Room, Eating Area
Primary bedroom
- Features: Flooring (Carpet), Window Treatments (All), Bathroom (Full, Double Sink, Shower Only)
- Level: Main
- Area: 204 Square Feet
- Dimensions: 17X12
Bedroom 2
- Features: Flooring (Hardwood), Window Treatments (All)
- Level: Main
- Area: 154 Square Feet
- Dimensions: 14X11
Bedroom 3
- Features: Flooring (Carpet), Window Treatments (All)
- Level: Main
- Area: 154 Square Feet
- Dimensions: 14X11
Dining room
- Features: Flooring (Hardwood), Window Treatments (All)
- Level: Main
- Area: 154 Square Feet
- Dimensions: 14X11
Eating area
- Features: Flooring (Hardwood), Window Treatments (All)
- Level: Main
- Area: 117 Square Feet
- Dimensions: 13X9
Family room
- Features: Flooring (Hardwood), Window Treatments (All)
- Level: Main
- Area: 176 Square Feet
- Dimensions: 16X11
Kitchen
- Features: Kitchen (Eating Area-Breakfast Bar, Eating Area-Table Space, Granite Counters), Flooring (Hardwood), Window Treatments (All)
- Level: Main
- Area: 154 Square Feet
- Dimensions: 14X11
Laundry
- Features: Flooring (Vinyl)
- Level: Basement
- Area: 130 Square Feet
- Dimensions: 13X10
Living room
- Features: Flooring (Hardwood), Window Treatments (All)
- Level: Main
- Area: 360 Square Feet
- Dimensions: 20X18
Recreation room
- Features: Flooring (Porcelain Tile), Window Treatments (All)
- Level: Basement
- Area: 360 Square Feet
- Dimensions: 20X18
Heating
- Natural Gas, Forced Air
Cooling
- Central Air
Appliances
- Included: Double Oven, Microwave, Dishwasher, Refrigerator, Washer, Dryer, Disposal, Stainless Steel Appliance(s), Cooktop, Humidifier
- Laundry: Sink
Features
- Wet Bar, 1st Floor Bedroom, 1st Floor Full Bath, Built-in Features, Walk-In Closet(s)
- Flooring: Hardwood
- Windows: Screens, Skylight(s)
- Basement: Finished,Partial
- Number of fireplaces: 2
- Fireplace features: Gas Log, Gas Starter, Family Room, Living Room
Interior area
- Total structure area: 2,948
- Total interior livable area: 1,899 sqft
Property
Parking
- Total spaces: 2
- Parking features: Asphalt, Brick Driveway, Garage Door Opener, Yes, Garage Owned, Attached, Garage
- Attached garage spaces: 2
- Has uncovered spaces: Yes
Accessibility
- Accessibility features: No Disability Access
Features
- Stories: 1
- Patio & porch: Deck
- Has view: Yes
- View description: Water, Back of Property
- Has water view: Yes
- Water view: Water,Back of Property
- Waterfront features: Pond
Lot
- Size: 5,000 Square Feet
- Dimensions: 50x100x50x100
- Features: Cul-De-Sac, Landscaped, Wooded
Details
- Parcel number: 15134020360000
- Special conditions: None
- Other equipment: Ceiling Fan(s), Sump Pump, Sprinkler-Lawn, Backup Sump Pump;, Radon Mitigation System
Construction
Type & style
- Home type: SingleFamily
- Architectural style: Ranch
- Property subtype: Single Family Residence
Materials
- Aluminum Siding
- Roof: Shake
Condition
- New construction: No
- Year built: 1977
Utilities & green energy
- Electric: Circuit Breakers, 200+ Amp Service
- Sewer: Public Sewer
- Water: Lake Michigan
Community & HOA
Community
- Features: Lake, Curbs, Street Paved
- Security: Security System, Carbon Monoxide Detector(s)
- Subdivision: Wood Creek Courts
HOA
- Has HOA: Yes
- Services included: Lawn Care, Scavenger, Snow Removal
- HOA fee: $367 monthly
Location
- Region: Lincolnshire
Financial & listing details
- Price per square foot: $395/sqft
- Annual tax amount: $12,293
- Date on market: 4/23/2026
- Listing terms: Cash
- Ownership: Fee Simple w/ HO Assn.
Price history
| Date | Event | Price |
|---|---|---|
| 6/24/2026 | Sold | $751,000+7.3%$395/sqft |
Source:  MRED as distributed by MLS GRID #12625747 Report a problem MRED as distributed by MLS GRID #12625747 Report a problem | ||
| 5/8/2026 | Pending sale | $699,900$369/sqft |
Source: MRED as distributed by MLS GRID #12625747 Report a problem | ||
| 4/28/2026 | Contingent | $699,900$369/sqft |
Source: MRED as distributed by MLS GRID #12625747 Report a problem | ||
| 4/23/2026 | Listed for sale | $699,900+41.4%$369/sqft |
Source: MRED as distributed by MLS GRID #12625747 Report a problem | ||
| 12/20/2018 | Sold | $495,000$261/sqft |
Source: MRED as distributed by MLS GRID #09980683 Report a problem | ||
Public tax history
Tax history is unavailable.
Neighborhood: 60069
Nearby homes
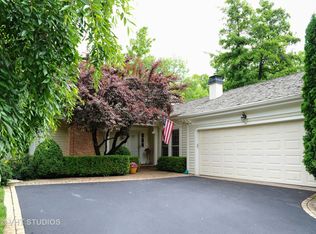
- $756,2002 bd3 ba1.8k sqft2 Court Of Fox River Valley, Lincolnshire, IL 60069Off Market
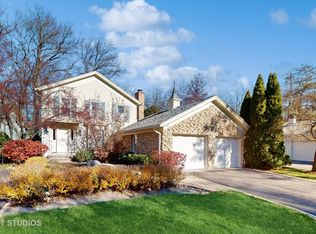
- $491,0003 bd4 ba2.6k sqft3 Court Of Fox River Valley, Lincolnshire, IL 60069Sold
- $642,800-- bd2 ba2.4k sqft1 Court Of Fox River Valley, Lincolnshire, IL 60069Off Market
- $---- bd-- ba-- sqft3 Court Of Fox River Vall, Lincolnshire, IL 60069Off Market
- $491,000-- bd3 ba-- sqft3 Court Of Fox River Valley, Lincolnshire, IL 60069Sold
- $691,6003 bd4 ba2.6k sqft3 Court Of Fox River Vly, Lincolnshire, IL 60069Off Market
- $3-- bd-- ba-- sqftStory Book Ln, Lincolnshire, IL 60069Off Market
- $679,0002 bd3 ba2.3k sqft4 Court Of Fox River Valley, Lincolnshire, IL 60069Off Market
Nearby schools
GreatSchools rating
- NALaura B Sprague SchoolGrades: PK-2Distance: 0.4 mi
- 9/10Daniel Wright Jr High SchoolGrades: 6-8Distance: 1.1 mi
- 9/10Adlai E Stevenson High SchoolGrades: 9-12Distance: 2.6 mi
Schools provided by the listing agent
- Elementary: Laura B Sprague School
- Middle: Daniel Wright Junior High School
- High: Adlai E Stevenson High School
- District: 103
Source: MRED as distributed by MLS GRID. This data may not be complete. We recommend contacting the local school district to confirm school assignments for this home.
Get a cash offer in 3 minutes
Find out how much your home could sell for in as little as 3 minutes with a no-obligation cash offer.
Estimated market value
$756,200
Get a cash offer in 3 minutes
Find out how much your home could sell for in as little as 3 minutes with a no-obligation cash offer.
Estimated market value
$756,200
- Illinois
- Lake County
- Lincolnshire
- 60069
- 2 Court Of Fox River Valley
Nearby cities
Nearby zip codes
Other Lincolnshire Topics
