Prime location and excellent floor plan with two large primary suites. You'll fall in love with the majestic views of nature and water views from this lovely & sophisticated colonial! This unique, picturesque wooded subdivision featuring towering hardwood trees and multiple ponds will make you feel as if you're on vacation all year round! Popular Stevenson High School District 125 and District 103 elementary and junior high schools. This property features sparkling hardwood floors, elegant white crown molding, gorgeous kitchen, double primary bedroom suites, and a convenient 2nd floor laundry room. Generous room sizes throughout and tons of closets space and storage! A multitude of sliding glass doors brings the beautiful pond and nature right inside for interior viewing pleasures from the FR, LR, & DR. This is a wonderful floor plan for entertaining or family time. Two fireplaces, 2-car attached garage, and even a dog run. Finished basement features another full bathroom, guest room, rec room, and 2 bonus rooms, one that could possibly be used for an exercise/game/hobby area, and another HUGE room currently used for storage and utility room - you'll truly appreciate all of the built in shelving in this room. Enjoy peaceful views of nature right off of your brick patio and 2nd floor primary bedroom balcony! You'll never want to call any other place home again!
Closed
$491,000
3 Court Of Fox River Valley, Lincolnshire, IL 60069
3beds
2,629sqft
Single Family Residence
Built in 1978
4,791 Square Feet Lot
$692,700 Zestimate®
$187/sqft
$4,494 Estimated rent
Home value
$692,700
$630,000 - $769,000
$4,494/mo
Zestimate® history
Owner options
List your home for rent
$4,494/mo
Rent Zestimate®
Find your next renter with Zillow Rental Manager. Plus, with online applications, you can quickly screen prospective tenants – for free.
$4,494/mo
Rent Zestimate®
Refinance and save
$4,040/mo
Est. payment
Refinancing to a lower rate could help reduce your monthly payments and save thousands over the life of the loan.
$4,040/mo
Est. payment
Explore your selling options
Work with a Zillow partner agent
Leverage their expertise and Zillow's premium Showcase listings to get your home seen by more buyers.
Get startedList with your own agent
Get your home in front of millions of buyers by listing it on Zillow.
Learn how to do itSell it yourself
Take full control of how buyers see your home on Zillow by listing For Sale by Owner (FSBO).
List your homeWhat's special
Zillow last checked:
Listing updated:
Listed by:
Greg Anderson 847-367-1855,
Baird & Warner,
Kelly Anderson 847-668-7934,
Baird & Warner
Bought with:
Greg Anderson
Baird & Warner
Source: MRED as distributed by MLS GRID,MLS#: 11929391
Facts & features
Interior
Bedrooms & bathrooms
- Bedrooms: 3
- Bathrooms: 4
- Full bathrooms: 3
- 1/2 bathrooms: 1
Rooms
- Room types: Foyer, Recreation Room, Tandem Room, Storage, Other Room, Bonus Room
Primary bedroom
- Features: Flooring (Carpet), Bathroom (Full, Double Sink, Shower Only)
- Level: Second
- Area: 390 Square Feet
- Dimensions: 26X15
Bedroom 2
- Features: Flooring (Carpet)
- Level: Second
- Area: 240 Square Feet
- Dimensions: 16X15
Bedroom 3
- Features: Flooring (Carpet)
- Level: Basement
- Area: 126 Square Feet
- Dimensions: 14X9
Bonus room
- Features: Flooring (Carpet)
- Level: Basement
- Area: 80 Square Feet
- Dimensions: 10X8
Dining room
- Features: Flooring (Hardwood)
- Level: Main
- Area: 110 Square Feet
- Dimensions: 11X10
Family room
- Features: Flooring (Parquet)
- Level: Main
- Area: 252 Square Feet
- Dimensions: 21X12
Foyer
- Features: Flooring (Hardwood)
- Level: Main
- Area: 117 Square Feet
- Dimensions: 13X9
Kitchen
- Features: Kitchen (Custom Cabinetry, Granite Counters, SolidSurfaceCounter, Updated Kitchen), Flooring (Hardwood)
- Level: Main
- Area: 198 Square Feet
- Dimensions: 18X11
Laundry
- Features: Flooring (Vinyl)
- Level: Second
- Area: 100 Square Feet
- Dimensions: 10X10
Living room
- Features: Flooring (Hardwood)
- Level: Main
- Area: 435 Square Feet
- Dimensions: 29X15
Other
- Features: Flooring (Parquet)
- Level: Main
- Area: 36 Square Feet
- Dimensions: 6X6
Recreation room
- Features: Flooring (Carpet)
- Level: Basement
- Area: 345 Square Feet
- Dimensions: 23X15
Storage
- Features: Flooring (Other)
- Level: Basement
- Area: 384 Square Feet
- Dimensions: 24X16
Other
- Features: Flooring (Other)
- Level: Basement
- Area: 270 Square Feet
- Dimensions: 30X9
Heating
- Natural Gas, Forced Air
Cooling
- Central Air
Appliances
- Included: Humidifier
- Laundry: Upper Level, Electric Dryer Hookup, In Unit
Features
- In-Law Floorplan, Built-in Features, Bookcases, Open Floorplan, Special Millwork, Granite Counters
- Flooring: Hardwood, Carpet
- Basement: Finished,Full
- Number of fireplaces: 2
- Fireplace features: Gas Log, Family Room, Living Room
Interior area
- Total structure area: 3,877
- Total interior livable area: 2,629 sqft
- Finished area below ground: 936
Property
Parking
- Total spaces: 2
- Parking features: Asphalt, Garage Door Opener, On Site, Garage Owned, Attached, Garage
- Attached garage spaces: 2
- Has uncovered spaces: Yes
Accessibility
- Accessibility features: No Disability Access
Features
- Stories: 2
- Patio & porch: Deck, Patio
- Exterior features: Balcony, Dog Run
- Has view: Yes
- View description: Water
- Has water view: Yes
- Water view: Water
- Waterfront features: Pond, Waterfront
Lot
- Size: 4,791 Square Feet
- Dimensions: 50 X 100
- Features: Cul-De-Sac, Landscaped, Wooded, Mature Trees, Backs to Trees/Woods, Views
Details
- Parcel number: 15134020350000
- Special conditions: None
- Other equipment: Air Purifier
Construction
Type & style
- Home type: SingleFamily
- Architectural style: Colonial
- Property subtype: Single Family Residence
Materials
- Vinyl Siding, Shake Siding, Stone
- Foundation: Concrete Perimeter
- Roof: Shake
Condition
- New construction: No
- Year built: 1978
Utilities & green energy
- Electric: Circuit Breakers
- Sewer: Public Sewer
- Water: Public
Community & HOA
Community
- Features: Lake, Curbs, Street Lights, Street Paved
- Security: Carbon Monoxide Detector(s)
- Subdivision: Wood Creek Courts
HOA
- Has HOA: Yes
- Services included: Scavenger, Snow Removal, Other
- HOA fee: $900 quarterly
Location
- Region: Lincolnshire
Financial & listing details
- Price per square foot: $187/sqft
- Annual tax amount: $14,100
- Date on market: 11/18/2023
- Listing terms: Cash
- Ownership: Fee Simple w/ HO Assn.
Price history
| Date | Event | Price |
|---|---|---|
| 12/20/2023 | Sold | $491,000-6.5%$187/sqft |
Source:  MRED as distributed by MLS GRID #11929391 Report a problem MRED as distributed by MLS GRID #11929391 Report a problem | ||
| 12/7/2023 | Contingent | $525,000$200/sqft |
Source: MRED as distributed by MLS GRID #11929391 Report a problem | ||
| 11/18/2023 | Listed for sale | $525,000+10.5%$200/sqft |
Source: MRED as distributed by MLS GRID #11929391 Report a problem | ||
| 11/6/2023 | Listing removed | -- |
Source: MRED as distributed by MLS GRID #11847786 Report a problem | ||
| 10/5/2023 | Pending sale | $475,000$181/sqft |
Source: MRED as distributed by MLS GRID #11847786 Report a problem | ||
| 9/22/2023 | Contingent | $475,000$181/sqft |
Source: MRED as distributed by MLS GRID #11847786 Report a problem | ||
| 9/19/2023 | Listed for sale | $475,000+37.7%$181/sqft |
Source: MRED as distributed by MLS GRID #11847786 Report a problem | ||
| 12/18/2012 | Sold | $345,000$131/sqft |
Source: MRED as distributed by MLS GRID #08156564 Report a problem | ||
Public tax history
Tax history is unavailable.
Neighborhood: 60069
Nearby homes
- $---- bd-- ba-- sqft3 Court Of Fox River Vall, Lincolnshire, IL 60069Off Market
- $491,000-- bd3 ba-- sqft3 Court Of Fox River Valley, Lincolnshire, IL 60069Sold
- $645,0003 bd4 ba2.6k sqft3 Court Of Fox River Vly, Lincolnshire, IL 60069Off Market
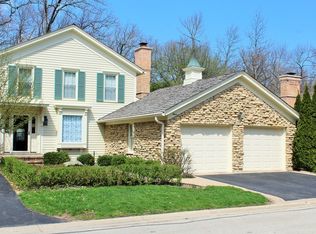
- $686,7002 bd3 ba2.3k sqft4 Court Of Fox River Valley, Lincolnshire, IL 60069Off Market
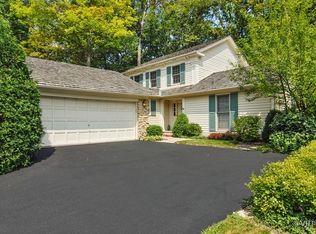
- $756,2002 bd3 ba1.8k sqft2 Court Of Fox River Valley, Lincolnshire, IL 60069Off Market
- $751,0003 bd3 ba1.8k sqft2 Court Of Fox River Valley, Lincolnshire, IL 60069Sold
- $720,7002 bd3 ba2.3k sqft4 Court Of Fox River Valley, Lincolnshire, IL 60069Off Market
- $3-- bd-- ba-- sqftStory Book Ln, Lincolnshire, IL 60069Off Market
Nearby schools
GreatSchools rating
- NALaura B Sprague SchoolGrades: PK-2Distance: 0.4 mi
- 9/10Daniel Wright Jr High SchoolGrades: 6-8Distance: 1.1 mi
- 9/10Adlai E Stevenson High SchoolGrades: 9-12Distance: 2.6 mi
Schools provided by the listing agent
- Elementary: Laura B Sprague School
- Middle: Daniel Wright Junior High School
- High: Adlai E Stevenson High School
- District: 103
Source: MRED as distributed by MLS GRID. This data may not be complete. We recommend contacting the local school district to confirm school assignments for this home.
Get a cash offer in 3 minutes
Find out how much your home could sell for in as little as 3 minutes with a no-obligation cash offer.
Estimated market value
$692,700
Get a cash offer in 3 minutes
Find out how much your home could sell for in as little as 3 minutes with a no-obligation cash offer.
Estimated market value
$692,700
- Illinois
- Lake County
- Lincolnshire
- 60069
- 3 Court Of Fox River Valley
Nearby cities
Nearby zip codes
Other Lincolnshire Topics
