This lovely detached 2 bedroom, 2 bath ranch style condominium in 55+ community features the open floor plan you have been waiting for...This tucked away ranch is perfect for the downsize retreat close to all amenities the south shore has to offer. This home features a primary bedroom with private full bathroom, laundry area off kitchen, plenty of window/skylight, French Doors to backyard patio, and much more...Huge full unfinished basement. 1 car attached garage with interior access. Clubhouse has kitchen and exercise room with outdoor pool. Come make this condo your home!, Additional information: Appearance:Excellent,Min Age:55
Sold for $565,000
$565,000
2 Dawn Drive #2, Oakdale, NY 11769
2beds
--sqft
Condominium, Residential
Built in 1990
-- sqft lot
$605,800 Zestimate®
$--/sqft
$3,496 Estimated rent
Home value
$605,800
$576,000 - $636,000
$3,496/mo
Zestimate® history
Owner options
List your home for rent
$3,496/mo
Rent Zestimate®
Find your next renter with Zillow Rental Manager. Plus, with online applications, you can quickly screen prospective tenants – for free.
$3,496/mo
Rent Zestimate®
Refinance and save
$4,346/mo
Est. payment
Refinancing to a lower rate could help reduce your monthly payments and save thousands over the life of the loan.
$4,346/mo
Est. payment
Explore your selling options
Work with a Zillow partner agent
Leverage their expertise and Zillow's premium Showcase listings to get your home seen by more buyers.
Get startedList with your own agent
Get your home in front of millions of buyers by listing it on Zillow.
Learn how to do itSell it yourself
Take full control of how buyers see your home on Zillow by listing For Sale by Owner (FSBO).
List your homeWhat's special
Zillow last checked:
Listing updated:
Listed by:
Michael Watts 631-786-2676,
Michael J Watts & Assoc Inc 631-650-9933,
Michael J. Watts,
Michael J Watts & Assoc Inc
Bought with:
Lisa M. Miglino, 10401278111
Signature Premier Properties
Source: OneKey® MLS as distributed by MLS GRID,MLS#: L3551581
Facts & features
Interior
Bedrooms & bathrooms
- Bedrooms: 2
- Bathrooms: 2
- Full bathrooms: 2
Other
- Description: Living Room, Dining Room, Eat-In-Kitchen, 2 Bedrooms, 2 Baths, Laundry
- Level: First
Other
- Description: Full Unfinished Basement (Storage + Utilities)
- Level: Basement
Heating
- Forced Air
Cooling
- Central Air
Appliances
- Included: Dryer, Refrigerator, Washer, Gas Water Heater
Features
- Cathedral Ceiling(s), Entrance Foyer, First Floor Bedroom, Master Downstairs, Primary Bathroom
- Windows: Floor to Ceiling Windows, Skylight(s)
- Basement: Full,Unfinished
- Attic: Pull Stairs
Property
Parking
- Parking features: Attached, Driveway
- Has uncovered spaces: Yes
Features
- Levels: One
- Patio & porch: Patio, Porch
Lot
- Size: 871 Square Feet
Details
- Parcel number: 0500354000400021000
Construction
Type & style
- Home type: Condo
- Architectural style: Other
- Property subtype: Condominium, Residential
Materials
- Vinyl Siding
Condition
- Year built: 1990
Details
- Builder model: Ashley
Utilities & green energy
- Water: Public
- Utilities for property: Trash Collection Private
Community & HOA
Community
- Features: Clubhouse, Pool
- Senior community: Yes
- Subdivision: Windmill Gate
HOA
- Has HOA: Yes
- Services included: Maintenance Structure, Maintenance Grounds, Pool Service, Sewer, Snow Removal, Trash, Water
- HOA fee: $435 monthly
- HOA name: Greenview
- HOA phone: 631-647-5110
Location
- Region: Oakdale
Financial & listing details
- Annual tax amount: $6,130
- Date on market: 11/21/2024
- Listing agreement: Exclusive Right To Lease
- Inclusions: , Dryer, Oven/Range, Refrigerator, Washer
Price history
| Date | Event | Price |
|---|---|---|
| 8/1/2024 | Sold | $565,000+6.6% |
Source:  OneKey® MLS as distributed by MLS GRID #L3551581 Report a problem OneKey® MLS as distributed by MLS GRID #L3551581 Report a problem | ||
| 6/17/2024 | Pending sale | $529,999 |
Source: OneKey® MLS as distributed by MLS GRID #3551581 Report a problem | ||
| 5/14/2024 | Listed for sale | $529,999 |
Source: OneKey® MLS as distributed by MLS GRID #3551581 Report a problem | ||
Public tax history
Tax history is unavailable.
Neighborhood: 11769
Nearby homes
- $550,7002 bd2 ba-- sqft6 Teresa Ln, Oakdale, NY 11769Off Market
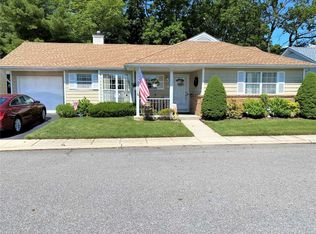
- $627,6002 bd2 ba1.3k sqft5 Daria Dr, Oakdale, NY 11769Off Market
- $601,2002 bd2 ba1.1k sqft5 Dawn Dr, Oakdale, NY 11769Off Market
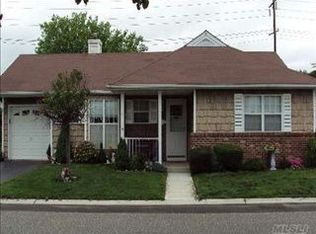
- $589,6002 bd2 ba-- sqft4 Teresa Ln, Oakdale, NY 11769Off Market
- $674,4002 bd2 ba-- sqft10 Teresa Ln, Oakdale, NY 11769Off Market
- $602,7002 bd2 ba-- sqft1 Dawn Dr, Oakdale, NY 11769Off Market
- $599,0002 bd2 ba1.1k sqft7 Daria Dr, Oakdale, NY 11769For Sale
- $---- bd-- ba-- sqft7 Dawn Dr, Oakdale, NY 11769Off Market
- $594,6002 bd2 ba-- sqft6 Daria Dr, Oakdale, NY 11769Off Market
Nearby schools
GreatSchools rating
- 7/10Edward J Bosti Elementary SchoolGrades: PK-5Distance: 0.6 mi
- NAConnetquot Alternative Preschool At PremmGrades: Distance: 0.8 mi
Schools provided by the listing agent
- Middle: Oakdale-Bohemia Middle School
- High: Connetquot High School
Source: OneKey® MLS as distributed by MLS GRID. This data may not be complete. We recommend contacting the local school district to confirm school assignments for this home.
Get a cash offer in 3 minutes
Find out how much your home could sell for in as little as 3 minutes with a no-obligation cash offer.
Estimated market value
$605,800
Get a cash offer in 3 minutes
Find out how much your home could sell for in as little as 3 minutes with a no-obligation cash offer.
Estimated market value
$605,800
- New York
- Suffolk County
- Oakdale
- 11769
- 2 Dawn Drive Unit 2
Nearby cities
Nearby zip codes
Other Oakdale Topics
