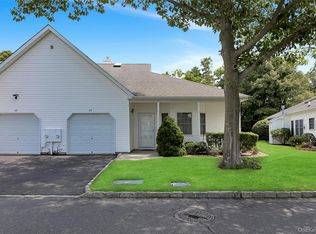
Welcome to 7 Daria Dr. Oakdale, NY — Windmill Gate 55+ Community, low-maintenance 55+ community of just 110 homes, built between 1989 and 1991. This Ashley Model has a Full Basement (only 11 homes built with a basement) Here you’ll find a wonderful blend of privacy, amenities, and community spirit in East Long Island. This inviting 2-bedroom, 2-bath ranch includes the signature features you’d expect in Windmill Gate — vaulted ceilings, bright spaces, and a 1-car attached garage. The home’s living room is illuminated by a beautiful skylight, enhancing the open, airy feeling. The layout flows into a formal dining area and a well-equipped kitchen with abundant cabinetry. The primary suite boasts an en-suite bath and generous closet space, while the second bedroom is ideal for guests or a cozy home office. Additional comforts include central air, in-home laundry, and a private patio for relaxing or entertaining outdoors without maintenance worries. As a resident of Windmill Gate, you have access to a clubhouse / amenity center that features a fitness room, billiards, multipurpose and meeting rooms, sauna / steam rooms, and outdoor pool, patio, and gazebo. This is a community built for connection — neighbors gather regularly for social events, clubs, and casual afternoons by the pool. Located just moments from Nicoll Bay and Heckscher State Park, and minutes from local dining, shopping on Sunrise Highway, and Long Island MacArthur Airport (˜12 minutes), Windmill Gate also offers good access to NYC for day trips or commuting. Don’t miss the chance to live in this rare gem — schedule your private tour today and experience the charm and lifestyle of Windmill Gate.
For sale
Price cut: $34K (7/20)
$599,000
7 Daria Drive, Oakdale, NY 11769
2beds
1,175sqft
Condominium, Residential
Built in 1989
-- sqft lot
$-- Zestimate®
$510/sqft
$480/mo HOA
What's special
Bright spacesCentral airIn-home laundryFull basementFormal dining areaVaulted ceilings
- 39 days |
- 2,539 |
- 54 |
Zillow last checked:
Listing updated:
Listed by:
Douglas Elliman Real Estate 631-589-8500,
Lisa F. Hendrickson 631-478-1003
Source: OneKey® MLS as distributed by MLS GRID,MLS#: 1021064
Facts & features
Interior
Bedrooms & bathrooms
- Bedrooms: 2
- Bathrooms: 2
- Full bathrooms: 2
Heating
- Forced Air, Natural Gas
Cooling
- Central Air
Appliances
- Included: Dishwasher, Dryer, Gas Oven, Microwave, Refrigerator, Washer
Features
- First Floor Bedroom, First Floor Full Bath, Eat-in Kitchen, Entrance Foyer, Formal Dining, Primary Bathroom
- Flooring: Carpet, Tile
- Basement: Full,Unfinished
- Attic: Full,Pull Stairs
- Common walls with other units/homes: No Common Walls
Interior area
- Total structure area: 1,175
- Total interior livable area: 1,175 sqft
Property
Parking
- Total spaces: 1
- Parking features: Driveway, Garage
- Garage spaces: 1
- Has uncovered spaces: Yes
Lot
- Size: 871 Square Feet
Details
- Parcel number: 0500354000400034000
- Special conditions: None
Construction
Type & style
- Home type: Condo
- Architectural style: Other
- Property subtype: Condominium, Residential
- Attached to another structure: Yes
Materials
- Brick, Vinyl Siding
Condition
- Year built: 1989
Details
- Builder model: Ashley
Utilities & green energy
- Sewer: Shared Septic
- Water: Public
- Utilities for property: Cable Connected, Electricity Connected, Natural Gas Connected, Trash Collection Public, Water Connected
Community & HOA
Community
- Senior community: Yes
HOA
- Has HOA: Yes
- Amenities included: Clubhouse, Pool
- Services included: Common Area Maintenance, Maintenance Grounds, Internet, Pool Service, Snow Removal
- HOA fee: $480 monthly
Location
- Region: Oakdale
Financial & listing details
- Price per square foot: $510/sqft
- Tax assessed value: $21,800
- Annual tax amount: $6,704
- Date on market: 7/14/2026
- Cumulative days on market: 27 days
- Listing agreement: Exclusive Right To Sell
- Electric utility on property: Yes
Estimated market value
Not available
Estimated sales range
Not available
Not available
Price history
| Date | Event | Price |
|---|---|---|
| 7/20/2026 | Price change | $599,000-5.4%$510/sqft |
Source:  OneKey® MLS as distributed by MLS GRID #1021064 Report a problem OneKey® MLS as distributed by MLS GRID #1021064 Report a problem | ||
| 7/7/2026 | Listed for sale | $633,000$539/sqft |
Source: OneKey® MLS as distributed by MLS GRID #1021064 Report a problem | ||
Public tax history
Tax history is unavailable.
Monthly payment
Climate risks
Neighborhood: 11769
Nearby schools
GreatSchools rating
- 7/10Edward J Bosti Elementary SchoolGrades: PK-5Distance: 0.7 mi
- NAConnetquot Alternative Preschool At PremmGrades: Distance: 0.8 mi
Schools provided by the listing agent
- Elementary: Edward J Bosti Elementary School
- Middle: Oakdale-Bohemia Middle School
- High: Connetquot High School
Source: OneKey® MLS as distributed by MLS GRID. This data may not be complete. We recommend contacting the local school district to confirm school assignments for this home.
- $---- bd-- ba-- sqft9 Daria Dr, Oakdale, NY 11769Off Market
- $626,6002 bd2 ba1.3k sqft5 Daria Dr, Oakdale, NY 11769Off Market
- $600,2002 bd2 ba1.3k sqft12 Dawn Dr, Oakdale, NY 11769Off Market

- $604,5002 bd2 ba-- sqft6 Daria Dr, Oakdale, NY 11769Off Market
- $---- bd-- ba-- sqft11 Daria Dr, Oakdale, NY 11769Off Market
- $609,2002 bd2 ba-- sqft1 Dawn Dr, Oakdale, NY 11769Off Market
- $---- bd-- ba-- sqft14 Dawn Dr, Oakdale, NY 11769Off Market
- $---- bd-- ba-- sqft7 Dawn Dr, Oakdale, NY 11769Off Market
A local agent can set up tours, give advice and negotiate with sellers.
Similar homes
- $560,0002 bd2 ba1.2k sqft42 Oyster Cove Lane, Blue Point, NY 11715For Sale
 MLS ID #1024152, Lisa F. Hendrickson, Listing by: Douglas Elliman Real Estate. OneKey® MLS as distributed by MLS GRID
 - $669,0005 bd2 ba1.3k sqft26 Betsy Drive, West Sayville, NY 11796For Sale
 MLS ID #1030449, Joanne Sturchio, Listing by: Douglas Elliman Real Estate. OneKey® MLS as distributed by MLS GRID
 - $599,9993 bd1 ba1.2k sqft30 Bayview Avenue, Bayport, NY 11705For Sale
 MLS ID #1031965, Adam DuBois, Listing by: Realty Connect USA L I Inc. OneKey® MLS as distributed by MLS GRID
 - $619,9993 bd1 ba990 sqft23 Franklin Street, Islip, NY 11751For Sale
 MLS ID #1035104, Doris M. Kennedy, Listing by: Kennedy L I Realty. OneKey® MLS as distributed by MLS GRID
 - $599,9994 bd2 ba1.6k sqft8 Rodney Avenue, Islip Terrace, NY 11752For SaleMLS ID #1030978, Jacqueline Nett E-PRO PSA, Listing by: Douglas Elliman Real Estate. OneKey® MLS as distributed by MLS GRID
- $699,9994 bd1 ba1.2k sqft392 3rd Avenue, Bayport, NY 11705For SaleMLS ID #1036438, Kyle F. Ruddy, Listing by: Saltbox Realty Inc. OneKey® MLS as distributed by MLS GRID
- $599,9902 bd2 ba935 sqft117 Harbor S, Amityville, NY 11701For SaleMLS ID #1032170, Gerald E. O Neill, Listing by: Signature Premier Properties. OneKey® MLS as distributed by MLS GRID
- $599,9993 bd1 ba1.2k sqft2467 New York Avenue, Melville, NY 11747For SaleMLS ID #1036640, Himanshoo H. Sanghvi CBR, Listing by: Raj Devi Real Estate Inc. OneKey® MLS as distributed by MLS GRID
- $625,0005 bd3 ba1.3k sqft2 E Elm Street, Central Islip, NY 11722For SaleMLS ID #1024117, Daniel H. Bravo CBR, Listing by: DANBRA Realty Corp. OneKey® MLS as distributed by MLS GRID
- $569,0004 bd2 ba1.5k sqft7 Gaynor Road, Centereach, NY 11720For SaleMLS ID #1034521, Haluk J. Yavas, Listing by: EMLAK Realty LLC. OneKey® MLS as distributed by MLS GRID
- $649,0002 bd2 ba948 sqft1205 Gotham Drive, Saint James, NY 11780For SaleMLS ID #1021169, Batul N. Morbi GRI, Listing by: Compass Greater NY LLC. OneKey® MLS as distributed by MLS GRID
- $579,0004 bd2 ba1k sqft51 E Cedar Street, Central Islip, NY 11722For SaleMLS ID #1031770, Ysidro Fernandez, Listing by: Power Team Realty Corp. OneKey® MLS as distributed by MLS GRID
- $319,0001 bd1 ba949 sqft3922 Wilshire Lane #H, Oakdale, NY 11796For SaleMLS ID #1024057, Patrick A. Mallilo, Listing by: Leesa Byrnes Realty Inc. OneKey® MLS as distributed by MLS GRID
- $599,0003 bd2 ba1.2k sqft347 Miller Place Road, Miller Place, NY 11764For SaleMLS ID #1024964, Ray Manzoni CBR, Listing by: Manzoni Real Estate. OneKey® MLS as distributed by MLS GRID
- $525,0004 bd2 ba1.3k sqft14 Campus Drive, Farmingville, NY 11738For SaleMLS ID #1005740, Lorraine I. Nickla, Listing by: Douglas Elliman Real Estate. OneKey® MLS as distributed by MLS GRID
- $590,0004 bd2 ba800 sqft41 Tamarack Street, Central Islip, NY 11722For SaleMLS ID #957307, Jacqueline Murphy, Listing by: Signature Premier Properties. OneKey® MLS as distributed by MLS GRID
- $599,9995 bd2 ba1.5k sqft2 Custom Lane, Port Jefferson Station, NY 11776For SaleMLS ID #1034212, Ashley Taylor, Listing by: Patriot Real Properties Gr LLC. OneKey® MLS as distributed by MLS GRID
- $579,0003 bd2 ba1.1k sqft187 Crooked Hill Road, Brentwood, NY 11717For SaleMLS ID #1034007, Jose Martinez CBR, Listing by: Power Team Realty Corp. OneKey® MLS as distributed by MLS GRID
- $639,9904 bd2 ba1.3k sqft60 Meyer Lane, Medford, NY 11763For SaleMLS ID #1031881, Kenneth A. Trestka CBR, Listing by: Ken Trestka Real Estate Inc. OneKey® MLS as distributed by MLS GRID
- $575,0003 bd2 ba1.1k sqft1612 N Gardiner Dr, Bay Shore, NY 11706For SaleMLS ID #11850260, Kerry Lopez, Listing by: AZURE HOMES REAL ESTATE LLC. NY State MLS
