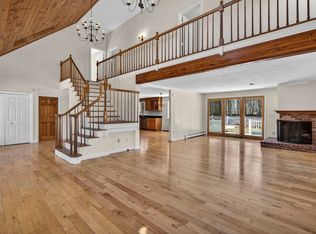
OPEN HOUSE, Sun, Dec. 14th, 11 to 3pm... BRAND-NEW home. Stunning 1st floor primary design with over 3400 spacious sq ft. No detail has been overlooked. Captivating kitchen with sleek marble counters, upscale GE Stainless Steel appliances including double ovens, gas cooktop, farmers sink and more. Impressive island with its square double-sided design is both functional and fabulous. Glass door cabinetry accents complete with soft close doors/drawers. Eye catching crown molding, interior transom accents make the space warm and inviting. Soaring Cathedral ceiling in the family room. Gas fireplace wrapped with stone from floor to ceiling is a centerpiece surrounded by custom built in cabinetry and shelving. Primary suite on the 1st floor offers a tray ceiling enhancing the space. Primary bath is a relaxing retreat with the tile shower and rain head feature enclosed in glass and a luxurious soaking tub. Private bath, double vanities and oversized walk-in closets complete the suite. Office/den adorned with glass French pocket doors. Mudroom offers storage and sensible space. Convenient 1st floor laundry room. White oak HDWD flooring throughout. Gorgeous HDWD stairs with rod iron. 2nd floor showcases the 2nd and 3rd bedrooms, full bath and a phenomenal bonus room. Transom windows throughout the 1st floor, craftsman details and design, front porch and the oversized back deck in composite. Quiet setting on over 2 acres, set back, landscaped and a granite walkway welcome you HOME!
Closed
Listed by: Martel Realty Group • Keith Martel
Bought with: LAER Realty Partners/Hampton Falls
$1,325,000
2 Deer Run, East Kingston, NH 03827
3beds
3,430sqft
Single Family Residence
Built in 2025
2.96 Acres Lot
$1,337,400 Zestimate®
$386/sqft
$5,957 Estimated rent
Home value
$1,337,400
$1.24M - $1.43M
$5,957/mo
Zestimate® history
Owner options
List your home for rent
$5,957/mo
Rent Zestimate®
Find your next renter with Zillow Rental Manager. Plus, with online applications, you can quickly screen prospective tenants – for free.
$5,957/mo
Rent Zestimate®
Refinance and save
$7,125/mo
Est. payment
Refinancing to a lower rate could help reduce your monthly payments and save thousands over the life of the loan.
$7,125/mo
Est. payment
Explore your selling options
Work with a Zillow partner agent
Leverage their expertise and Zillow's premium Showcase listings to get your home seen by more buyers.
Get startedList with your own agent
Get your home in front of millions of buyers by listing it on Zillow.
Learn how to do itSell it yourself
Take full control of how buyers see your home on Zillow by listing For Sale by Owner (FSBO).
List your homeWhat's special
Sleek marble countersLuxurious soaking tubGas cooktopFront porchGranite walkwayDouble ovensEye catching crown molding
Zillow last checked:
Listing updated:
Listed by:
Keith Martel,
Martel Realty Group 603-644-2400
Bought with:
Joan Morrison
LAER Realty Partners/Hampton Falls
Source: PrimeMLS,MLS#: 5071784
Facts & features
Interior
Bedrooms & bathrooms
- Bedrooms: 3
- Bathrooms: 3
- Full bathrooms: 2
- 1/2 bathrooms: 1
Heating
- Propane, Forced Air, Hot Air, Zoned
Cooling
- Central Air
Appliances
- Included: Gas Cooktop, Dishwasher, Double Oven, Instant Hot Water, Tankless Water Heater, Vented Exhaust Fan
- Laundry: 1st Floor Laundry
Features
- Cathedral Ceiling(s), Ceiling Fan(s), Kitchen Island, Primary BR w/ BA, Vaulted Ceiling(s), Walk-In Closet(s), Walk-in Pantry
- Flooring: Ceramic Tile, Hardwood, Tile, Wood
- Windows: Double Pane Windows, Low Emissivity Windows
- Basement: Bulkhead,Concrete,Daylight,Unfinished,Interior Access,Exterior Entry,Basement Stairs,Walk-Up Access
- Number of fireplaces: 1
- Fireplace features: Gas, 1 Fireplace
Interior area
- Total structure area: 5,530
- Total interior livable area: 3,430 sqft
- Finished area above ground: 3,430
- Finished area below ground: 0
Property
Parking
- Total spaces: 2
- Parking features: Paved, Driveway, Attached
- Garage spaces: 2
- Has uncovered spaces: Yes
Accessibility
- Accessibility features: 1st Floor Full Bathroom, 1st Floor Hrd Surfce Flr
Features
- Levels: One and One Half
- Stories: 1.5
- Exterior features: Deck
- Frontage length: Road frontage: 200
Lot
- Size: 2.96 Acres
- Features: Country Setting, Landscaped, Subdivided, Wooded, Rural
Details
- Parcel number: EKINM00006B000001L000004
- Zoning description: Res
Construction
Type & style
- Home type: SingleFamily
- Architectural style: Cape,Craftsman
- Property subtype: Single Family Residence
Materials
- Fiberglss Batt Insulation, Fiberglss Blwn Insulation, Vinyl Siding
- Foundation: Concrete
- Roof: Architectural Shingle,Asphalt Shingle
Condition
- New construction: Yes
- Year built: 2025
Utilities & green energy
- Electric: 200+ Amp Service, Underground
- Sewer: 1250 Gallon, On-Site Septic Exists, Private Sewer, Septic Design Available, Septic Tank
- Utilities for property: Phone, Cable at Site, Propane, Underground Utilities
Community & HOA
Community
- Security: Smoke Detector(s), HW/Batt Smoke Detector
Location
- Region: East Kingston
Financial & listing details
- Price per square foot: $386/sqft
- Tax assessed value: $2,049
- Annual tax amount: $1
- Date on market: 12/11/2025
Price history
| Date | Event | Price |
|---|---|---|
| 3/11/2026 | Sold | $1,325,000-1.8%$386/sqft |
Source:  PrimeMLS #5071784 Report a problem PrimeMLS #5071784 Report a problem | ||
| 2/1/2026 | Contingent | $1,349,900$394/sqft |
Source: PrimeMLS #5071784 Report a problem | ||
| 12/11/2025 | Listed for sale | $1,349,900+114.3%$394/sqft |
Source: PrimeMLS #5071784 Report a problem | ||
| 7/8/2024 | Sold | $630,000-4.5%$184/sqft |
Source: PrimeMLS #4981672 Report a problem | ||
| 1/8/2024 | Price change | $659,900-2.9%$192/sqft |
Source: PrimeMLS #4981672 Report a problem | ||
| 12/27/2023 | Price change | $679,900-1.3%$198/sqft |
Source: Owner Report a problem | ||
| 10/18/2023 | Price change | $689,000-1.4%$201/sqft |
Source: Owner Report a problem | ||
| 10/4/2023 | Listed for sale | $699,000$204/sqft |
Source: Owner Report a problem | ||
Public tax history
| Year | Property taxes | Tax assessment |
|---|---|---|
| 2024 | $33 -10.8% | $2,049 +38.6% |
| 2023 | $37 -2.6% | $1,478 -10.7% |
| 2022 | $38 -5% | $1,656 -7.1% |
| 2020 | $40 | $1,783 -0.4% |
| 2019 | $40 -2.4% | $1,791 +14% |
| 2018 | $41 +10.8% | $1,571 +5.8% |
| 2017 | $37 +8.8% | $1,485 +9% |
| 2016 | $34 +3% | $1,363 +0.8% |
| 2015 | $33 -2.9% | $1,352 +0.8% |
| 2014 | $34 -10.5% | $1,341 -13.7% |
| 2013 | $38 -13.6% | $1,554 -17% |
| 2012 | $44 +4.8% | $1,873 +2.7% |
| 2011 | $42 | $1,823 +2.4% |
| 2010 | $42 +61.5% | $1,780 +55.6% |
| 2008 | $26 -99.3% | $1,144 -99.3% |
| 2007 | $3,880 | $174,300 |
Find assessor info on the county website
Neighborhood: 03827
Nearby homes
- $1,349,9004 bd3 ba3.3k sqft4 Deer Run, East Kingston, NH 03827Sold
- $725,0003 bd2 ba1.9k sqft13 Forest Dr, East Kingston, NH 03827Sold
- $922,6004 bd3 ba2.1k sqft11 Forest Dr, East Kingston, NH 03827Off Market
- $1,750,0004 bd3 ba3.6k sqft6 Deer Run E, Kingston, NH 03827Sold

- $802,8004 bd3 ba2.8k sqft18 Pheasant Run, East Kingston, NH 03827Off Market
- $548,2004 bd2 ba2.6k sqft12 Forest Dr, East Kingston, NH 03827Off Market
- $805,8003 bd3 ba2.4k sqft14 Forest Dr, East Kingston, NH 03827Off Market
- $809,7003 bd3 ba2.6k sqft1 Deer Run, South Hampton, NH 03827Off Market
Nearby schools
GreatSchools rating
- 9/10East Kingston Elementary SchoolGrades: K-5Distance: 2.5 mi
- 7/10Cooperative Middle SchoolGrades: 6-8Distance: 6.2 mi
- 8/10Exeter High SchoolGrades: 9-12Distance: 4.9 mi
Get a cash offer in 3 minutes
Find out how much your home could sell for in as little as 3 minutes with a no-obligation cash offer.
Estimated market value
$1,337,400
Get a cash offer in 3 minutes
Find out how much your home could sell for in as little as 3 minutes with a no-obligation cash offer.
Estimated market value
$1,337,400
Nearby cities
Nearby zip codes
Other East Kingston Topics
