BRAND NEW! Modern Farmhouse on over 5 acres. Craftsman and Quality details inside and out. From Hard Maple Wide Plank HDWD Floors throughout, HDWD Stairs, Marble Counters to Built-Ins, Coffered Ceiling, Crown Molding, Masonry Gas Fireplace with Rustic Barn Beam Mantle, transom windows you will be amazed. Classic design boasts desirable kitchen complete with tile backsplash, oversized 4' deep island, Kitchen Aid Appliances (36" commercial SS gas range, vented SS hood range, SS microwave drawer and SS dishwasher). Separate walk-in butler's pantry complimenting the gorgeous kitchen. Open concept design to gather and entertain. The 4 bdrm, 2.5 bath home offers a spacious primary suite with 2 oversized walk-in closets. Stunning tile shower enclosed in glass, double vanity, linen and large soaking tub. Convenient 2nd Floor laundry with an abundance of cabinetry and counterspace. Full bath features double vanities and a private shower/bath area. Spacious secondary bedrooms. Light and bright loft space for office or reading nook. Tons of natural light in the numerous windows throughout. The walkout unfinished basement has tons of future potential. The three-car garage makes the space ideal. Metal roof accents, covered side and rear porches complete with composite decking. Granite steps and granite paver walkways compliment the lush landscape. The circular front driveway welcomes you home and welcomes you in! Agent Interest
Closed
Listed by: Martel Realty Group • Keith Martel
Bought with: Lamacchia Realty, Inc.
$1,349,900
4 Deer Run, East Kingston, NH 03827
4beds
3,351sqft
Single Family Residence
Built in 2025
5.83 Acres Lot
$1,379,500 Zestimate®
$403/sqft
$6,165 Estimated rent
Home value
$1,379,500
$1.28M - $1.49M
$6,165/mo
Zestimate® history
Owner options
List your home for rent
$6,165/mo
Rent Zestimate®
Find your next renter with Zillow Rental Manager. Plus, with online applications, you can quickly screen prospective tenants – for free.
$6,165/mo
Rent Zestimate®
Refinance and save
$7,259/mo
Est. payment
Refinancing to a lower rate could help reduce your monthly payments and save thousands over the life of the loan.
$7,259/mo
Est. payment
Explore your selling options
Work with a Zillow partner agent
Leverage their expertise and Zillow's premium Showcase listings to get your home seen by more buyers.
Get startedList with your own agent
Get your home in front of millions of buyers by listing it on Zillow.
Learn how to do itSell it yourself
Take full control of how buyers see your home on Zillow by listing For Sale by Owner (FSBO).
List your homeWhat's special
Granite stepsMarble countersDesirable kitchenCoffered ceilingComposite deckingLush landscapeCircular front driveway
Zillow last checked:
Listing updated:
Listed by:
Keith Martel,
Martel Realty Group 603-644-2400
Bought with:
Liz Ruccio
Lamacchia Realty, Inc.
Source: PrimeMLS,MLS#: 5055359
Facts & features
Interior
Bedrooms & bathrooms
- Bedrooms: 4
- Bathrooms: 3
- Full bathrooms: 2
- 1/2 bathrooms: 1
Heating
- Propane, Forced Air, Hot Air, Ceiling, In Floor, Zoned
Cooling
- Central Air, Zoned
Appliances
- Included: Dishwasher, Range Hood, Microwave, Gas Range, Instant Hot Water, Tankless Water Heater, Vented Exhaust Fan
- Laundry: Laundry Hook-ups, 2nd Floor Laundry
Features
- Ceiling Fan(s), Dining Area, Kitchen Island, Kitchen/Dining, Kitchen/Family, LED Lighting, Primary BR w/ BA, Walk-In Closet(s), Walk-in Pantry
- Flooring: Hardwood, Tile
- Windows: Screens
- Basement: Concrete,Concrete Floor,Daylight,Full,Unfinished,Walkout,Exterior Entry,Walk-Out Access
- Number of fireplaces: 1
- Fireplace features: Gas, 1 Fireplace
Interior area
- Total structure area: 3,351
- Total interior livable area: 3,351 sqft
- Finished area above ground: 3,351
- Finished area below ground: 0
Property
Parking
- Total spaces: 3
- Parking features: Circular Driveway, Paved
- Garage spaces: 3
Features
- Levels: Two
- Stories: 2
- Patio & porch: Porch, Covered Porch
- Exterior features: Deck
- Frontage length: Road frontage: 228
Lot
- Size: 5.83 Acres
- Features: Country Setting, Landscaped, Level, Wooded, Neighborhood, Rural
Details
- Zoning description: Residential
Construction
Type & style
- Home type: SingleFamily
- Architectural style: Colonial
- Property subtype: Single Family Residence
Materials
- Fiberglss Batt Insulation, Fiberglss Blwn Insulation, Wood Frame, Vinyl Siding
- Foundation: Concrete, Poured Concrete
- Roof: Metal,Architectural Shingle
Condition
- New construction: Yes
- Year built: 2025
Utilities & green energy
- Electric: 200+ Amp Service, Circuit Breakers
- Sewer: 1250 Gallon, Leach Field, Private Sewer, Septic Tank
- Utilities for property: Cable Available, Propane, Underground Utilities
Community & HOA
Community
- Security: Carbon Monoxide Detector(s), Hardwired Smoke Detector
Location
- Region: East Kingston
Financial & listing details
- Price per square foot: $403/sqft
- Date on market: 8/7/2025
- Road surface type: Paved
Price history
| Date | Event | Price |
|---|---|---|
| 10/10/2025 | Sold | $1,349,900$403/sqft |
Source:  PrimeMLS #5055359 Report a problem PrimeMLS #5055359 Report a problem | ||
| 9/2/2025 | Contingent | $1,349,900$403/sqft |
Source: PrimeMLS #5055359 Report a problem | ||
| 8/7/2025 | Listed for sale | $1,349,900$403/sqft |
Source: PrimeMLS #5055359 Report a problem | ||
Public tax history
Tax history is unavailable.
Neighborhood: 03827
Nearby homes
- $1,325,0003 bd3 ba3.4k sqft2 Deer Run, East Kingston, NH 03827Sold
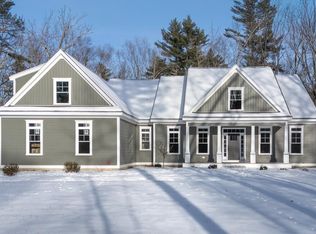
- $1,750,0004 bd3 ba3.6k sqft6 Deer Run E, Kingston, NH 03827Sold

- $922,6004 bd3 ba2.7k sqft11 Forest Dr, East Kingston, NH 03827Off Market
- $725,0003 bd2 ba1.9k sqft13 Forest Dr, East Kingston, NH 03827Sold
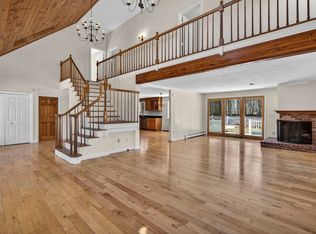
- $868,8004 bd3 ba3.7k sqft5 Deer Run, East Kingston, NH 03827Off Market
- $951,7003 bd3 ba3.2k sqft3 Deer Run, South Hampton, NH 03827Off Market
- $804,6003 bd3 ba2.6k sqft1 Deer Run, South Hampton, NH 03827Off Market
- $849,5004 bd2 ba3.1k sqft7 Deer Run, East Kingston, NH 03827Off Market
Nearby schools
GreatSchools rating
- 9/10East Kingston Elementary SchoolGrades: K-5Distance: 2.5 mi
- 7/10Cooperative Middle SchoolGrades: 6-8Distance: 6.3 mi
- 8/10Exeter High SchoolGrades: 9-12Distance: 5 mi
Schools provided by the listing agent
- Elementary: East Kingston Elem
- Middle: Cooperative Middle School
- High: Exeter High School
- District: Exeter School District SAU #16
Source: PrimeMLS. This data may not be complete. We recommend contacting the local school district to confirm school assignments for this home.
Get a cash offer in 3 minutes
Find out how much your home could sell for in as little as 3 minutes with a no-obligation cash offer.
Estimated market value
$1,379,500
Get a cash offer in 3 minutes
Find out how much your home could sell for in as little as 3 minutes with a no-obligation cash offer.
Estimated market value
$1,379,500
Nearby cities
Nearby zip codes
Other East Kingston Topics
