Skip main navigation
Closed
  • Listing Provided by: Nettwork Global
    Bought with: RE/MAX Best Choice
    Price Unknown

    2 Delcrest Ct APT 202, Saint Louis, MO 63124

    2beds
    1,100sqft
    Condominium, Apartment
    Built in 1957
    -- sqft lot
    $149,100 Zestimate®
    $--/sqft
    $1,646 Estimated rent

    Home value

    $149,100

    $139,000 - $160,000

    $1,646/mo

    Zestimate® history
    Loading
    Loading...

    Owner options

    List your home for rent

    $1,646/mo

    Rent Zestimate®

    Find your next renter with Zillow Rental Manager. Plus, with online applications, you can quickly screen prospective tenants – for free.

    Learn more

    $1,646/mo

    Rent Zestimate®

    Refinance and save

    $474/mo

    Est. payment

    Refinancing to a lower rate could help reduce your monthly payments and save thousands over the life of the loan.

    See today's rates

    $474/mo

    Est. payment

    Explore your selling options

    Work with a Zillow partner agent

    Leverage their expertise and Zillow's premium Showcase listings to get your home seen by more buyers.

    Get started

    List with your own agent

    Get your home in front of millions of buyers by listing it on Zillow.

    Learn how to do it

    Sell it yourself

    Take full control of how buyers see your home on Zillow by listing For Sale by Owner (FSBO).

    List your home

    What's special

    Low-maintenance livingBonus storage roomGenerously sized bedroomsBright modern kitchenSleek styleSunny open layoutNeutral tones
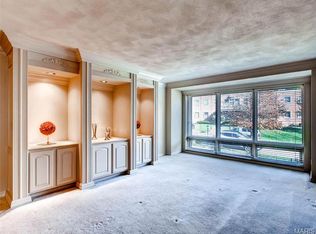
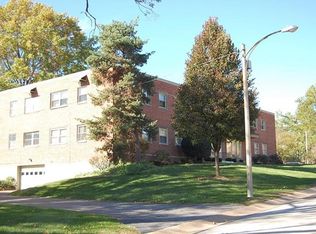
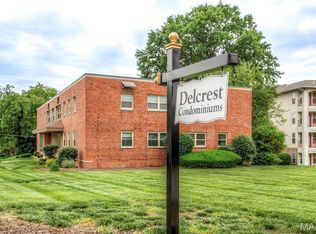
    Why Rent When You Can Own? Welcome to 2 Delcrest #202, where sleek style meets low-maintenance living in one of the most connected spots in St. Louis!This updated 2-bed, 1-bath condo is just minutes from Downtown Clayton, UCity, Brentwood, and Olive Blvd—with all the restaurants, bars, coffee shops, and shopping you love, just a quick drive (or Uber) away.Step inside and feel instantly at home in the sunny open layout, featuring luxury vinyl plank flooring throughout most of the main floor and neutral tones ready for you to move in and decorate. The spacious living and dining area flows right into a bright, modern kitchen with tons of storage and prep space—perfect for takeout nights or dinner with friends.Down the hall, you’ll find two generously sized bedrooms, an updated full bath. There’s also a bonus storage room for all your gear. Plus, you’ll get 1 assigned spot in a heated, secure garage—no more scraping ice in the winter! Love the outdoors? You’re steps from the Centennial Greenway, a paved 2-mile trail that’s great for biking, running, or casual strolls from Shaw Park to Olive Blvd.This is central city living—without the hassle. Modern updates. Prime location. Affordable price!

    Zillow last checked:

    Listing updated:

    Listing Provided by:

    Jill McCoy 636-346-8208,

    Nettwork Global

    Bought with:

    Cort Dietz, 2024048317

    RE/MAX Best Choice

    Frank W Copanas, 2023001059

    RE/MAX Best Choice

    Source: MARIS,MLS#: 25058324MLS LogoOriginating MLS: St. Louis Association of REALTORS

    Facts & features

    Interior

    Bedrooms & bathrooms
    • Bedrooms: 2
    • Bathrooms: 1
    • Full bathrooms: 1
    • Main level bathrooms: 1
    • Main level bedrooms: 2
    Primary bedroom
    • Level: Main
    Heating
    • Forced Air, Natural Gas
    Cooling
    • Ceiling Fan(s), Central Air, Electric
    Appliances
    • Included: Dishwasher, Disposal, Exhaust Fan, Microwave, Electric Range, Refrigerator, Gas Water Heater
    • Laundry: In Basement
    Features
    • Ceiling Fan(s), Eat-in Kitchen, Open Floorplan
    • Flooring: Ceramic Tile, Luxury Vinyl
    • Windows: Blinds, Tilt-In Windows
    • Basement: Partially Finished,Storage Space
    • Has fireplace: No
    Interior area
    • Total structure area: 1,100
    • Total interior livable area: 1,100 sqft
    • Finished area above ground: 1,100

    Property

    Parking
    • Total spaces: 1
    • Parking features: Assigned, Circular Driveway, Garage, Garage Door Opener, Heated Garage, Paved
    • Attached garage spaces: 1
    • Has uncovered spaces: Yes
    Features
    • Levels: One
    • Exterior features: Private Entrance
    • Fencing: None
    Lot
    • Size: 4,225 sqft
    • Features: Adjoins Common Ground, Level, Many Trees, Near Public Transit
    Details
    • Additional structures: None
    • Parcel number: 18K420294
    • Special conditions: Standard
    • Other equipment: None

    Construction

    Type & style
    • Home type: Condo
    • Architectural style: Apartment Style
    • Property subtype: Condominium, Apartment
    • Attached to another structure: Yes
    Materials
    • Brick
    • Foundation: Block
    • Roof: Composition
    Condition
    • Updated/Remodeled
    • New construction: No
    • Year built: 1957

    Utilities & green energy

    • Electric: Ameren
    • Sewer: Public Sewer
    • Water: Public
    • Utilities for property: Cable Available, Electricity Connected, Phone Available, Sewer Connected, Water Connected

    Community & neighborhood

    Security
    • Security features: Smoke Detector(s)
    Community
    • Community features: Sidewalks, Street Lights, Sewer Gutters
    Location
    • Region: Saint Louis
    • Subdivision: Delcrest Condo

    HOA & financial

    HOA
    • Has HOA: Yes
    • HOA fee: $474 monthly
    • Amenities included: Common Ground
    • Services included: Insurance, Maintenance Grounds, Common Area Maintenance, Exterior Maintenance, Management, Sewer, Snow Removal, Trash, Water
    • Association name: Community Management Associates

    Other

    Other facts
    • Listing terms: Cash,Conventional
    • Ownership: Private
    • Road surface type: Asphalt

    Price history

    DateEventPrice
    2/24/2026Sold--
    Source: MARIS #25058324 Report a problem
    1/30/2026Pending sale$157,000$143/sqft
    Source: MARIS #25058324 Report a problem
    11/26/2025Price change$157,000-4.8%$143/sqft
    Source: MARIS #25058324 Report a problem
    10/7/2025Price change$164,900-2.4%$150/sqft
    Source: MARIS #25058324 Report a problem
    9/30/2025Listed for sale$169,000$154/sqft
    Source: MARIS #25058324 Report a problem
    9/10/2025Pending sale$169,000$154/sqft
    Source: MARIS #25058324 Report a problem
    8/30/2025Listed for sale$169,000+57.9%$154/sqft
    Source: MARIS #25058324 Report a problem
    12/13/2019Listing removed$1,050$1/sqft
    Source: One West Associates, Inc. #19081415 Report a problem
    12/12/2019Price change$1,050-4.5%$1/sqft
    Source: One West Associates, Inc. #19081415 Report a problem
    12/11/2019Sold--
    Source: MARIS #19068158 Report a problem
    11/28/2019Pending sale$107,000$97/sqft
    Source: One West Associates, Inc. #19068158 Report a problem
    11/28/2019Price change$107,000-1.8%$97/sqft
    Source: One West Associates, Inc. #19068158 Report a problem
    11/1/2019Listed for rent$1,100+25.7%$1/sqft
    Source: One West Associates, Inc. #19081415 Report a problem
    9/9/2019Listed for sale$109,000-0.8%$99/sqft
    Source: One West Associates, Inc. #19068158 Report a problem
    7/17/2017Listing removed$875$1/sqft
    Source: One West Associates, Inc. #17031644 Report a problem
    7/13/2017Listing removed$109,900$100/sqft
    Source: One West Associates, Inc. #17032758 Report a problem
    5/31/2017Price change$109,900-4.4%$100/sqft
    Source: One West Associates, Inc. #17032758 Report a problem
    5/30/2017Listed for rent$875$1/sqft
    Source: One West Associates, Inc. #17031644 Report a problem
    4/25/2017Listing removed$875$1/sqft
    Source: One West Associates, Inc. #17031644 Report a problem
    4/25/2017Listed for sale$115,000$105/sqft
    Source: One West Associates, Inc. #17032758 Report a problem
    4/20/2017Listed for rent$875$1/sqft
    Source: One West Associates, Inc. #17031644 Report a problem
    2/1/2007Sold--
    Source: Public Record Report a problem
    11/2/1999Sold--
    Source: Public Record Report a problem

    Public tax history

    YearProperty taxesTax assessment
    2025$1,787 -2.3%$26,580 +2.4%
    2024$1,829 +0.1%$25,960
    2023$1,827 +7.5%$25,960 +15.2%
    2022$1,700 +1%$22,530
    2021$1,683 -0.4%$22,530 +2.1%
    2020$1,690 +66.7%$22,060
    2019$1,014 $22,060 +78.6%
    2018$1,014 $12,350
    2017$1,014 -0.2%$12,350 -17.3%
    2016$1,016 -20.8%$14,930
    2015$1,283 $14,930 -7.2%
    2014$1,283 -9.1%$16,090
    2013$1,412 $16,090 +12.9%
    2012-- $14,250
    2011-- $14,250 -25%
    2010$1,521 +10.8%$19,000
    2009$1,373 -11.2%$19,000 -12.2%
    2008$1,546 +31.3%$21,640
    2007$1,178 $21,640 +37.7%
    2006$1,178 +0.6%$15,710
    2005$1,171 -2.9%$15,710 +5.4%
    2003$1,206 +0.9%$14,900 +3.8%
    2002$1,195 +58.8%$14,350
    2001$752 $14,350

    Find assessor info on the county website

    Neighborhood: 63124

    Nearby schools

    GreatSchools rating
    Schools provided by the listing agent
    • Elementary: Flynn Park Elem.
    • Middle: Brittany Woods
    • High: University City Sr. High

    Source: MARIS. This data may not be complete. We recommend contacting the local school district to confirm school assignments for this home.

    Get a cash offer in 3 minutes
    Find out how much your home could sell for in as little as 3 minutes with a no-obligation cash offer.
    Estimated market value
    $149,100
    Get a cash offer in 3 minutes
    Find out how much your home could sell for in as little as 3 minutes with a no-obligation cash offer.
    Estimated market value
    $149,100