Skip main navigation
Sold for $625,000
  • $625,000

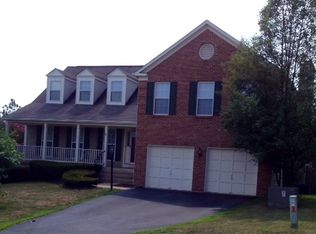
    2 Devonshire Ln, Stafford, VA 22554

    5beds
    3,168sqft
    Single Family Residence
    Built in 1997
    10,859 Square Feet Lot
    $627,800 Zestimate®
    $197/sqft
    $3,911 Estimated rent

    Home value

    $627,800

    $578,000 - $678,000

    $3,911/mo

    Zestimate® history
    Loading
    Loading...

    Owner options

    List your home for rent

    $3,911/mo

    Rent Zestimate®

    Find your next renter with Zillow Rental Manager. Plus, with online applications, you can quickly screen prospective tenants – for free.

    Learn more

    $3,911/mo

    Rent Zestimate®

    Refinance and save

    $3,739/mo

    Est. payment

    Refinancing to a lower rate could help reduce your monthly payments and save thousands over the life of the loan.

    See today's rates

    $3,739/mo

    Est. payment

    Explore your selling options

    Work with a Zillow partner agent

    Leverage their expertise and Zillow's premium Showcase listings to get your home seen by more buyers.

    Get started

    List with your own agent

    Get your home in front of millions of buyers by listing it on Zillow.

    Learn how to do it

    Sell it yourself

    Take full control of how buyers see your home on Zillow by listing For Sale by Owner (FSBO).

    List your home

    What's special

    Ideal in-law suiteWood burning fireplaceSunken family roomBreakfast roomFinished bedroomRecreation roomOutdoor pool
    This is a great opportunity to own this much loved home in a much sought after outstanding neighborhood! You will love living in a community where you can actually walk your children to the elementary school, enjoy terrific community living with so many amenities including an outdoor pool, play areas for family time, enjoy your favorite hobbies like basketball, swimming, running. tennis, etc. , …. The large home sits on a corner lot affording you extras space. The backyard has fencing and a deck for outdoor entertaining and BBQs! The owners have recently installed a new roof, new hot water heater, new refrigerator and dishwasher plus new flooring in bath upstairs! It’s a nice feature that the current seller Old Republic warranty can convey to the new family! Inside you will love the formal living and dining areas, the large kitchen with center island wth granite counter tops, 2 separate pantries, sweet breakfast room and sunken family room with a wood burning fireplace! The pretty Hardwood flooring runs throughout the main level and all the paint colors are of a neutral pallet for ease in decorating! The upper level has a great large primary suite with a large full bath complete with his & her vanities, separate shower and wonderful soaking tub to relax your troubles away! There are also 4 bedrooms total and 2 full baths on the second floor. The lower level is the most ideal place for teens to hang out in this large recreation room! All the neighborhood kids will want to be at your house! There is also another full bath and finished bedroom (5)! Your family can enjoy haveing the space and privacy you need with a growing family or this would make an ideal in-law suite as well?! (The lower level bedroom has a window and closet). You will appreciate this neighborhood location for ease in commuting being just a min from I95 & Rt1. As far as convenience, it doen’t get any better than this!…You have terrific close by shopping and awesome schools ! When considering a new home this one checks all the boxes!!

    Zillow last checked:

    Listing updated:

    Listed by:

    Deb Bailey 540-840-8907,

    RE/MAX Supercenter

    Bought with:

    Chris Teets, SP40003593

    Pearson Smith Realty, LLC

    Source: Bright MLS,MLS#: VAST2034860MLS Logo

    Facts & features

    Interior

    Bedrooms & bathrooms
    • Bedrooms: 5
    • Bathrooms: 4
    • Full bathrooms: 3
    • 1/2 bathrooms: 1
    • Main level bathrooms: 1
    Basement
    • Area: 1301
    Heating
    • Forced Air, Natural Gas
    Cooling
    • Central Air, Electric
    Appliances
    • Included: Gas Water Heater
    • Laundry: Laundry Room
    Features
    • Flooring: Carpet, Ceramic Tile, Hardwood, Luxury Vinyl
    • Basement: Connecting Stairway,Full,Finished,Heated
    • Number of fireplaces: 1
    Interior area
    • Total structure area: 3,433
    • Total interior livable area: 3,168 sqft
    • Finished area above ground: 2,132
    • Finished area below ground: 1,036

    Property

    Parking
    • Total spaces: 4
    • Parking features: Garage Faces Front, Garage Door Opener, Attached, Driveway, Off Street
    • Attached garage spaces: 2
    • Uncovered spaces: 2
    • Details: Garage Sqft: 440
    Accessibility
    • Accessibility features: None
    Features
    • Levels: Three
    • Stories: 3
    • Pool features: Community
    Lot
    • Size: 10,859 sqft
    Details
    • Additional structures: Above Grade, Below Grade
    • Parcel number: 20P 9 316
    • Zoning: R1
    • Special conditions: Standard

    Construction

    Type & style
    • Home type: SingleFamily
    • Architectural style: Colonial
    • Property subtype: Single Family Residence
    Materials
    • Vinyl Siding
    • Foundation: Concrete Perimeter
    Condition
    • Very Good
    • New construction: No
    • Year built: 1997

    Utilities & green energy

    • Sewer: Public Sewer
    • Water: Public

    Community & neighborhood

    Location
    • Region: Stafford
    • Subdivision: Hampton Oaks

    HOA & financial

    HOA
    • Has HOA: Yes
    • HOA fee: $73 monthly
    • Amenities included: Basketball Court, Common Grounds, Community Center, Jogging Path, Pool, Tennis Court(s), Tot Lots/Playground
    • Services included: Common Area Maintenance, Management, Pool(s), Recreation Facility, Road Maintenance, Snow Removal
    • Association name: HAMPTON OAKS HOA INC

    Other

    Other facts
    • Listing agreement: Exclusive Right To Sell
    • Ownership: Fee Simple

    Price history

    DateEventPrice
    1/24/2025Sold$625,000+0.8%$197/sqft
    Source: Bright MLS #VAST2034860 Report a problem
    12/20/2024Pending sale$619,900$196/sqft
    Source: Bright MLS #VAST2034860 Report a problem
    12/18/2024Listed for sale$619,900+64%$196/sqft
    Source: Bright MLS #VAST2034860 Report a problem
    3/28/2017Sold$378,000-0.5%$119/sqft
    Source: Public Record Report a problem
    2/22/2017Pending sale$380,000$120/sqft
    Source: RE/MAX LEGACY #ST9865596 Report a problem
    2/17/2017Listed for sale$380,000+4.4%$120/sqft
    Source: RE/MAX LEGACY #ST9865596 Report a problem
    4/27/2014Listing removed$364,000$115/sqft
    Source: Realty World Select #ST8047066 Report a problem
    10/28/2013Price change$364,000-1.1%$115/sqft
    Source: Realty World Select #ST8047066 Report a problem
    9/2/2013Price change$368,000-0.5%$116/sqft
    Source: Realty World Select #ST8047066 Report a problem
    8/8/2013Listed for sale$370,000-2.1%$117/sqft
    Source: Realty World Select #ST8047066 Report a problem
    3/29/2010Sold$378,000-1.6%$119/sqft
    Source: Public Record Report a problem
    8/13/2009Listed for sale$384,000+110.4%$121/sqft
    Source: Barbra Blackburn #ST7130806 Report a problem
    4/4/2000Sold$182,500+6.9%$58/sqft
    Source: Public Record Report a problem
    12/19/1997Sold$170,660$54/sqft
    Source: Public Record Report a problem

    Public tax history

    YearProperty taxesTax assessment
    2025$4,229 +3.4%$457,900
    2024$4,092 +6.1%$457,900 +6.5%
    2023$3,857 +5.6%$429,800
    2022$3,653 +11.6%$429,800 +27.3%
    2021$3,275 $337,600
    2020$3,275 -1.1%$337,600 +2.9%
    2019$3,313 +2%$328,000
    2018$3,247 $328,000 +4%
    2017$3,247 +4%$315,400
    2016$3,122 $315,400 +2.8%
    2015-- $306,900
    2014-- $306,900 +0.5%
    2013-- $305,500
    2012-- $305,500 +0.1%
    2011-- $305,300
    2010-- $305,300 -19.8%
    2009-- $380,700
    2008-- $380,700 -13.7%
    2006-- $441,200
    2005-- $441,200 +53.6%
    2004-- $287,200 +49.7%
    2003-- $191,800
    2002-- $191,800 +12.1%
    2001-- $171,100
    2000-- $171,100

    Find assessor info on the county website

    Neighborhood: 22554

    Nearby schools

    GreatSchools rating
    Schools provided by the listing agent
    • District: Stafford County Public Schools

    Source: Bright MLS. This data may not be complete. We recommend contacting the local school district to confirm school assignments for this home.

    Get a cash offer in 3 minutes
    Find out how much your home could sell for in as little as 3 minutes with a no-obligation cash offer.
    Estimated market value
    $627,800
    Get a cash offer in 3 minutes
    Find out how much your home could sell for in as little as 3 minutes with a no-obligation cash offer.
    Estimated market value
    $627,800