Welcome to timeless elegance in the French-inspired, gated community of Arbordeau. This rarely available three-bedroom, two-and-a-half-bath home offers classic architecture, sturdy construction, and a bright, spacious layout—recently refreshed with full interior painting and new carpeting throughout. Impeccably maintained and filled with natural sunlight throughout, this home is move-in ready with the opportunity to add your own personal updates and style. On the main level, step through charming double arched doors into a private walled courtyard, surrounded by lush plantings—your own serene outdoor retreat. Inside, the sunny living room features a wood-burning fireplace and sliding glass doors that bring in beautiful natural light. The adjacent dining room includes sliding glass doors that open to a brick patio ideal for outdoor dining or relaxation. The kitchen offers generous cabinetry and countertop space and is ready for your personal touch. A powder room completes the first floor. Upstairs, the bright and airy primary suite is a peaceful retreat with double doors, a private balcony, abundant closet space, and a large en-suite bath featuring a double vanity. Two additional sun-filled bedrooms—one with its own balcony—share a full hall bath and provide excellent space and storage. The lower level includes direct access to the underground garage with two assigned parking spaces along the wall, a laundry area with washer and dryer, and a flexible finished room that could serve as a home office, exercise space, hobby room, or TV lounge—whatever suits your lifestyle. There’s also a mudroom and ample storage space, making this level both practical and versatile. Arbordeau offers a rare blend of tranquility, privacy, and convenience, set on 15 acres of beautifully landscaped grounds. Residents enjoy 24/7 gated security, a clubhouse with guest suites, two expansive terraces, and a community pool surrounded by mature trees. Located near Jenkins Arboretum, Valley Forge Park, top-rated schools, regional rail lines, and all the best that Devon and the Main Line have to offer, this sunlit home presents an exceptional opportunity to enjoy comfort, space, and timeless style in one of the area’s most desirable communities.
Sold for $495,000
$495,000
2 Dezac, Devon, PA 19333
3beds
1,750sqft
Townhouse
Built in 1974
-- sqft lot
$509,800 Zestimate®
$283/sqft
$3,193 Estimated rent
Home value
$509,800
$479,000 - $545,000
$3,193/mo
Zestimate® history
Owner options
List your home for rent
$3,193/mo
Rent Zestimate®
Find your next renter with Zillow Rental Manager. Plus, with online applications, you can quickly screen prospective tenants – for free.
$3,193/mo
Rent Zestimate®
Refinance and save
$3,190/mo
Est. payment
Refinancing to a lower rate could help reduce your monthly payments and save thousands over the life of the loan.
$3,190/mo
Est. payment
Explore your selling options
Work with a Zillow partner agent
Leverage their expertise and Zillow's premium Showcase listings to get your home seen by more buyers.
Get startedList with your own agent
Get your home in front of millions of buyers by listing it on Zillow.
Learn how to do itSell it yourself
Take full control of how buyers see your home on Zillow by listing For Sale by Owner (FSBO).
List your homeWhat's special
Wood-burning fireplaceBeautifully landscaped groundsPrivate balconyAbundant closet spaceExpansive terracesSliding glass doorsFlexible finished room
Zillow last checked:
Listing updated:
Listed by:
Stephenie Christos 856-577-3109,
BHHS Fox & Roach-Rosemont,
Listing Team: The Karen Strid Team
Bought with:
Carolyn Bulitta, RS364042
BHHS Fox&Roach-Newtown Square
Source: Bright MLS,MLS#: PACT2104608
Facts & features
Interior
Bedrooms & bathrooms
- Bedrooms: 3
- Bathrooms: 3
- Full bathrooms: 2
- 1/2 bathrooms: 1
- Main level bathrooms: 1
Rooms
- Room types: Living Room, Dining Room, Primary Bedroom, Bedroom 2, Bedroom 3, Kitchen, Basement, Foyer, Laundry, Other, Bathroom 2, Primary Bathroom, Half Bath
Primary bedroom
- Features: Attached Bathroom
- Level: Upper
Bedroom 2
- Features: Balcony Access
- Level: Upper
Bedroom 3
- Level: Upper
Primary bathroom
- Features: Double Sink
- Level: Upper
Bathroom 2
- Level: Upper
Basement
- Level: Lower
Dining room
- Level: Main
Foyer
- Level: Main
Half bath
- Level: Main
Kitchen
- Level: Main
Laundry
- Level: Lower
Living room
- Features: Fireplace - Other
- Level: Main
Other
- Level: Lower
Heating
- Forced Air, Electric
Cooling
- Central Air, Electric
Appliances
- Included: Electric Water Heater
- Laundry: Laundry Room
Features
- Flooring: Hardwood, Carpet
- Basement: Connecting Stairway,Garage Access,Interior Entry,Partially Finished,Full
- Number of fireplaces: 1
Interior area
- Total structure area: 1,750
- Total interior livable area: 1,750 sqft
- Finished area above ground: 1,750
- Finished area below ground: 0
Property
Parking
- Total spaces: 2
- Parking features: Inside Entrance, Basement, Garage Door Opener, Secured, Lighted, Under Home Parking, Assigned, Garage
- Attached garage spaces: 2
- Details: Assigned Parking
Accessibility
- Accessibility features: None
Features
- Levels: Two and One Half
- Stories: 2.5
- Patio & porch: Terrace
- Exterior features: Lighting, Balcony
- Pool features: Community
- Has view: Yes
- View description: Courtyard
Lot
- Features: Suburban
Details
- Additional structures: Above Grade, Below Grade
- Parcel number: 4310D0118
- Zoning: R50
- Special conditions: Standard
Construction
Type & style
- Home type: Townhouse
- Architectural style: French,Traditional,Transitional
- Property subtype: Townhouse
Materials
- Stucco
- Foundation: Block, Concrete Perimeter
Condition
- New construction: No
- Year built: 1974
Utilities & green energy
- Sewer: Public Sewer
- Water: Public
Community & HOA
Community
- Condo and coop fee: $1,349 monthly
- Subdivision: Arbordeau
HOA
- Has HOA: No
- Amenities included: Clubhouse, Common Grounds, Gated, Guest Suites, Meeting Room, Party Room, Pool, Reserved/Assigned Parking, Security
- Services included: All Ground Fee, Cable TV, Common Area Maintenance, Maintenance Structure, Management, Pest Control, Reserve Funds, Security, Sewer, Snow Removal, Trash
Location
- Region: Devon
- Municipality: TREDYFFRIN TWP
Financial & listing details
- Price per square foot: $283/sqft
- Tax assessed value: $186,050
- Annual tax amount: $7,253
- Date on market: 7/27/2025
- Listing agreement: Exclusive Right To Sell
- Inclusions: All Appliances In "as Is" Condition With No Monetary Value. All Light Fixtures,
- Ownership: Condominium
Price history
| Date | Event | Price |
|---|---|---|
| 9/30/2025 | Sold | $495,000$283/sqft |
Source:  Bright MLS #PACT2104608 Report a problem Bright MLS #PACT2104608 Report a problem | ||
| 8/22/2025 | Pending sale | $495,000$283/sqft |
Source: Bright MLS #PACT2104608 Report a problem | ||
| 8/7/2025 | Contingent | $495,000$283/sqft |
Source: Bright MLS #PACT2104608 Report a problem | ||
| 7/27/2025 | Listed for sale | $495,000$283/sqft |
Source: Bright MLS #PACT2104608 Report a problem | ||
Public tax history
| Year | Property taxes | Tax assessment |
|---|---|---|
| 2025 | $7,007 +2.3% | $186,050 |
| 2024 | $6,847 +8.3% | $186,050 |
| 2023 | $6,324 +3.1% | $186,050 |
| 2022 | $6,135 +2.3% | $186,050 |
| 2021 | $5,997 +637.8% | $186,050 |
| 2020 | $813 -85.3% | $186,050 |
| 2019 | $5,531 +1.9% | $186,050 |
| 2018 | $5,430 +9900.5% | $186,050 |
| 2017 | $54 | $186,050 |
| 2016 | -- | $186,050 |
| 2015 | -- | $186,050 |
| 2014 | -- | $186,050 |
| 2013 | -- | $186,050 |
| 2012 | -- | $186,050 |
| 2011 | -- | $186,050 |
| 2010 | -- | $186,050 |
| 2009 | -- | $186,050 |
| 2008 | -- | $186,050 |
| 2007 | -- | $186,050 |
| 2006 | -- | $186,050 |
| 2005 | -- | $186,050 |
| 2004 | -- | $186,050 |
| 2003 | -- | $186,050 |
| 2000 | -- | $186,050 |
Find assessor info on the county website
Neighborhood: 19333
Nearby homes
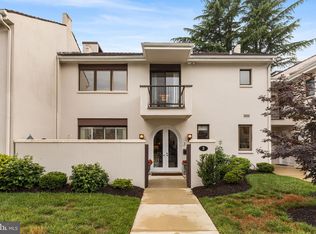
- $635,0003 bd3 ba2.1k sqft3 Dezac #3, Devon, PA 19333Sold
- $468,3002 bd2 ba1.4k sqft11 Dezac, Devon, PA 19333Off Market
- $585,9003 bd3 ba1.7k sqft9 Dezac, Devon, PA 19333Off Market
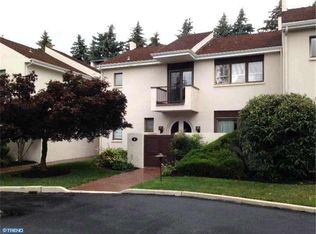
- $575,4003 bd2 ba2.1k sqft7 Dezac, Devon, PA 19333Off Market
- $553,3003 bd3 ba2k sqft5 Dezac, Devon, PA 19333Off Market
- $635,0002 bd2 ba1.7k sqft3 Dezac, Devon, PA 19333Sold
- $508,4002 bd3 ba1.6k sqft1 Dezac, Devon, PA 19333Off Market
- $775,0003 bd3 ba2.9k sqft4 Dezac, Devon, PA 19333For Sale
Nearby schools
GreatSchools rating
- 9/10New Eagle El SchoolGrades: K-4Distance: 1.4 mi
- 9/10Valley Forge Middle SchoolGrades: 5-8Distance: 1.4 mi
- 10/10Conestoga Senior High SchoolGrades: 9-12Distance: 1.1 mi
Schools provided by the listing agent
- High: Conestoga Senior
- District: Tredyffrin-easttown
Source: Bright MLS. This data may not be complete. We recommend contacting the local school district to confirm school assignments for this home.
Get a cash offer in 3 minutes
Find out how much your home could sell for in as little as 3 minutes with a no-obligation cash offer.
Estimated market value
$509,800
Get a cash offer in 3 minutes
Find out how much your home could sell for in as little as 3 minutes with a no-obligation cash offer.
Estimated market value
$509,800
Nearby cities
Nearby zip codes
Other Devon Topics
