Skip main navigation
Sold for $635,000
  • $635,000

    3 Dezac #3, Devon, PA 19333

    3beds
    2,100sqft
    Townhouse
    Built in 1974
    -- sqft lot
    $652,900 Zestimate®
    $302/sqft
    $4,137 Estimated rent

    Home value

    $652,900

    $614,000 - $699,000

    $4,137/mo

    Zestimate® history
    Loading
    Loading...

    Owner options

    List your home for rent

    $4,137/mo

    Rent Zestimate®

    Find your next renter with Zillow Rental Manager. Plus, with online applications, you can quickly screen prospective tenants – for free.

    Learn more

    $4,137/mo

    Rent Zestimate®

    Refinance and save

    $4,046/mo

    Est. payment

    Refinancing to a lower rate could help reduce your monthly payments and save thousands over the life of the loan.

    See today's rates

    $4,046/mo

    Est. payment

    Explore your selling options

    Work with a Zillow partner agent

    Leverage their expertise and Zillow's premium Showcase listings to get your home seen by more buyers.

    Get started

    List with your own agent

    Get your home in front of millions of buyers by listing it on Zillow.

    Learn how to do it

    Sell it yourself

    Take full control of how buyers see your home on Zillow by listing For Sale by Owner (FSBO).

    List your home

    What's special

    Wood-burning fireplacePrivate balconySoaking tubSurrounded by lush gardensAmple storageGleaming hardwood floorsDouble vanity

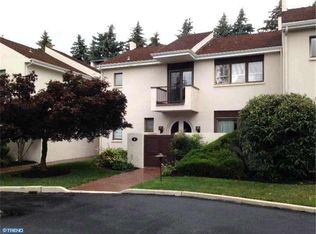
    Welcome to timeless elegance and the charming French-inspired community of Arbordeau. This townhome is perfectly situated in the development with walkability to the community pool, clubhouse and nearby Jenkins Arboretum. Outside of the community, you’ll find plenty of shops, parks, top-rated schools, transportation and more. Step through the double arched front doors into a private walled courtyard, surrounded by lush gardens—your own tranquil retreat. Inside, the main level offers a spacious living room with a wood-burning fireplace, recessed lighting, and gleaming hardwood floors. The updated kitchen features floor-to-ceiling cabinetry, stainless steel appliances, and granite countertops. This home flows into a generously sized dining room, complete with a built-in sideboard and sliding doors to a beautifully landscaped rear stone patio. Upstairs, you'll find three spacious bedrooms. The primary suite is a true retreat with double doors, abundant closet space, a private balcony overlooking serene gardens, and a newly remodeled en-suite bath with a double vanity, soaking tub, and a newer shower. In this primary bedroom is a stackable washer/dryer and very convenient for laundry day chores. The second bedroom also includes a private balcony and closet. The third bedroom offers afternoon sunshine and lots of closet space. The lower level connects directly to the underground garage with two dedicated parking spaces, a mudroom, cozy TV/lounge area and another room with ample storage. Enjoy comfort, convenience, and classic style in a peaceful Devon setting—this townhome has it all!

    Zillow last checked:

    Listing updated:

    Listed by:

    Laura Caterson 610-212-3779,

    BHHS Fox & Roach Wayne-Devon,

    Co-Listing Agent: Dana Zdancewicz 610-804-1834,

    BHHS Fox & Roach Wayne-Devon

    Bought with:

    Dana Zdancewicz, RS286041

    BHHS Fox & Roach Wayne-Devon

    Source: Bright MLS,MLS#: PACT2103070MLS Logo

    Facts & features

    Interior

    Bedrooms & bathrooms
    • Bedrooms: 3
    • Bathrooms: 3
    • Full bathrooms: 2
    • 1/2 bathrooms: 1
    • Main level bathrooms: 1
    Basement
    • Area: 350
    Heating
    • Forced Air, Electric
    Cooling
    • Central Air, Electric
    Appliances
    • Included: Electric Water Heater
    Features
    • Soaking Tub, Bathroom - Walk-In Shower, Ceiling Fan(s), Recessed Lighting, Upgraded Countertops
    • Flooring: Carpet, Hardwood, Wood
    • Basement: Full,Heated,Garage Access,Interior Entry
    • Number of fireplaces: 1
    Interior area
    • Total structure area: 2,100
    • Total interior livable area: 2,100 sqft
    • Finished area above ground: 1,750
    • Finished area below ground: 350

    Property

    Parking
    • Total spaces: 2
    • Parking features: Inside Entrance, Off Street, Garage
    • Garage spaces: 2
    Accessibility
    • Accessibility features: None
    Features
    • Levels: Two and One Half
    • Stories: 2
    • Pool features: Community
    Details
    • Additional structures: Above Grade, Below Grade
    • Parcel number: 4310D0119
    • Zoning: RESIDENTIAL
    • Special conditions: Standard

    Construction

    Type & style
    • Home type: Townhouse
    • Architectural style: Traditional,Transitional
    • Property subtype: Townhouse
    Materials
    • Stucco
    • Foundation: Concrete Perimeter
    Condition
    • Very Good
    • New construction: No
    • Year built: 1974

    Utilities & green energy

    • Sewer: Public Sewer
    • Water: Public

    Community & neighborhood

    Location
    • Region: Devon
    • Subdivision: Arbordeau
    • Municipality: TREDYFFRIN TWP

    HOA & financial

    Other fees
    • Condo and coop fee: $1,350 monthly

    Other

    Other facts
    • Listing agreement: Exclusive Agency
    • Ownership: Condominium

    Price history

    DateEventPrice
    9/30/2025Sold$635,000$302/sqft
    Source: Bright MLS #PACT2103070 Report a problem
    9/10/2025Pending sale$635,000$302/sqft
    Source: Bright MLS #PACT2103070 Report a problem
    7/16/2025Contingent$635,000$302/sqft
    Source: Bright MLS #PACT2103070 Report a problem
    7/8/2025Listed for sale$635,000$302/sqft
    Source: Bright MLS #PACT2103070 Report a problem

    Public tax history

    Tax history is unavailable.

    Neighborhood: 19333

    Nearby schools

    GreatSchools rating
    Schools provided by the listing agent
    • District: Tredyffrin-easttown

    Source: Bright MLS. This data may not be complete. We recommend contacting the local school district to confirm school assignments for this home.

    Get a cash offer in 3 minutes
    Find out how much your home could sell for in as little as 3 minutes with a no-obligation cash offer.
    Estimated market value
    $652,900
    Get a cash offer in 3 minutes
    Find out how much your home could sell for in as little as 3 minutes with a no-obligation cash offer.
    Estimated market value
    $652,900