Beautiful 3-bedroom, 3.5-bath 3179 Sqft townhouse with a 1-car garage located on of the best best private streets in the highly sought-after Ridgewood community. The resort style complex people are raving about! This spacious home offers a flexible layout perfect for modern living. The main level features hardwood floors, a half bath, a bright living room, a dining area, and an eat-in kitchen with granite countertops and space for a breakfast nook. Step out from the kitchen to a private deck overlooking a serene, wooded setting, ideal for relaxing or entertaining. Upstairs, you'll find three generously sized bedrooms, including a primary suite with vaulted ceilings, a walk-in closet, and an en-suite bath. A full bath and convenient laundry area complete this level. Basement & Bedroom floors recently remodeled 2.5 yrs ago. The top floor features a large finished loft-perfect as a home office, guest room, or playroom. The fully finished walk-out lower level includes a full bath and can serve as a media room, gym, or additional primary bedroom or potential in law. walk out basement has a patio w/ private backyard. Enjoy resort-style living with access to a clubhouse offering a fitness center, indoor basketball court, party room with kitchen, billiards, and more. Outdoor amenities include a pool, tennis court, and playground. Ideally situated across from Middlebury's Greenway Trail and park. Don't miss this rare rental opportunity in a premier community with top-tier amenities!
Sold for $545,000
$545,000
2 Dogwood Court #2, Middlebury, CT 06762
3beds
3,103sqft
Condominium, Townhouse
Built in 2007
-- sqft lot
$552,800 Zestimate®
$176/sqft
$4,087 Estimated rent
Home value
$552,800
$492,000 - $619,000
$4,087/mo
Zestimate® history
Owner options
List your home for rent
$4,087/mo
Rent Zestimate®
Find your next renter with Zillow Rental Manager. Plus, with online applications, you can quickly screen prospective tenants – for free.
$4,087/mo
Rent Zestimate®
Refinance and save
$4,468/mo
Est. payment
Refinancing to a lower rate could help reduce your monthly payments and save thousands over the life of the loan.
$4,468/mo
Est. payment
Explore your selling options
Work with a Zillow partner agent
Leverage their expertise and Zillow's premium Showcase listings to get your home seen by more buyers.
Get startedList with your own agent
Get your home in front of millions of buyers by listing it on Zillow.
Learn how to do itSell it yourself
Take full control of how buyers see your home on Zillow by listing For Sale by Owner (FSBO).
List your homeWhat's special
En-suite bathWalk-in closetConvenient laundry areaThree generously sized bedroomsHardwood floorsDining area
Zillow last checked:
Listing updated:
Listed by:
CT LUXE TEAM,
Jay Irvine (203)586-9459,
Serhant Connecticut, LLC 203-489-7800
Bought with:
Jay Irvine, RES.0808291
Serhant Connecticut, LLC
Source: Smart MLS,MLS#: 24111129
Facts & features
Interior
Bedrooms & bathrooms
- Bedrooms: 3
- Bathrooms: 4
- Full bathrooms: 3
- 1/2 bathrooms: 1
Primary bedroom
- Features: Remodeled, Vaulted Ceiling(s), Full Bath, Tub w/Shower, Walk-In Closet(s), Laminate Floor
- Level: Upper
Bedroom
- Features: Remodeled, Laminate Floor
- Level: Upper
Bedroom
- Features: Remodeled, Laminate Floor
- Level: Upper
Dining room
- Features: High Ceilings, Balcony/Deck, Built-in Features, Hardwood Floor
- Level: Main
Kitchen
- Features: High Ceilings, Granite Counters, Dining Area, Hardwood Floor
- Level: Main
Living room
- Features: High Ceilings, Balcony/Deck, Built-in Features, Dining Area, Hardwood Floor
- Level: Main
Loft
- Features: Skylight, Wall/Wall Carpet
- Level: Upper
Rec play room
- Features: Remodeled, Full Bath, Patio/Terrace, Laminate Floor
- Level: Lower
Heating
- Forced Air, Natural Gas
Cooling
- Central Air
Appliances
- Included: Electric Cooktop, Electric Range, Oven/Range, Microwave, Refrigerator, Dishwasher, Dryer, Water Heater
Features
- Windows: Thermopane Windows
- Basement: Full,Heated,Finished,Cooled
- Attic: None
- Has fireplace: No
Interior area
- Total structure area: 3,103
- Total interior livable area: 3,103 sqft
- Finished area above ground: 2,403
- Finished area below ground: 700
Property
Parking
- Total spaces: 2
- Parking features: Attached, Paved
- Attached garage spaces: 1
Features
- Stories: 3
- Has private pool: Yes
- Pool features: Heated, In Ground
Lot
- Features: Secluded, Few Trees, Level
Details
- Parcel number: 2547166
- Zoning: PRD80
Construction
Type & style
- Home type: Condo
- Architectural style: Townhouse
- Property subtype: Condominium, Townhouse
Materials
- Vinyl Siding, Stone, Wood Siding
Condition
- New construction: No
- Year built: 2007
Utilities & green energy
- Sewer: Public Sewer
- Water: Public
Green energy
- Energy efficient items: Windows
Community & HOA
Community
- Features: Basketball Court, Golf, Health Club, Lake, Library, Medical Facilities, Park
HOA
- Has HOA: Yes
- Amenities included: Basketball Court, Clubhouse, Exercise Room/Health Club, Playground, Pool, Tennis Court(s), Management
- Services included: Maintenance Grounds, Trash, Snow Removal, Pest Control, Pool Service, Insurance
- HOA fee: $495 monthly
Location
- Region: Middlebury
Financial & listing details
- Price per square foot: $176/sqft
- Tax assessed value: $249,700
- Annual tax amount: $8,120
- Date on market: 7/12/2025
Price history
| Date | Event | Price |
|---|---|---|
| 2/26/2026 | Sold | $545,000+2.8%$176/sqft |
Source:  Smart MLS #24111129 Report a problem Smart MLS #24111129 Report a problem | ||
| 2/24/2026 | Listing removed | $3,500$1/sqft |
Source: Smart MLS #24123078 Report a problem | ||
| 1/30/2026 | Pending sale | $530,000$171/sqft |
Source: Smart MLS #24111129 Report a problem | ||
| 12/20/2025 | Listed for rent | $3,500+9.4%$1/sqft |
Source: Smart MLS #24123078 Report a problem | ||
| 10/30/2025 | Price change | $530,000-5.4%$171/sqft |
Source: Smart MLS #24111129 Report a problem | ||
| 9/29/2025 | Price change | $560,000-2.6%$180/sqft |
Source: Smart MLS #24111129 Report a problem | ||
| 8/3/2025 | Price change | $575,000-2.5%$185/sqft |
Source: Smart MLS #24111129 Report a problem | ||
| 7/12/2025 | Listed for sale | $590,000+11.3%$190/sqft |
Source: Smart MLS #24111129 Report a problem | ||
| 1/24/2023 | Listing removed | -- |
Source: Zillow Rentals Report a problem | ||
| 12/27/2022 | Listed for rent | $3,200$1/sqft |
Source: Zillow Rentals Report a problem | ||
| 11/1/2022 | Listing removed | -- |
Source: Smart MLS #170522805 Report a problem | ||
| 10/14/2022 | Price change | $530,000-0.9%$171/sqft |
Source: Smart MLS #170522805 Report a problem | ||
| 9/17/2022 | Listed for sale | $535,000$172/sqft |
Source: Smart MLS #170522805 Report a problem | ||
Public tax history
Tax history is unavailable.
Neighborhood: 06762
Nearby homes
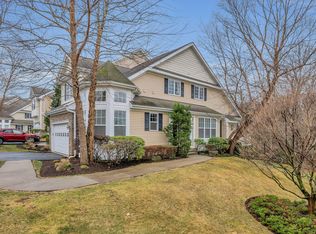
- $575,0003 bd4 ba3.4k sqft1 Dogwood Ct #1, Middlebury, CT 06762Sold
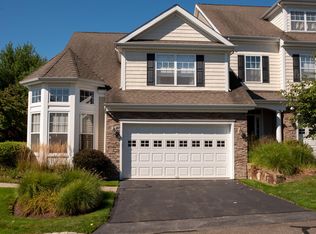
- $659,4004 bd4 ba3.3k sqft8 Dogwood Ct, Middlebury, CT 06762Off Market

- $600,0004 bd4 ba3k sqft6 Ridgewood Dr UNIT 6, Middlebury, CT 06762Sold
- $1,066,100-- bd-- ba4.4k sqft75 Atwood St, Middlebury, CT 06762Off Market
- $610,0003 bd4 ba3.4k sqft14 Dogwood Ct #14, Middlebury, CT 06762Sold
- $559,9003 bd3 ba3.1k sqft3 Winding Trl #3, Middlebury, CT 06762Sold
- $593,3004 bd3 ba2.6k sqft63 Atwood St, Middlebury, CT 06762Off Market
- $539,9003 bd3 ba2.4k sqft10 Ridgewood Dr UNIT 10, Middlebury, CT 06762For Sale
Nearby schools
GreatSchools rating
- 5/10Long Meadow Elementary SchoolGrades: PK-5Distance: 1.2 mi
- 8/10Memorial Middle SchoolGrades: 6-8Distance: 2.9 mi
- 8/10Pomperaug Regional High SchoolGrades: 9-12Distance: 1.7 mi


Get pre-qualified for a loan
At Zillow Home Loans, we can pre-qualify you in as little as 5 minutes with no impact to your credit score.An equal housing lender. NMLS #10287.
Sell for more on Zillow
Get a Zillow Showcase℠ listing at no additional cost and you could sell for .
$552,800
2% more
+$11,056
With Zillow Showcase(estimated)
$563,856
- Connecticut
- New Haven County
- Middlebury
- 06762
- 2 Dogwood Court Unit 2
Nearby cities
Nearby zip codes
Other Middlebury Topics
