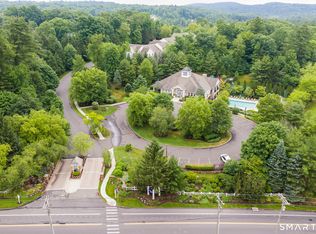
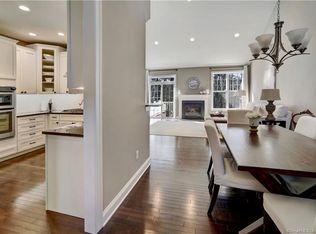
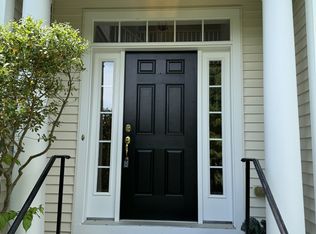
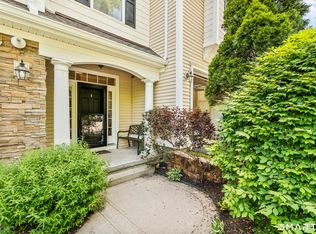
Stunning Luxury Townhome in the Desirable Ridgewood Community. Beautifully upgraded 3/4-bedroom, 3.5-bathroom end-unit townhome with a 2-car garage, offering approximately 3,000 sq. ft. of luxurious living space. Enjoy the private yard, walk-out deck with all the enhancements, this home has more space than you can imagine. The main floor features an open-concept layout with oak floors, a spacious dining area, and a living room with a cozy gas fireplace. The eat-in kitchen is a chef's dream, boasting cherry wood cabinets, granite counters, a tile backsplash, and new WiFi-enabled LG stainless steel appliances. Step onto the back deck with its upgraded electric awning-perfect for relaxing or entertaining.Hardwood flrs on main flr. Upstairs, hardwood floors, the primary suite has been fully remodeled to perfection. The brand-new primary bath has a luxurious shower with double shower heads, a new double vanity, updated lighting, and stunning new tile floor. The custom-built walk-in closet offers ample storage. Two additional bedrooms, including one with a walk-in closet, and a shared bath with brand new shower/tub. The versatile loft with skylights can serve as a fourth bedroom or flex space. The finished basement offers a media/entertainment room, a fourth bedroom, and a remodeled full bath. Additional updates include a new WiFi water heater, new AC compressor, and new furnace. Turn-key home with premium upgrades, literally no maintenance. Newer paint throughout home. move o There is a clubhouse with an indoor basketball court, gym, movie theater room, entertainment area with couches and bar setting that you can rent out to host your own parties with guests. Pool and card tables and a small kitchen. Outside the clubhouse is a large pool and an additional kitty pool, full tennis court and a playground. The lower HOA fees really give you amenities unlike any gated community. Easy access to Route 8 and Interstate 84, 40 minutes to Hartford and 1.15 hours to NYC! This home has it all and is unlike any of the others. Take advantage of its aggressive pricing and turn key home!
Sold for $600,000
$600,000
6 Ridgewood Drive #6, Middlebury, CT 06762
4beds
3,071sqft
Condominium, Townhouse
Built in 2007
-- sqft lot
$639,800 Zestimate®
$195/sqft
$4,171 Estimated rent
Home value
$639,800
$576,000 - $717,000
$4,171/mo
Zestimate® history
Owner options
List your home for rent
$4,171/mo
Rent Zestimate®
Find your next renter with Zillow Rental Manager. Plus, with online applications, you can quickly screen prospective tenants – for free.
$4,171/mo
Rent Zestimate®
Refinance and save
$4,117/mo
Est. payment
Refinancing to a lower rate could help reduce your monthly payments and save thousands over the life of the loan.
$4,117/mo
Est. payment
Explore your selling options
Work with a Zillow partner agent
Leverage their expertise and Zillow's premium Showcase listings to get your home seen by more buyers.
Get startedList with your own agent
Get your home in front of millions of buyers by listing it on Zillow.
Learn how to do itSell it yourself
Take full control of how buyers see your home on Zillow by listing For Sale by Owner (FSBO).
List your homeWhat's special
Cozy gas fireplaceTennis courtWalk-out deckVersatile loft with skylightsUpgraded electric awningOak floorsLarge pool
Zillow last checked:
Listing updated:
Listed by:
Jay Irvine 203-586-9459,
Showcase Realty, Inc. 860-274-7000
Bought with:
Donna Vaughn, RES.0791661
Marrin Santore Realty LLC
Source: Smart MLS,MLS#: 24061887
Facts & features
Interior
Bedrooms & bathrooms
- Bedrooms: 4
- Bathrooms: 4
- Full bathrooms: 3
- 1/2 bathrooms: 1
Primary bedroom
- Features: High Ceilings, Hardwood Floor, Vaulted Ceiling(s), Walk-In Closet(s)
- Level: Upper
- Area: 324.28 Square Feet
- Dimensions: 13.4 x 24.2
Bedroom
- Features: Hardwood Floor, Wall/Wall Carpet
- Level: Upper
- Area: 208.5 Square Feet
- Dimensions: 13.9 x 15
Bedroom
- Features: Hardwood Floor
- Level: Upper
- Area: 136.64 Square Feet
- Dimensions: 12.2 x 11.2
Bedroom
- Features: Wall/Wall Carpet
- Level: Lower
- Area: 154 Square Feet
- Dimensions: 10 x 15.4
Bathroom
- Features: Granite Counters
- Level: Main
Bathroom
- Features: Granite Counters, Remodeled, Tile Floor
- Level: Upper
Bathroom
- Features: Remodeled, Tile Floor
- Level: Lower
Dining room
- Features: High Ceilings, Dining Area, Hardwood Floor
- Level: Main
- Area: 165.12 Square Feet
- Dimensions: 9.6 x 17.2
Kitchen
- Features: High Ceilings, Breakfast Nook, Double-Sink, Granite Counters, Hardwood Floor, Remodeled
- Level: Main
- Area: 290.25 Square Feet
- Dimensions: 13.5 x 21.5
Living room
- Features: High Ceilings, Fireplace, Hardwood Floor
- Level: Main
- Area: 186.96 Square Feet
- Dimensions: 12.3 x 15.2
Loft
- Features: Remodeled, Skylight, Walk-In Closet(s), Wall/Wall Carpet
- Level: Third,Upper
- Area: 437 Square Feet
- Dimensions: 19 x 23
Media room
- Features: Remodeled, Wall/Wall Carpet
- Level: Lower
- Area: 306 Square Feet
- Dimensions: 15 x 20.4
Heating
- Forced Air, Natural Gas
Cooling
- Central Air
Appliances
- Included: Gas Cooktop, Gas Range, Oven/Range, Microwave, Refrigerator, Dishwasher, Washer, Dryer, Water Heater, Humidifier
- Laundry: Lower Level
Features
- Wired for Data, Smart Thermostat, Wired for Sound
- Doors: Storm Door(s)
- Windows: Thermopane Windows
- Basement: Full,Heated,Finished,Cooled,Liveable Space
- Attic: Crawl Space,Storage,Access Via Hatch
- Number of fireplaces: 1
- Common walls with other units/homes: End Unit
Interior area
- Total structure area: 3,071
- Total interior livable area: 3,071 sqft
- Finished area above ground: 2,376
- Finished area below ground: 695
Property
Parking
- Total spaces: 2
- Parking features: Attached, Covered
- Attached garage spaces: 2
Features
- Stories: 4
- Patio & porch: Deck, Covered
- Exterior features: Sidewalk, Awning(s), Rain Gutters, Lighting, Underground Sprinkler
- Has private pool: Yes
- Pool features: Heated, In Ground
Lot
- Features: Secluded, Level
Details
- Additional structures: Pool House
- Parcel number: 2547204
- Zoning: R
Construction
Type & style
- Home type: Condo
- Architectural style: Townhouse
- Property subtype: Condominium, Townhouse
- Attached to another structure: Yes
Materials
- Vinyl Siding
Condition
- New construction: No
- Year built: 2007
Details
- Builder model: Emerson
Utilities & green energy
- Sewer: Public Sewer
- Water: Public
Green energy
- Energy efficient items: Insulation, Doors, Windows
Community & HOA
Community
- Features: Gated, Basketball Court, Health Club, Lake, Library, Park, Playground, Pool, Tennis Court(s)
- Security: Security System
HOA
- Has HOA: Yes
- Amenities included: Basketball Court, Clubhouse, Exercise Room/Health Club, Golf Course, Guest Parking, Park, Pool, Tennis Court(s), Management
- Services included: Maintenance Grounds, Trash, Snow Removal, Pool Service, Road Maintenance
- HOA fee: $515 monthly
Location
- Region: Middlebury
Financial & listing details
- Price per square foot: $195/sqft
- Tax assessed value: $296,300
- Annual tax amount: $9,659
- Date on market: 12/3/2024
Price history
| Date | Event | Price |
|---|---|---|
| 3/13/2025 | Sold | $600,000$195/sqft |
Source:  Smart MLS #24061887 Report a problem Smart MLS #24061887 Report a problem | ||
| 2/12/2025 | Pending sale | $600,000$195/sqft |
Source: Smart MLS #24061887 Report a problem | ||
| 12/3/2024 | Listed for sale | $600,000+55.8%$195/sqft |
Source: Smart MLS #24061887 Report a problem | ||
| 9/4/2020 | Sold | $385,000$125/sqft |
Source: Smart MLS #170314988 Report a problem | ||
Public tax history
Tax history is unavailable.
Neighborhood: 06762
Nearby homes
- $529,9003 bd3 ba2.4k sqft10 Ridgewood Dr UNIT 10, Middlebury, CT 06762For Sale
- $527,2002 bd3 ba1.8k sqft65 Ridgewood Dr UNIT 65, Middlebury, CT 06762Off Market
- $610,0003 bd4 ba3.4k sqft14 Dogwood Ct #14, Middlebury, CT 06762Sold
- $559,9003 bd3 ba3.1k sqft3 Winding Trl #3, Middlebury, CT 06762Sold
- $655,5004 bd4 ba3.3k sqft8 Dogwood Ct, Middlebury, CT 06762Off Market
- $554,0003 bd4 ba2.8k sqft24 Ridgewood Dr UNIT 24, Middlebury, CT 06762Sold
- $440,0002 bd3 ba1.9k sqft23 Ridgewood Dr UNIT 23, Middlebury, CT 06762Sold
- $545,0003 bd4 ba3.1k sqft2 Dogwood Ct UNIT 2, Middlebury, CT 06762Sold
Nearby schools
GreatSchools rating
- 5/10Long Meadow Elementary SchoolGrades: PK-5Distance: 1.2 mi
- 8/10Memorial Middle SchoolGrades: 6-8Distance: 2.9 mi
- 8/10Pomperaug Regional High SchoolGrades: 9-12Distance: 1.7 mi
Schools provided by the listing agent
- Middle: Memorial
- High: Pomperaug
Source: Smart MLS. This data may not be complete. We recommend contacting the local school district to confirm school assignments for this home.
Sell for more on Zillow
Get a Zillow Showcase℠ listing at no additional cost and you could sell for .
$639,800
2% more
+$12,796
With Zillow Showcase(estimated)
$652,596
Sell for more on Zillow
Get a Zillow Showcase℠ listing at no additional cost and you could sell for .
$639,800
2% more
+$12,796
With Zillow Showcase(estimated)
$652,596
- Connecticut
- New Haven County
- Middlebury
- 06762
- 6 Ridgewood Drive Unit 6
