Skip main navigation
Off market
  • $515,900

    65 Ridgewood Drive #65, Middlebury, CT 06762

    2beds
    1,882sqft
    Condominium, Townhouse
    Built in 2016
    -- sqft lot
    $515,900 Zestimate®
    $274/sqft
    $3,094 Estimated rent

    Home value

    $515,900

    $490,000 - $547,000

    $3,094/mo

    Zestimate® history
    Loading
    Loading...

    Owner options

    List your home for rent

    $3,094/mo

    Rent Zestimate®

    Find your next renter with Zillow Rental Manager. Plus, with online applications, you can quickly screen prospective tenants – for free.

    Learn more

    $3,094/mo

    Rent Zestimate®

    Refinance and save

    $4,118/mo

    Est. payment

    Refinancing to a lower rate could help reduce your monthly payments and save thousands over the life of the loan.

    See today's rates

    $4,118/mo

    Est. payment

    Explore your selling options

    Work with a Zillow partner agent

    Leverage their expertise and Zillow's premium Showcase listings to get your home seen by more buyers.

    Get started

    List with your own agent

    Get your home in front of millions of buyers by listing it on Zillow.

    Learn how to do it

    Sell it yourself

    Take full control of how buyers see your home on Zillow by listing For Sale by Owner (FSBO).

    List your home

    What's special

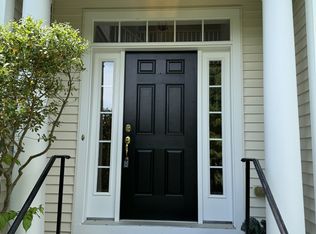
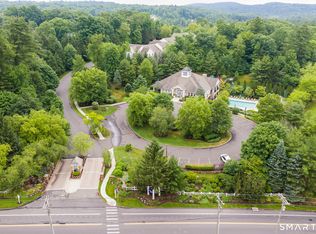
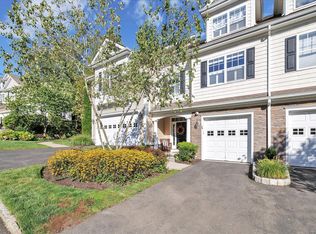

    Good as new construction without the wait! This gorgeous 2 year young Tamarack home has been professionally painted and meticulously maintained from top to bottom. You will feel right at home as soon as you enter the front door and are greeted by the cozy fireplace on the opposite end of the home. The first floor features an open concept with a gorgeous kitchen boasting level 4 granite, farm sink, stainless steel appliances and gas cooktop, beautiful white cabinets and crown molding, and timeless subway tile backsplash. The dining area opens to the spacious living room with gas fireplace and slider that walks out to the back deck perfect for relaxing and getting lost in the sights of nature. The first floor master suite provides a vaulted ceiling and an amazing ensuite with upgraded shower and double sink vanity with marble counter. A half bath, laundry/mudroom upon entrance from the 2 car garage, and rich hardwood floors complete the main level. Walk upstairs to the large sitting area great for getting lost in a book, or maybe a play area or study. You will also find a large bedroom with walk-in closet, a large bathroom, and plenty of storage space on the upper level. The large basement is plumbed for a bathroom, and has a slider walkout to the backyard great for playing or relaxing in the shade under the deck. Plenty of potential to finish into more great space. Over $27,000 in upgrades make this the perfect place to call home!

    This property is not currently displayed as for sale or rent on Zillow. This may be different from what's on other websites or public sources.

    Zillow last checked:

    Listing updated:

    Listed by:

    Jeffrey M. Petersen 860-670-0548,

    Century 21 AllPoints Realty 860-621-8378

    Bought with:

    Pam Famiglietti, RES.0767352

    William Raveis Real Estate

    Source: Smart MLS,MLS#: 170162187MLS Logo

    Facts & features

    Interior

    Bedrooms & bathrooms
    • Bedrooms: 2
    • Bathrooms: 3
    • Full bathrooms: 2
    • 1/2 bathrooms: 1
    Heating
    • Forced Air, Natural Gas
    Cooling
    • Central Air
    Appliances
    • Included: Gas Cooktop, Oven, Microwave, Refrigerator, Dishwasher, Washer, Dryer, Gas Water Heater
    • Laundry: Main Level
    Features
    • Basement: Full
    • Number of fireplaces: 1
    Interior area
    • Total structure area: 1,882
    • Total interior livable area: 1,882 sqft
    • Finished area above ground: 1,882

    Property

    Parking
    • Total spaces: 2
    • Parking features: Attached
    • Attached garage spaces: 2
    Features
    • Stories: 2
    • Has private pool: Yes
    • Pool features: In Ground
    Lot
    • Features: Wooded
    Details
    • Parcel number: 2547268
    • Zoning: Condo

    Construction

    Type & style
    • Home type: Condo
    • Architectural style: Townhouse
    • Property subtype: Condominium, Townhouse
    Materials
    • Vinyl Siding
    Condition
    • New construction: No
    • Year built: 2016

    Utilities & green energy

    • Sewer: Public Sewer
    • Water: Public

    Community & HOA

    Community
    • Features: Golf, Lake, Library, Medical Facilities, Park, Shopping/Mall
    HOA
    • Has HOA: Yes
    • Amenities included: Basketball Court, Clubhouse, Exercise Room/Health Club, Playground, Pool, Tennis Court(s)
    • HOA fee: $380 monthly
    Location
    • Region: Middlebury

    Financial & listing details

    • Price per square foot: $274/sqft
    • Tax assessed value: $268,400
    • Annual tax amount: $8,726
    • Date on market: 5/31/2023

    Price history

    DateEventPrice
    7/2/2019Sold$355,000$189/sqft
    Source: Smart MLS #170162187 Report a problem

    Public tax history

    Tax history is unavailable.

    Neighborhood: 06762

    Nearby schools

    GreatSchools rating
    Get pre-qualified for a loan
    At Zillow Home Loans, we can pre-qualify you in as little as 5 minutes with no impact to your credit score.

    An equal housing lender. NMLS #10287.

    Sell for more on Zillow
    Get a Zillow Showcase℠ listing at no additional cost and you could sell for .
    $515,900
    2% more
    +$10,318
    With Zillow Showcase(estimated)
    $526,218