Skip main navigation
Sold for $565,000
  • $565,000

    27 Winding Trail #27, Middlebury, CT 06762

    3beds
    2,680sqft
    Condominium, Townhouse
    Built in 2014
    -- sqft lot
    $574,900 Zestimate®
    $211/sqft
    $3,781 Estimated rent

    Home value

    $574,900

    $512,000 - $644,000

    $3,781/mo

    Zestimate® history
    Loading
    Loading...

    Owner options

    List your home for rent

    $3,781/mo

    Rent Zestimate®

    Find your next renter with Zillow Rental Manager. Plus, with online applications, you can quickly screen prospective tenants – for free.

    Learn more

    $3,781/mo

    Rent Zestimate®

    Refinance and save

    $4,545/mo

    Est. payment

    Refinancing to a lower rate could help reduce your monthly payments and save thousands over the life of the loan.

    See today's rates

    $4,545/mo

    Est. payment

    Explore your selling options

    Work with a Zillow partner agent

    Leverage their expertise and Zillow's premium Showcase listings to get your home seen by more buyers.

    Get started

    List with your own agent

    Get your home in front of millions of buyers by listing it on Zillow.

    Learn how to do it

    Sell it yourself

    Take full control of how buyers see your home on Zillow by listing For Sale by Owner (FSBO).

    List your home

    What's special

    Soaking tubWooded backdropPrivate cul-de-sacRich wood mantleMarble countertopsUpgraded skylightSeparate shower
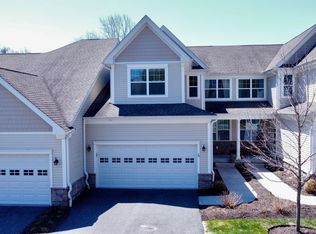
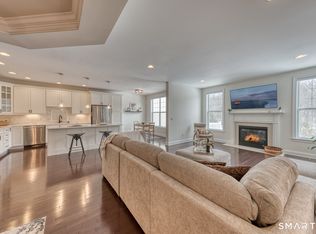
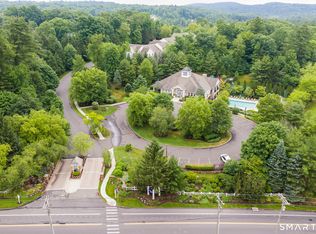
    Beautiful Luxury Portman Condo in the Sought-After Ridgewood Community! This stunning 3-bed, 2.5-bath home by Toll Brothers is perfectly situated on a private cul-de-sac in one of Ridgewood's most desirable and unique locations. Offering over 2,680 SqFt of beautifully designed living space, this residence includes a rare 4-ft bump-out for added size plus a finished walk-out basement. The main level features an open floor plan with gleaming hardwood floors, custom cabinetry, stainless steel appliances, and marble countertops-perfect for modern entertaining. An upgraded skylight fills the kitchen with natural light, while sliding doors lead to a private deck with tranquil wooded views. The spacious living room highlights a gas fireplace with a stone veneer surround and rich wood mantle. Upstairs, entire 2nd level has upgraded designer hardwood flrs. Primary suite impresses with a walk-in closet and a spa-like bath w/ a double vanity, soaking tub, and separate shower. Two additional bedrooms include generous closets & soaring ceilings. The remodeled finished walk out basement is great for a media/ entertainment room. Enjoy the rare privacy of a wooded backdrop and direct access to the expansive "Great Meadow Lawn" next door-ideal for gatherings, games, or a peaceful stroll. Resort-style amenities include an outdoor pool, gym, tennis and basketball courts, movie theater, and clubhouse-all within walking distance. You can't build this home for the price, an absolute must-see!

    Zillow last checked:

    Listing updated:

    Listed by:

    WKND.R Team At SERHANT,

    Jay Irvine (203)586-9459,

    Serhant Connecticut, LLC 203-489-7800

    Bought with:

    Tricia Lougal, RES.0832785

    William Raveis Real Estate

    Co-Buyer Agent: Katie Westrin

    William Raveis Real Estate

    Source: Smart MLS,MLS#: 24133988MLS Logo

    Facts & features

    Interior

    Bedrooms & bathrooms
    • Bedrooms: 3
    • Bathrooms: 3
    • Full bathrooms: 2
    • 1/2 bathrooms: 1
    Primary bedroom
    • Features: Vaulted Ceiling(s), Bedroom Suite, Full Bath, Walk-In Closet(s), Hardwood Floor
    • Level: Upper
    • Area: 289 Square Feet
    • Dimensions: 17 x 17
    Bedroom
    • Features: High Ceilings, Hardwood Floor
    • Level: Upper
    • Area: 169 Square Feet
    • Dimensions: 13 x 13
    Bedroom
    • Features: Vaulted Ceiling(s), Hardwood Floor
    • Level: Upper
    • Area: 169 Square Feet
    • Dimensions: 13 x 13
    Dining room
    • Features: High Ceilings, Hardwood Floor
    • Level: Main
    • Area: 196 Square Feet
    • Dimensions: 14 x 14
    Kitchen
    • Features: Skylight, High Ceilings, Granite Counters, Dining Area, Kitchen Island, Hardwood Floor
    • Level: Main
    • Area: 180 Square Feet
    • Dimensions: 12 x 15
    Living room
    • Features: High Ceilings, Combination Liv/Din Rm, Gas Log Fireplace, Hardwood Floor
    • Level: Main
    • Area: 272 Square Feet
    • Dimensions: 16 x 17
    Media room
    • Features: Laminate Floor
    • Level: Lower
    Office
    • Features: High Ceilings, Hardwood Floor
    • Level: Main
    • Area: 80 Square Feet
    • Dimensions: 8 x 10
    Rec play room
    • Features: Laminate Floor
    • Level: Lower
    Heating
    • Forced Air, Electric, Natural Gas
    Cooling
    • Central Air
    Appliances
    • Included: Gas Cooktop, Oven/Range, Microwave, Dishwasher, Disposal, Gas Water Heater, Water Heater
    • Laundry: Upper Level
    Features
    • Wired for Data
    • Windows: Thermopane Windows
    • Basement: Full,Heated,Finished,Walk-Out Access,Liveable Space
    • Attic: Crawl Space,Access Via Hatch
    • Number of fireplaces: 1
    Interior area
    • Total structure area: 2,680
    • Total interior livable area: 2,680 sqft
    • Finished area above ground: 2,130
    • Finished area below ground: 550

    Property

    Parking
    • Total spaces: 2
    • Parking features: Attached, Paved, Off Street, Driveway
    • Attached garage spaces: 2
    • Has uncovered spaces: Yes
    Features
    • Stories: 2
    • Has private pool: Yes
    • Pool features: Heated, In Ground
    Lot
    • Features: Few Trees, Level, Cul-De-Sac
    Details
    • Parcel number: 2547199
    • Zoning: PRD80

    Construction

    Type & style
    • Home type: Condo
    • Architectural style: Townhouse
    • Property subtype: Condominium, Townhouse
    Materials
    • Vinyl Siding
    Condition
    • New construction: No
    • Year built: 2014
    Details
    • Builder model: Portman

    Utilities & green energy

    • Sewer: Public Sewer
    • Water: Public
    Green energy
    • Energy efficient items: Thermostat, Windows

    Community & neighborhood

    Security
    • Security features: Security System
    Community
    • Community features: Golf, Health Club, Lake, Medical Facilities, Park, Playground, Private School(s)
    Location
    • Region: Middlebury

    HOA & financial

    HOA
    • Has HOA: Yes
    • HOA fee: $515 monthly
    • Amenities included: Basketball Court, Clubhouse, Exercise Room/Health Club, Playground, Pool, Tennis Court(s), Management
    • Services included: Maintenance Grounds, Trash, Snow Removal, Pest Control, Pool Service, Insurance

    Price history

    DateEventPrice
    1/17/2026Pending sale$565,000$211/sqft
    Source: Smart MLS #24133988 Report a problem
    1/14/2026Sold$565,000$211/sqft
    Source: Smart MLS #24133988 Report a problem
    10/17/2025Listed for sale$565,000+18.9%$211/sqft
    Source: Smart MLS #24133988 Report a problem
    6/27/2022Sold$475,000+2.2%$177/sqft
    Source: Smart MLS #170473725 Report a problem
    6/11/2022Contingent$465,000$174/sqft
    Source: Smart MLS #170473725 Report a problem
    3/14/2022Listed for sale$465,000+30.6%$174/sqft
    Source: Smart MLS #170473725 Report a problem
    3/15/2019Sold$356,000$133/sqft
    Source: Smart MLS #170143943 Report a problem

    Public tax history

    Tax history is unavailable.

    Neighborhood: 06762

    Nearby schools

    GreatSchools rating
    Schools provided by the listing agent
    • High: Pomperaug

    Source: Smart MLS. This data may not be complete. We recommend contacting the local school district to confirm school assignments for this home.

    Get pre-qualified for a loan
    At Zillow Home Loans, we can pre-qualify you in as little as 5 minutes with no impact to your credit score.

    An equal housing lender. NMLS #10287.

    Sell for more on Zillow
    Get a Zillow Showcase℠ listing at no additional cost and you could sell for .
    $574,900
    2% more
    +$11,498
    With Zillow Showcase(estimated)
    $586,398