Skip main navigation
Sold for $625,000
  • $625,000

    16 Winding Trail #16, Middlebury, CT 06762

    3beds
    2,646sqft
    Condominium
    Built in 2014
    -- sqft lot
    $629,400 Zestimate®
    $236/sqft
    $3,857 Estimated rent

    Home value

    $629,400

    $566,000 - $699,000

    $3,857/mo

    Zestimate® history
    Loading
    Loading...

    Owner options

    List your home for rent

    $3,857/mo

    Rent Zestimate®

    Find your next renter with Zillow Rental Manager. Plus, with online applications, you can quickly screen prospective tenants – for free.

    Learn more

    $3,857/mo

    Rent Zestimate®

    Refinance and save

    $4,247/mo

    Est. payment

    Refinancing to a lower rate could help reduce your monthly payments and save thousands over the life of the loan.

    See today's rates

    $4,247/mo

    Est. payment

    Explore your selling options

    Work with a Zillow partner agent

    Leverage their expertise and Zillow's premium Showcase listings to get your home seen by more buyers.

    Get started

    List with your own agent

    Get your home in front of millions of buyers by listing it on Zillow.

    Learn how to do it

    Sell it yourself

    Take full control of how buyers see your home on Zillow by listing For Sale by Owner (FSBO).

    List your home

    What's special

    Loft offers flex spaceBright sparkling kitchenUndermount lightingSidewalks throughoutStainless appliancesModern smart shadesSunlight fills every room
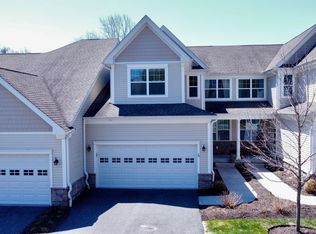
    Set at the end of a quiet cul-de-sac in ONE OF RIDGEWOODS COVETED LOCATIONS, this home overlooks an expansive manicured lawn bordered by evergreens and woodland for exceptional privacy and year round natural beauty. Sunlight fills every room, enhancing the warm, cohesive feel of HARDWOOD FLOORS THROUGHOUT BOTH LEVELS - a rare feature in this community. The bright, sparkling kitchen features white cabinetry, undermount lighting, stainless appliances, & spacious center island/breakfast bar perfect for "cooking with company". Genuine MARBLE IN THE KITCHEN AND BATHS adds the patina of refined, timeless elegance. A charming breakfast nook overlooks the sundeck, inviting you to dine al fresco basking in sunshine & nature. An open dining area flows easily into the large living room with gas fireplace which provides warmth & ambiance as do the $5,600 Modern Smart Shades. A flexible office/playroom/den completes the main floor. Upstairs, a loft offers flex space leading to the primary suite with walk-in closet, double vanity, tile shower & jacuzzi tub. Two additional bedrooms, a full bath, and laundry complete this level. The walkout lower level has great sunlight with glass doors opening to the patio and is plumbed for potential in-law, workshop or family room. Ridgewood amenities include an 8,300 sq ft clubhouse, fitness center, yoga space, movie theatre, indoor basketball, tennis, & heated pool - A resort oasis! Don't miss this rare opportunity to own this truly special home. The Ridgewood community is truly multigenerational and welcoming. The old fashioned friendly neighborhood feel at its finest. There are sidewalks throughout. Head out morning and evening and find folks walking. For the younger set, there's a kiddie pool and playground, furthering opportunity to get to know your neighbors. The Club house has lounge area with a piano, couches and TV, bar, pool/ poker tables. A kitchen can be rented out for larger gatherings. Tennis court can also be a full basketball court! Pickup game anyone? For exercise enthusiasts of all levels, the nearby Middlebury Greenway is a ~4.5 to 6-mile paved rail-trail, ideal for walking, biking, and wheelchairs. It follows a former 1908 electric trolley line connecting Quassy Amusement Park to the Straits Turnpike (Route 63), passing through scenic areas and near parks like Meadowview, right across the street from Ridgewood. Come see how this luxurious yet friendly home can change your life. Are you ready for your nest Chapter?

    Zillow last checked:

    Listing updated:

    Listed by:

    Georgieanna P. Fisher (860)428-3078,

    Home Selling Team 860-456-7653

    Bought with:

    David Landau, RES.0797458

    RE/MAX Right Choice

    Source: Smart MLS,MLS#: 24157092MLS Logo

    Facts & features

    Interior

    Bedrooms & bathrooms
    • Bedrooms: 3
    • Bathrooms: 3
    • Full bathrooms: 2
    • 1/2 bathrooms: 1
    Primary bedroom
    • Features: Ceiling Fan(s), Jack & Jill Bath, Hydro-Tub, Stall Shower, Hardwood Floor, Tile Floor
    • Level: Upper
    • Area: 255 Square Feet
    • Dimensions: 15 x 17
    Bedroom
    • Features: High Ceilings, Ceiling Fan(s), Hardwood Floor
    • Level: Upper
    • Area: 214.65 Square Feet
    • Dimensions: 13.5 x 15.9
    Bedroom
    • Features: Ceiling Fan(s), Hardwood Floor
    • Level: Upper
    • Area: 168.74 Square Feet
    • Dimensions: 11.8 x 14.3
    Dining room
    • Features: High Ceilings, Hardwood Floor
    • Level: Main
    • Area: 201.39 Square Feet
    • Dimensions: 13.7 x 14.7
    Kitchen
    • Features: High Ceilings, Balcony/Deck, Breakfast Bar, Hardwood Floor
    • Level: Main
    • Area: 268.94 Square Feet
    • Dimensions: 11.9 x 22.6
    Living room
    • Features: High Ceilings, Gas Log Fireplace, Fireplace
    • Level: Main
    • Area: 274.89 Square Feet
    • Dimensions: 14.7 x 18.7
    Loft
    • Features: High Ceilings, Hardwood Floor
    • Level: Upper
    • Area: 150.7 Square Feet
    • Dimensions: 11 x 13.7
    Office
    • Features: High Ceilings, Hardwood Floor
    • Level: Main
    • Area: 140.42 Square Feet
    • Dimensions: 11.8 x 11.9
    Heating
    • Forced Air, Natural Gas
    Cooling
    • Ceiling Fan(s), Central Air
    Appliances
    • Included: Gas Cooktop, Oven, Microwave, Refrigerator, Dishwasher, Disposal, Washer, Dryer, Water Heater
    • Laundry: Upper Level
    Features
    • Wired for Data, Open Floorplan, Smart Thermostat
    • Doors: French Doors
    • Windows: Thermopane Windows
    • Basement: Full
    • Attic: Access Via Hatch
    • Number of fireplaces: 1
    Interior area
    • Total structure area: 2,646
    • Total interior livable area: 2,646 sqft
    • Finished area above ground: 2,646
    • Finished area below ground: 0

    Property

    Parking
    • Total spaces: 4
    • Parking features: Attached, Paved, Driveway, Garage Door Opener
    • Attached garage spaces: 2
    • Has uncovered spaces: Yes
    Features
    • Stories: 2
    • Patio & porch: Deck, Patio
    • Exterior features: Sidewalk, Tennis Court(s)
    • Has private pool: Yes
    • Pool features: Heated, Fenced, In Ground
    Lot
    • Features: Few Trees, Level, Rolling Slope
    Details
    • Additional structures: Pool House
    • Parcel number: 2547193
    • Zoning: Res Condo
    • Other equipment: Generator Ready

    Construction

    Type & style
    • Home type: Condo
    • Architectural style: Other
    • Property subtype: Condominium
    Materials
    • Vinyl Siding
    Condition
    • New construction: No
    • Year built: 2014
    Details
    • Builder model: Denton

    Utilities & green energy

    • Sewer: Public Sewer
    • Water: Public
    • Utilities for property: Underground Utilities
    Green energy
    • Energy efficient items: Thermostat, Windows

    Community & HOA

    Community
    • Features: Basketball Court, Near Public Transport, Health Club, Library, Medical Facilities, Park, Playground, Tennis Court(s)
    HOA
    • Has HOA: Yes
    • Amenities included: Clubhouse, Elevator(s), Exercise Room/Health Club, Guest Parking, Health Club, Playground, Pool, Tennis Court(s), Management
    • Services included: Maintenance Grounds, Trash, Snow Removal, Pest Control, Road Maintenance, Insurance
    • HOA fee: $495 monthly
    Location
    • Region: Middlebury

    Financial & listing details

    • Price per square foot: $236/sqft
    • Tax assessed value: $322,400
    • Annual tax amount: $10,484
    • Date on market: 3/4/2026

    Price history

    DateEventPrice
    4/10/2026Sold$625,000$236/sqft
    Source: Smart MLS #24157092 Report a problem
    4/2/2026Pending sale$625,000$236/sqft
    Source: Smart MLS #24157092 Report a problem
    3/4/2026Listed for sale$625,000+17.9%$236/sqft
    Source: Smart MLS #24157092 Report a problem
    5/13/2022Sold$529,900$200/sqft
    Source: Smart MLS #170476756 Report a problem
    4/2/2022Contingent$529,900$200/sqft
    Source: Smart MLS #170476756 Report a problem
    3/25/2022Listed for sale$529,900$200/sqft
    Source: Smart MLS #170476756 Report a problem

    Public tax history

    Tax history is unavailable.

    Neighborhood: 06762

    Nearby schools

    GreatSchools rating
    Get pre-qualified for a loan
    At Zillow Home Loans, we can pre-qualify you in as little as 5 minutes with no impact to your credit score.

    An equal housing lender. NMLS #10287.

    Sell for more on Zillow
    Get a Zillow Showcase℠ listing at no additional cost and you could sell for .
    $629,400
    2% more
    +$12,588
    With Zillow Showcase(estimated)
    $641,988