Welcome to this luxury home w/ custom features never seen before! This 4000+ sqft, 3 BEDROOM SUITES, 3.2 bath has elegance and comfort, built w/ never seen upgrades. On the most sought-after private cul-de-sac St. and the best location in the complex. Enter through a grand two-story foyer with gleaming hardwood floors, cathedral ceilings & soaring windows that fill the home with natural light. Beautiful curves staircase, formal living & dining rooms set the stage for entertaining. The gourmet kitchen boasts granite counters, beautiful cabinets, stainless steel appliances, gas cooktop, tile backsplash, large island for ample prep space, a chefs dream. The family room has vaulted ceilings & gas fireplace creates the ultimate gathering space. Rare floor plan features three bedroom suites: a main-level primary with tray ceiling, dual walk-in closets, spa-like ensuite with soaking tub & shower, plus two additional suites upstairs that each have THEIR OWN BATHROOM. Oversized loft overlooks the main floor. Finished walkout basement adds a rec/play room with a custom wet bar w/ granite counters & white cabinets, media area or office, half bath (potential for lower in law/ 4th bedroom). Highlights: laundry w/ sink, additional gas hookup in basement for fireplace, finished lower patio, upper deck & full wheelchair accessibility. Largest backyard in community, great for entertaining or playing sports. Clubhouse w/ bar, pool, gym, tennis crt, indoor basketball court! This is a MUST see!
Sold for $695,000
$695,000
18 Winding Trail #18, Middlebury, CT 06762
3beds
4,051sqft
Condominium, Townhouse
Built in 2014
-- sqft lot
$721,700 Zestimate®
$172/sqft
$5,254 Estimated rent
Home value
$721,700
$642,000 - $808,000
$5,254/mo
Zestimate® history
Owner options
List your home for rent
$5,254/mo
Rent Zestimate®
Find your next renter with Zillow Rental Manager. Plus, with online applications, you can quickly screen prospective tenants – for free.
$5,254/mo
Rent Zestimate®
Refinance and save
$5,784/mo
Est. payment
Refinancing to a lower rate could help reduce your monthly payments and save thousands over the life of the loan.
$5,784/mo
Est. payment
Explore your selling options
Work with a Zillow partner agent
Leverage their expertise and Zillow's premium Showcase listings to get your home seen by more buyers.
Get startedList with your own agent
Get your home in front of millions of buyers by listing it on Zillow.
Learn how to do itSell it yourself
Take full control of how buyers see your home on Zillow by listing For Sale by Owner (FSBO).
List your homeWhat's special
Gas fireplaceSpa-like ensuiteSoaking tubUpper deckAdditional suites upstairsVaulted ceilingsPrivate cul-de-sac
Zillow last checked:
Listing updated:
Listed by:
WKND.R Team At SERHANT,
Jay Irvine (203)586-9459,
Serhant Connecticut, LLC 203-489-7800
Bought with:
Matt Rose, REB.0584501
Keller Williams Realty
Source: Smart MLS,MLS#: 24119886
Facts & features
Interior
Bedrooms & bathrooms
- Bedrooms: 3
- Bathrooms: 5
- Full bathrooms: 3
- 1/2 bathrooms: 2
Rooms
- Room types: Bonus Room, Laundry
Primary bedroom
- Features: High Ceilings, Bedroom Suite, Full Bath, Walk-In Closet(s), Wall/Wall Carpet
- Level: Main
- Area: 240 Square Feet
- Dimensions: 12 x 20
Primary bedroom
- Features: Bedroom Suite, Ceiling Fan(s), Full Bath, Walk-In Closet(s), Wall/Wall Carpet
- Level: Upper
- Area: 208 Square Feet
- Dimensions: 13 x 16
Primary bedroom
- Features: Bedroom Suite, Ceiling Fan(s), Full Bath, Walk-In Closet(s), Wall/Wall Carpet
- Level: Upper
- Area: 208 Square Feet
- Dimensions: 13 x 16
Dining room
- Features: 2 Story Window(s), High Ceilings, Cathedral Ceiling(s), Hardwood Floor
- Level: Main
- Area: 178.2 Square Feet
- Dimensions: 11 x 16.2
Family room
- Features: High Ceilings, Balcony/Deck, Ceiling Fan(s), Gas Log Fireplace, Sliders, Hardwood Floor
- Level: Main
- Area: 320 Square Feet
- Dimensions: 16 x 20
Kitchen
- Features: High Ceilings, Breakfast Bar, Granite Counters, Dining Area, Kitchen Island, Hardwood Floor
- Level: Main
- Area: 221 Square Feet
- Dimensions: 13 x 17
Living room
- Features: 2 Story Window(s), High Ceilings, Cathedral Ceiling(s), Hardwood Floor
- Level: Main
- Area: 143 Square Feet
- Dimensions: 11 x 13
Loft
- Features: Full Bath, Wall/Wall Carpet
- Level: Upper
Media room
- Features: Remodeled, Wet Bar, Half Bath, Sliders, Wall/Wall Carpet
- Level: Lower
Rec play room
- Features: Wall/Wall Carpet
- Level: Lower
Heating
- Forced Air, Natural Gas
Cooling
- Central Air
Appliances
- Included: Gas Cooktop, Oven, Refrigerator, Dishwasher, Washer, Dryer, Gas Water Heater, Water Heater
- Laundry: Main Level, Mud Room
Features
- Wired for Data, Entrance Foyer
- Doors: Storm Door(s)
- Windows: Thermopane Windows
- Basement: Full,Heated,Finished,Cooled,Walk-Out Access,Liveable Space
- Attic: Access Via Hatch
- Number of fireplaces: 1
- Common walls with other units/homes: End Unit
Interior area
- Total structure area: 4,051
- Total interior livable area: 4,051 sqft
- Finished area above ground: 2,688
- Finished area below ground: 1,363
Property
Parking
- Total spaces: 4
- Parking features: Attached, Covered, Paved, Driveway, Garage Door Opener
- Attached garage spaces: 2
- Has uncovered spaces: Yes
Accessibility
- Accessibility features: Accessible Approach with Ramp
Features
- Stories: 3
- Patio & porch: Deck, Patio
- Exterior features: Sidewalk, Rain Gutters, Lighting
- Has private pool: Yes
- Pool features: Heated, In Ground
Lot
- Features: Secluded, Few Trees, Level, Cul-De-Sac
Details
- Additional structures: Pool House
- Parcel number: 2547194
- Zoning: RES
Construction
Type & style
- Home type: Condo
- Architectural style: Townhouse
- Property subtype: Condominium, Townhouse
- Attached to another structure: Yes
Materials
- Vinyl Siding
Condition
- New construction: No
- Year built: 2014
Details
- Builder model: Bucknell Premium
Utilities & green energy
- Sewer: Public Sewer
- Water: Public
Green energy
- Energy efficient items: Thermostat, Doors, Windows
Community & HOA
Community
- Features: Gated, Basketball Court, Golf, Health Club, Lake, Park, Playground
HOA
- Has HOA: Yes
- Amenities included: Basketball Court, Clubhouse, Exercise Room/Health Club, Playground, Pool, Tennis Court(s), Management
- Services included: Maintenance Grounds, Trash, Snow Removal, Pest Control, Pool Service, Insurance
- HOA fee: $515 monthly
Location
- Region: Middlebury
Financial & listing details
- Price per square foot: $172/sqft
- Tax assessed value: $406,400
- Annual tax amount: $13,216
- Date on market: 8/17/2025
Price history
| Date | Event | Price |
|---|---|---|
| 11/21/2025 | Sold | $695,000-0.7%$172/sqft |
Source:  Smart MLS #24119886 Report a problem Smart MLS #24119886 Report a problem | ||
| 9/22/2025 | Pending sale | $700,000$173/sqft |
Source: Smart MLS #24119886 Report a problem | ||
| 9/19/2025 | Price change | $700,000-3.4%$173/sqft |
Source: Smart MLS #24119886 Report a problem | ||
| 8/17/2025 | Listed for sale | $725,000$179/sqft |
Source: Smart MLS #24119886 Report a problem | ||
Public tax history
Tax history is unavailable.
Neighborhood: 06762
Nearby homes
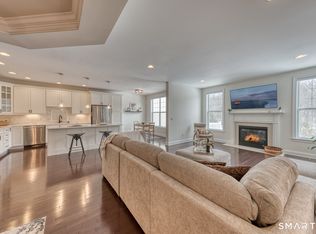
- $625,0003 bd3 ba2.6k sqft16 Winding Trl UNIT 16, Middlebury, CT 06762Sold
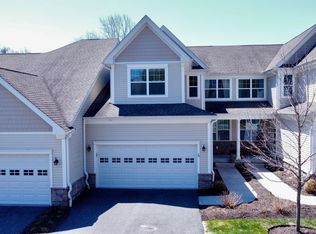
- $520,0003 bd3 ba2.1k sqft29 Winding Trl UNIT 29, Middlebury, CT 06762Sold
- $565,0003 bd3 ba2.6k sqft27 Winding Trl #27, Middlebury, CT 06762Sold

- $499,4005 bd3 ba2.4k sqft65 Atwood St, Middlebury, CT 06762Off Market
- $559,9003 bd3 ba3.1k sqft3 Winding Trl #3, Middlebury, CT 06762Sold
- $529,9003 bd3 ba2.4k sqft10 Ridgewood Dr UNIT 10, Middlebury, CT 06762For Sale
- $901,4004 bd5 ba5.1k sqft70 Atwood St, Middlebury, CT 06762Off Market
- $410,8002 bd1 ba1.4k sqft63 Bona Rd, Middlebury, CT 06762Off Market
Nearby schools
GreatSchools rating
- 5/10Long Meadow Elementary SchoolGrades: PK-5Distance: 1.3 mi
- 8/10Memorial Middle SchoolGrades: 6-8Distance: 2.8 mi
- 8/10Pomperaug Regional High SchoolGrades: 9-12Distance: 1.8 mi
Sell for more on Zillow
Get a Zillow Showcase℠ listing at no additional cost and you could sell for .
$721,700
2% more
+$14,434
With Zillow Showcase(estimated)
$736,134
Sell for more on Zillow
Get a Zillow Showcase℠ listing at no additional cost and you could sell for .
$721,700
2% more
+$14,434
With Zillow Showcase(estimated)
$736,134
- Connecticut
- New Haven County
- Middlebury
- 06762
- 18 Winding Trail Unit 18
