Skip main navigation
Off market
  • $1,732,700

    2 Duncan Ln, Bryn Mawr, PA 19010

    4beds
    3,565sqft
    SingleFamily
    Built in 2017
    0.46 Acres Lot
    $1,732,700 Zestimate®
    $486/sqft
    $7,437 Estimated rent

    Home value

    $1,732,700

    $1.59M - $1.89M

    $7,437/mo

    Zestimate® history
    Loading
    Loading...

    Owner options

    List your home for rent

    $7,437/mo

    Rent Zestimate®

    Find your next renter with Zillow Rental Manager. Plus, with online applications, you can quickly screen prospective tenants – for free.

    Learn more

    $7,437/mo

    Rent Zestimate®

    Refinance and save

    $11,691/mo

    Est. payment

    Refinancing to a lower rate could help reduce your monthly payments and save thousands over the life of the loan.

    See today's rates

    $11,691/mo

    Est. payment

    Explore your selling options

    Work with a Zillow partner agent

    Leverage their expertise and Zillow's premium Showcase listings to get your home seen by more buyers.

    Get started

    List with your own agent

    Get your home in front of millions of buyers by listing it on Zillow.

    Learn how to do it

    Sell it yourself

    Take full control of how buyers see your home on Zillow by listing For Sale by Owner (FSBO).

    List your home

    What's special

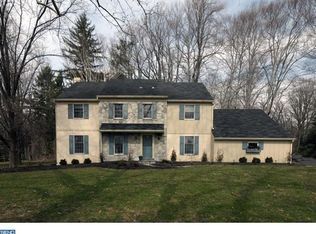
    This meticulous newly-built Colonial home in prime Bryn Mawr features all the modern amenities today's family wants, complemented by old world elements and classic design. The location is exceptional, convenient to trains to Center City, grocery stores, restaurants, and all that downtown Bryn Mawr has to offer, with access to award-winning Radnor Twp. schools! Impeccably designed by McIntyre Capron and Associates, 2 Duncan Lane boasts 4 bedrooms, 3.5 baths, fabulous living space and exquisite detail. The residence sits on a large landscaped corner lot and is perfect for indoor-outdoor entertaining. A bright and airy entry foyer with gorgeous deep-stained oak wood floors and a grand main staircase welcomes you in, and introduces the formal living and dining rooms on either side. High 10' first-floor ceilings, detailed woodwork, generous oversized windows, brilliant natural light and lovely neutral color tones enhance the ambience. Straight down the hall from the foyer awaits an open-style kitchen and family room, allowing the cook to seamlessly interact with guests and loved ones. Any chef will appreciate the wonderful appointments such as solid wood cabinetry constructed in Lancaster County, granite counters and center island with seating and professional-grade appliances. There's plenty of room for a table and chairs as well as a fully-equipped butler's pantry for easy serving. The adjacent open family room is a great spot for relaxing and chatting while the sun pours in. Read or work in quiet in the charming office/study through French doors. A beautiful powder room completes the main level. Upstairs, your master suite beckons, offering a huge walk-in closet and a stunning spa-like private bath with a double vanity, enormous walk-in shower and water closet. A second en-suite bedroom with a luxurious bath, 2 additional bedrooms sharing a full bath, a laundry room and tremendous closet/storage space further comprise the second level. Other highlights of this pristine home include recessed LED lighting with dimmers throughout, high-efficiency windows, 2-zone HVAC system with Smartphone compatible Google Nest Thermostats, cable and Ethernet wiring throughout and an attached oversized 3-garage. The property has been re-assessed and the new total property tax will be $15,181.18 according to the seller.

    This property is off market, which means it's not currently listed for sale or rent on Zillow. This may be different from what's available on other websites or public sources.
    Facts & features

    Interior

    Bedrooms & bathrooms
    • Bedrooms: 4
    • Bathrooms: 4
    • Full bathrooms: 3
    • 1/2 bathrooms: 1
    Heating
    • Forced air, Gas
    Cooling
    • Central
    Appliances
    • Included: Dishwasher, Refrigerator
    Features
    • Master Bath(s), Wet/Dry Bar, Dining Area, Kitchen - Island, Butlers Pantry, Stall Shower
    • Flooring: Tile, Hardwood
    • Has fireplace: Yes
    Interior area
    • Total interior livable area: 3,565 sqft

    Property

    Parking
    • Total spaces: 3
    • Parking features: Garage - Attached
    Features
    • Exterior features: Other, Stone
    Lot
    • Size: 0.46 Acres

    Construction

    Type & style
    • Home type: SingleFamily
    Condition
    • New construction: No
    • Year built: 2017

    Community & HOA

    Location
    • Region: Bryn Mawr

    Financial & listing details

    • Price per square foot: $486/sqft
    • Annual tax amount: $6,981

    Price history

    DateEventPrice
    3/15/2018Sold$1,051,000+2.5%$295/sqft
    Source: Agent Provided Report a problem
    3/9/2018Pending sale$1,025,000$288/sqft
    Source: BHHS Fox & Roach-Haverford #7124313 Report a problem
    2/8/2018Listed for sale$1,025,000-2.3%$288/sqft
    Source: Bhhs Fox & Roach-Haverford #1000126706 Report a problem
    10/28/2017Listing removed$1,049,000$294/sqft
    Source: Bhhs Fox & Roach-Wayne #1000377837 Report a problem
    9/6/2017Price change$1,049,000-6.3%$294/sqft
    Source: BHHS Fox & Roach-Wayne #6963532 Report a problem
    8/20/2017Price change$1,119,000-1.4%$314/sqft
    Source: BHHS Fox & Roach-Wayne #6963532 Report a problem
    7/28/2017Price change$1,134,900-3%$318/sqft
    Source: BHHS Fox & Roach-Wayne #6963532 Report a problem
    7/1/2017Price change$1,169,900-5.3%$328/sqft
    Source: BHHS Fox & Roach-Wayne #6963532 Report a problem
    6/26/2017Price change$1,235,000+5.6%$346/sqft
    Source: BHHS Fox & Roach-Wayne #6963532 Report a problem
    6/20/2017Price change$1,169,900-5.3%$328/sqft
    Source: BHHS Fox & Roach-Wayne #6963532 Report a problem
    4/24/2017Listed for sale$1,235,000$346/sqft
    Source: BHHS Fox & Roach-Wayne #6963532 Report a problem
    4/20/2017Pending sale$1,235,000$346/sqft
    Source: BHHS Fox & Roach-Wayne #6963532 Report a problem
    4/14/2017Listed for sale$1,235,000$346/sqft
    Source: BHHS Fox & Roach-Wayne #6963532 Report a problem

    Public tax history

    Tax history is unavailable.

    Neighborhood: 19010

    Nearby schools

    GreatSchools rating
    Schools provided by the listing agent
    • Elementary: RADNOR
    • Middle: Radnor
    • High: RADNOR H
    • District: Radnor Twp

    Source: The MLS. This data may not be complete. We recommend contacting the local school district to confirm school assignments for this home.

    Get a cash offer in 3 minutes
    Find out how much your home could sell for in as little as 3 minutes with a no-obligation cash offer.
    Estimated market value
    $1,732,700
    Get a cash offer in 3 minutes
    Find out how much your home could sell for in as little as 3 minutes with a no-obligation cash offer.
    Estimated market value
    $1,732,700