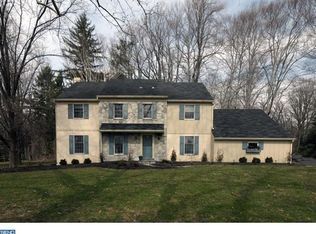
Welcome to 8 Shannon Circle located within the coveted Radnor Township and award winning Radnor School District, exceptionally situated on a quiet yet convenient cul-de-sac in the community. Hallmarks of this fine home include: Captivating and alluring curb appeal first noticed as you drive up the extended curved driveway. A myriad of meticulously maintained mature perennial gardens and specimen plantings. Inviting walkways, an un-compromised private 1 acre irrigated grassy homesite with grand scale outdoor entertaining spaces offering a truly peaceful retreat. The interior is equally remarkable from the welcoming entry foyer with gracious turned staircase, extended fireside living room and noteworthy cozy private study with built-in desk, bar and access to bluestone terrace. Love entertaining look no further, savor the holidays in the formal dining room leading to the updated Chef's kitchen and bright bay window breakfast room full of high end furniture quality inset cabinetry and appliances including Sub-Zero (fridge with additional built in hidden freezer drawers), wine chiller, Wolf double ovens and new center island cooktop, practical wall of pantry cabinetry, convenient appliance garage and direct access to patio offering a seasonal al fresco dining option are a just few highlights of this entertaining work space. Off the center hall and kitchen is a very comfortable family room with raised hearth brick fireplace and doors to the bluestone patio with views of the lush landscape and yard. A main floor powder room and 2 car attached garage complete the living level of the home. Upstairs you will find an updated primary suite to include a dressing area with a built-in floor to ceiling furniture style dresser, custom outfitted walk-in closet, upgraded primary bath with soaking tub, glassed shower, dual vanity sink with inset cabinetry, storage tower and natural stone tops. There are 3 additional generous sized bedrooms all with really nice closet space and serviced by an updated dual vanity hall bath. The conveniently located upper hall laundry completes the second floor. The finished lower level offers endless possibilities and includes a great room, an additional room that could be exercise, guest room or au-pair suite and includes a full bath with a stall shower nearby. Unbeatable location conveniently located within close proximity to downtown Bryn Mawr, Wayne, Suburban Sq. and all the Main Line dining and entertaining destinations. Enjoy regional rail lines and close proximity to CC, sports parks and the airport. Opportunity is knocking as this offering is available to just 1 lucky home buyer!
Sold for $1,450,000
Street View
$1,450,000
8 Shannon Cir, Bryn Mawr, PA 19010
4beds
3,986sqft
Single Family Residence
Built in 1977
1 Acres Lot
$1,476,800 Zestimate®
$364/sqft
$7,165 Estimated rent
Home value
$1,476,800
$1.33M - $1.64M
$7,165/mo
Zestimate® history
Owner options
List your home for rent
$7,165/mo
Rent Zestimate®
Find your next renter with Zillow Rental Manager. Plus, with online applications, you can quickly screen prospective tenants – for free.
$7,165/mo
Rent Zestimate®
Refinance and save
$9,918/mo
Est. payment
Refinancing to a lower rate could help reduce your monthly payments and save thousands over the life of the loan.
$9,918/mo
Est. payment
Explore your selling options
Work with a Zillow partner agent
Leverage their expertise and Zillow's premium Showcase listings to get your home seen by more buyers.
Get startedList with your own agent
Get your home in front of millions of buyers by listing it on Zillow.
Learn how to do itSell it yourself
Take full control of how buyers see your home on Zillow by listing For Sale by Owner (FSBO).
List your homeWhat's special
Finished lower levelWolf double ovensWine chillerGenerous sized bedroomsUpper hall laundryMature perennial gardensCurved driveway
Zillow last checked:
Listing updated:
Listed by:
Ralph Iacovino 215-431-6060,
BHHS Fox & Roach Malvern-Paoli
Bought with:
Katie Grieco, RS313792
Coldwell Banker Realty
Source: Bright MLS,MLS#: PADE2093010
Facts & features
Interior
Bedrooms & bathrooms
- Bedrooms: 4
- Bathrooms: 4
- Full bathrooms: 3
- 1/2 bathrooms: 1
- Main level bathrooms: 1
Rooms
- Room types: Living Room, Dining Room, Primary Bedroom, Bedroom 2, Bedroom 3, Bedroom 4, Kitchen, Family Room, Foyer, Breakfast Room, Study, Great Room, Laundry, Bathroom 2, Bathroom 3, Bonus Room, Primary Bathroom
Primary bedroom
- Level: Upper
Bedroom 2
- Level: Upper
Bedroom 3
- Level: Upper
Bedroom 4
- Level: Upper
Primary bathroom
- Level: Upper
Bathroom 2
- Level: Upper
Bathroom 3
- Level: Lower
Bonus room
- Level: Lower
Breakfast room
- Level: Main
Dining room
- Level: Main
Family room
- Level: Main
Foyer
- Level: Main
Great room
- Level: Lower
Kitchen
- Level: Main
Laundry
- Level: Upper
Living room
- Level: Main
Study
- Level: Main
Heating
- Baseboard, Oil
Cooling
- Central Air, Electric
Appliances
- Included: Microwave, Down Draft, Dishwasher, Double Oven, Self Cleaning Oven, Refrigerator, Water Heater
- Laundry: Upper Level, Laundry Room
Features
- Soaking Tub, Bathroom - Stall Shower, Bathroom - Tub Shower, Breakfast Area, Built-in Features, Formal/Separate Dining Room, Kitchen - Gourmet, Kitchen Island, Primary Bath(s), Walk-In Closet(s), Crown Molding
- Flooring: Hardwood, Carpet, Ceramic Tile, Marble, Wood
- Basement: Finished
- Number of fireplaces: 2
- Fireplace features: Brick, Glass Doors, Mantel(s), Marble
Interior area
- Total structure area: 3,986
- Total interior livable area: 3,986 sqft
- Finished area above ground: 3,186
- Finished area below ground: 800
Property
Parking
- Total spaces: 2
- Parking features: Garage Faces Side, Garage Door Opener, Inside Entrance, Attached, Driveway
- Attached garage spaces: 2
- Has uncovered spaces: Yes
Accessibility
- Accessibility features: None
Features
- Levels: Two
- Stories: 2
- Patio & porch: Patio, Terrace
- Exterior features: Extensive Hardscape, Lighting, Lawn Sprinkler, Stone Retaining Walls
- Pool features: None
Lot
- Size: 1 Acres
Details
- Additional structures: Above Grade, Below Grade
- Parcel number: 36050321505
- Zoning: RESIDENTIAL
- Special conditions: Standard
Construction
Type & style
- Home type: SingleFamily
- Architectural style: Colonial
- Property subtype: Single Family Residence
Materials
- Stone, Stucco
- Foundation: Block
- Roof: Architectural Shingle,Asphalt
Condition
- New construction: No
- Year built: 1977
Utilities & green energy
- Sewer: Public Sewer
- Water: Public
Community & HOA
Community
- Subdivision: None Available
HOA
- Has HOA: No
Location
- Region: Bryn Mawr
- Municipality: RADNOR TWP
Financial & listing details
- Price per square foot: $364/sqft
- Tax assessed value: $697,100
- Annual tax amount: $15,001
- Date on market: 6/25/2025
- Listing agreement: Exclusive Right To Sell
- Ownership: Fee Simple
Price history
| Date | Event | Price |
|---|---|---|
| 8/1/2025 | Sold | $1,450,000+21.3%$364/sqft |
Source:  Bright MLS #PADE2093010 Report a problem Bright MLS #PADE2093010 Report a problem | ||
| 7/1/2025 | Pending sale | $1,195,000$300/sqft |
Source: Bright MLS #PADE2093010 Report a problem | ||
| 6/28/2025 | Contingent | $1,195,000$300/sqft |
Source: Bright MLS #PADE2093010 Report a problem | ||
| 6/25/2025 | Listed for sale | $1,195,000$300/sqft |
Source: Bright MLS #PADE2093010 Report a problem | ||
Public tax history
| Year | Property taxes | Tax assessment |
|---|---|---|
| 2025 | $14,633 +3.8% | $697,100 |
| 2024 | $14,094 +4.1% | $697,100 |
| 2023 | $13,535 +1.1% | $697,100 |
| 2022 | $13,388 | $697,100 |
| 2021 | $13,388 +520.5% | $697,100 +76.4% |
| 2020 | $2,157 -83.8% | $395,070 |
| 2019 | $13,356 +2% | $395,070 |
| 2018 | $13,095 +504% | $395,070 |
| 2017 | $2,168 -2% | $395,070 |
| 2016 | $2,212 | $395,070 |
| 2015 | $2,212 | $395,070 |
| 2014 | $2,212 +2.8% | $395,070 |
| 2013 | $2,153 +2.8% | $395,070 |
| 2012 | $2,094 +2.3% | $395,070 |
| 2011 | $2,046 +2% | $395,070 |
| 2010 | $2,006 +7.5% | $395,070 |
| 2009 | $1,866 +6.4% | $395,070 |
| 2008 | $1,755 +6.1% | $395,070 +6.4% |
| 2007 | $1,653 | $371,440 |
| 2006 | $1,653 | $371,440 |
| 2005 | $1,653 | $371,440 |
| 2004 | $1,653 +8.5% | $371,440 |
| 2003 | $1,523 +7.9% | $371,440 |
| 2002 | $1,411 | $371,440 |
| 2000 | $1,411 | $371,440 |
Find assessor info on the county website
Neighborhood: 19010
Nearby homes
- $2,706,7005 bd6 ba6.8k sqft342 Highland Ln, Bryn Mawr, PA 19010Off Market
- $1,642,1004 bd4 ba3k sqft4 Duncan Ln, Bryn Mawr, PA 19010Off Market
- $2,010,0008 bd5 ba10k sqft21 Shannon Cir, Bryn Mawr, PA 19010Sold
- $1,914,2004 bd3 ba5.2k sqft7 Shannon Cir, Bryn Mawr, PA 19010Off Market
- $1,350,0004 bd4 ba3.6k sqft6 Duncan Ln, Bryn Mawr, PA 19010Sold
- $1,753,4004 bd4 ba3.5k sqft2 Duncan Ln, Bryn Mawr, PA 19010Off Market
- $1,806,5004 bd3 ba4.5k sqft350 Highland Ln, Bryn Mawr, PA 19010Off Market
- $2,097,4005 bd5 ba4.4k sqft340 Highland Ln, Bryn Mawr, PA 19010Off Market
Nearby schools
GreatSchools rating
- 10/10Ithan El SchoolGrades: K-5Distance: 1.6 mi
- 9/10Radnor Middle SchoolGrades: 6-8Distance: 3.6 mi
- 10/10Radnor Senior High SchoolGrades: 9-12Distance: 2.5 mi
Schools provided by the listing agent
- Middle: Radnor M
- High: Radnor H
- District: Radnor Township
Source: Bright MLS. This data may not be complete. We recommend contacting the local school district to confirm school assignments for this home.
Get a cash offer in 3 minutes
Find out how much your home could sell for in as little as 3 minutes with a no-obligation cash offer.
Estimated market value
$1,476,800
Get a cash offer in 3 minutes
Find out how much your home could sell for in as little as 3 minutes with a no-obligation cash offer.
Estimated market value
$1,476,800
- Pennsylvania
- Delaware County
- Bryn Mawr
- 19010
- 8 Shannon Cir
Nearby cities
Nearby neighborhoods
Nearby zip codes
Other Bryn Mawr Topics
