Skip main navigation
Contingent
  • $1,295,000

    2 Dunsinane Ln, Bannockburn, IL 60015

    5beds
    4,605sqft
    : 
    Loading
    Get pre-qualified
    Single Family Residence
    Built in 1989
    1.84 Acres Lot
    $-- Zestimate®
    $281/sqft
    $-- HOA

    What's special

    Three-sided granite fireplaceSoaring ceilingsSleek cabinetryOversized windowsAttached three-car garageBright open floor planHigh-end stainless appliances
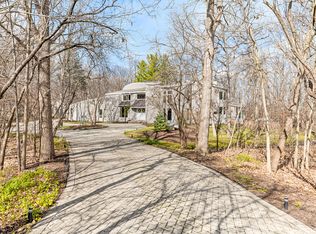
    Privately set back on 1.84 wooded acres, this custom James March Goldberg contemporary offers a rare sense of retreat, combining architectural presence, natural beauty, and effortless everyday living. Designed for entertaining, the home features a bright, open floor plan with soaring ceilings, walls of glass, and serene wooded views from nearly every major room. A striking two-story foyer opens to expansive living and gathering spaces filled with natural light. The living room and family room are anchored by a three-sided granite fireplace and framed by floor-to-ceiling windows that bring the surrounding landscape indoors. The dining area, breakfast space, and chef's kitchen flow seamlessly together, creating an ideal layout for both intimate evenings and large-scale entertaining. The kitchen offers abundant granite counter space, sleek cabinetry, high-end stainless appliances, generous prep and serving areas, and beautiful views of the deck and woods beyond. The main-floor primary suite is a peaceful retreat with a separate sitting area, oversized windows, walk-in closet, built-ins, and a spacious bath with soaking tub, shower, dual vanity, and skylight. A second main-floor bedroom or office with full bath provides excellent flexibility for guests, work-from-home, or multigenerational living. Upstairs are two additional bedrooms and two full baths, offering privacy and separation for family or guests. The finished basement adds a recreation area, bedroom, office, full bath, laundry, utilities, and storage. A secondary main-level kitchen/mudroom area with additional appliances enhances the home's entertaining functionality. Outside, the large deck and wooded grounds create a private outdoor escape, while the attached three-car garage completes the package. A truly special architectural home on a quiet, wooded setting in Bannockburn.
    --
    on Zillow
    |
    1,175
    views
    |
    102
    saves
    |

    Zillow last checked:

    Listed by:

    Robert Waz 773-420-8570,

    Exterplexy Real Estate and Management

    Source: MRED as distributed by MLS GRID,MLS#: 12677111MLS Logo

      Facts & features

      Interior

      Bedrooms & bathrooms
      • Bedrooms: 5
      • Bathrooms: 6
      • Full bathrooms: 5
      • 1/2 bathrooms: 1
      Rooms
      • Room types: Bedroom 5, Recreation Room, Mud Room, Utility Room-Lower Level, Storage, Breakfast Room
      Primary bedroom
      • Features: Flooring (Carpet), Bathroom (Full)
      • Level: Main
      • Area: 420 Square Feet
      • Dimensions: 28X15
      Bedroom 2
      • Features: Flooring (Carpet)
      • Level: Main
      • Area: 300 Square Feet
      • Dimensions: 15X20
      Bedroom 3
      • Features: Flooring (Carpet)
      • Level: Second
      • Area: 168 Square Feet
      • Dimensions: 14X12
      Bedroom 4
      • Features: Flooring (Carpet)
      • Level: Second
      • Area: 209 Square Feet
      • Dimensions: 19X11
      Bedroom 5
      • Features: Flooring (Carpet)
      • Level: Basement
      • Area: 198 Square Feet
      • Dimensions: 11X18
      Breakfast room
      • Level: Main
      • Area: 196 Square Feet
      • Dimensions: 14X14
      Dining room
      • Features: Flooring (Porcelain Tile)
      • Level: Main
      • Area: 414 Square Feet
      • Dimensions: 23X18
      Family room
      • Features: Flooring (Carpet)
      • Level: Main
      • Area: 792 Square Feet
      • Dimensions: 36X22
      Kitchen
      • Features: Kitchen (Eating Area-Breakfast Bar, Eating Area-Table Space), Flooring (Porcelain Tile)
      • Level: Main
      • Area: 418 Square Feet
      • Dimensions: 22X19
      Laundry
      • Features: Flooring (Carpet)
      • Level: Basement
      • Area: 96 Square Feet
      • Dimensions: 12X8
      Living room
      • Features: Flooring (Porcelain Tile)
      • Level: Main
      • Area: 572 Square Feet
      • Dimensions: 26X22
      Mud room
      • Level: Main
      • Area: 78 Square Feet
      • Dimensions: 13X6
      Recreation room
      • Features: Flooring (Carpet)
      • Level: Basement
      • Area: 520 Square Feet
      • Dimensions: 26X20
      Storage
      • Level: Basement
      • Area: 209 Square Feet
      • Dimensions: 19X11
      Other
      • Level: Basement
      • Area: 108 Square Feet
      • Dimensions: 12X9
      Heating
      • Natural Gas, Forced Air
      Cooling
      • Central Air
      Appliances
      • Included: Double Oven, Microwave, Dishwasher, High End Refrigerator, Freezer, Washer, Dryer
      Features
      • 1st Floor Bedroom, Walk-In Closet(s), Open Floorplan, Separate Dining Room
      • Windows: Skylight(s)
      • Basement: Finished,Partial
      • Number of fireplaces: 1
      • Fireplace features: Double Sided, Gas Log, Gas Starter, Family Room, Living Room
      Interior area
      • Total structure area: 6,106
      • Total interior livable area: 4,605 sqft

      Property

      Parking
      • Total spaces: 3
      • Parking features: Asphalt, Garage Door Opener, Yes, Garage Owned, Attached, Garage
      • Attached garage spaces: 3
      • Has uncovered spaces: Yes
      Accessibility
      • Accessibility features: No Disability Access
      Features
      • Stories: 2
      • Patio & porch: Deck
      Lot
      • Size: 1.84 Acres
      • Dimensions: 98X411X194X86X479
      Details
      • Parcel number: 16173070080000
      • Special conditions: List Broker Must Accompany

      Construction

      Type & style
      • Home type: SingleFamily
      • Architectural style: Contemporary
      • Property subtype: Single Family Residence
      Materials
      • Stucco
      Condition
      • New construction: No
      • Year built: 1989

      Utilities & green energy

      • Sewer: Public Sewer
      • Water: Lake Michigan

      Community & HOA

      HOA
      • Services included: None
      Location
      • Region: Bannockburn

      Financial & listing details

      • Price per square foot: $281/sqft
      • Tax assessed value: $1,031,023
      • Annual tax amount: $24,035
      • Ownership: Fee Simple

        Estimated market value

        Not available

        Estimated sales range

        Not available

        Not available

        Price history

        DateEventPrice
        2/3/2021Sold$774,500-7.2%$168/sqft
        Source: MRED as distributed by MLS GRID #10741670 Report a problem
        1/2/2021Contingent$835,000$181/sqft
        Source: MRED as distributed by MLS GRID #10741670 Report a problem
        11/10/2020Pending sale$835,000$181/sqft
        Source: Coldwell Banker Realty #10741670 Report a problem
        6/10/2020Listed for sale$835,000-14.7%$181/sqft
        Source: Coldwell Banker Realty #10741670 Report a problem
        12/12/2019Listing removed$979,000$213/sqft
        Source: Coldwell Banker Residential Brokerage - Glencoe #10547056 Report a problem
        10/14/2019Listed for sale$979,000+9.4%$213/sqft
        Source: Coldwell Banker Residential #10547056 Report a problem
        12/7/2018Listing removed$895,000$194/sqft
        Source: Coldwell Banker Residential #10131614 Report a problem
        11/6/2018Price change$895,000-0.6%$194/sqft
        Source: Coldwell Banker Residential Brokerage - Glencoe #10131614 Report a problem
        7/27/2018Price change$900,000-2.7%$195/sqft
        Source: Coldwell Banker Residential Brokerage - Glencoe #10131614 Report a problem
        4/23/2018Price change$925,000-5.5%$201/sqft
        Source: @properties #09892710 Report a problem
        3/24/2018Price change$979,000-2%$213/sqft
        Source: @properties #09892710 Report a problem
        2/26/2018Price change$999,000+0.4%$217/sqft
        Source: @properties #09865898 Report a problem
        10/26/2017Pending sale$995,000$216/sqft
        Source: @properties #09407855 Report a problem
        10/26/2017Price change$995,000-7.4%$216/sqft
        Source: @properties #09407855 Report a problem
        10/16/2017Listed for sale$1,074,999$233/sqft
        Source: @properties #09407855 Report a problem
        10/11/2017Pending sale$1,074,999$233/sqft
        Source: @properties #09407855 Report a problem
        9/7/2017Price change$1,074,999-2.3%$233/sqft
        Source: @properties #09407855 Report a problem
        2/14/2017Listed for sale$1,099,999$239/sqft
        Source: @properties #09407855 Report a problem

        Public tax history

        YearProperty taxesTax assessment
        2024$24,035 +3%$360,272 +4.8%
        2023$23,329 +10.8%$343,640 +4.2%
        2022$21,064 +5.6%$329,789 +14.5%
        2021$19,952 +2.6%$288,052 +3.5%
        2020$19,440 -0.5%$278,306 -4.2%
        2019$19,536 -14.3%$290,534 -9.9%
        2018$22,795 $322,348 +0.3%
        2017$22,795 -6%$321,320 -5.2%
        2016$24,238 -19.5%$339,074 +6.4%
        2015$30,108 +0.8%$318,589 -15.8%
        2014$29,855 +2%$378,513 +0.9%
        2012$29,279 -1.2%$375,174 -9.7%
        2011$29,639 +4.8%$415,622 -2.9%
        2010$28,269 +5%$427,950 -5.6%
        2009$26,913 +1.7%$453,433 -2.2%
        2008$26,453 -3.3%$463,870 +2.8%
        2006$27,347 +6.1%$451,068
        2005$25,773 +2.2%--
        2004$25,226 +8.3%--
        2003$23,285 +9.2%--
        2002$21,325 +12.2%--
        2001$19,013 +4.2%$322,324 +6.4%
        2000$18,240 $302,959
        Find assessor info on the county website

        Monthly payment

        Est. payment

        Payment breakdown

        Explore the cost of this home by adjusting the details. Changes won't be saved.
        All calculations are estimates and provided by Zillow, Inc. for informational purposes only. Actual amounts may vary.
        HOA fees may include property taxes on listings classified as Co-Ops. Contact the listing agent and/or owner for fee details.
        Mortgage interest rates are dependent on a number of factors, including credit score, down payment, and repayment length. Interest rate data provided by Zillow Group Marketplace, Inc. as of 1/1/1970 from various mortgage lenders with which we have lead or other similar arrangements; the Estimated Payment is an average of those rates.
        See how much you could borrow to make a competitive offer.

        Climate risks

        Neighborhood: 60015

        Getting around

        39 / 100
        Car-Dependent
        40 / 100
        Somewhat Bikeable

        Nearby schools

        GreatSchools rating
        Schools provided by the listing agent
        • Elementary: Bannockburn Elementary School
        • Middle: Bannockburn Elementary School
        • High: Deerfield High School
        • District: 106

        Source: MRED as distributed by MLS GRID. This data may not be complete. We recommend contacting the local school district to confirm school assignments for this home.

        A local agent can set up tours, give advice and negotiate with sellers.

        A local lender can help you make sure your offer is ready when you are.

        Browse local experts

        Similar homes