Skip main navigation
Closed
  • $1,200,000

    3 Dunsinane Ln, Bannockburn, IL 60015

    5beds
    4,068sqft
    Single Family Residence
    Built in 1989
    1.84 Acres Lot
    $1,279,200 Zestimate®
    $295/sqft
    $6,261 Estimated rent

    Home value

    $1,279,200

    $1.15M - $1.42M

    $6,261/mo

    Zestimate® history
    Loading
    Loading...

    Owner options

    List your home for rent

    $6,261/mo

    Rent Zestimate®

    Find your next renter with Zillow Rental Manager. Plus, with online applications, you can quickly screen prospective tenants – for free.

    Learn more

    $6,261/mo

    Rent Zestimate®

    Refinance and save

    $9,194/mo

    Est. payment

    Refinancing to a lower rate could help reduce your monthly payments and save thousands over the life of the loan.

    See today's rates

    $9,194/mo

    Est. payment

    Explore your selling options

    Work with a Zillow partner agent

    Leverage their expertise and Zillow's premium Showcase listings to get your home seen by more buyers.

    Get started

    List with your own agent

    Get your home in front of millions of buyers by listing it on Zillow.

    Learn how to do it

    Sell it yourself

    Take full control of how buyers see your home on Zillow by listing For Sale by Owner (FSBO).

    List your home

    What's special

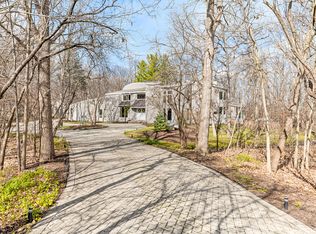
    This exceptional 5-bedroom, 4.5-bath home is nestled on nearly 2 acres of serene, landscaped grounds in the heart of Bannockburn. As you approach, a charming tree-lined brick paver driveway welcomes you to this beautiful estate. From the moment you step into the spacious foyer, flooded with natural light from brand-new skylights, you'll know this home is something special. The family room is a showstopper with its soaring vaulted ceilings, offering panoramic views of the lush yard, and a cozy double-sided stone fireplace shared with the living room-perfect for enjoying fireside evenings during winter. The large, updated eat-in kitchen is an entertainer's dream, featuring sleek quartz countertops, a modern backsplash, high-end stainless steel appliances, white cabinetry, and ample storage. The kitchen flows into an elegant dining room, ideal for hosting dinners and gatherings. A huge bonus room provides dedicated office space, ideal for working from home, and also includes a private indoor spa-a perfect retreat for relaxation. The first-floor primary suite is a true oasis, featuring a spacious bedroom, a luxurious ensuite bath with a double vanity, a separate shower and soaking tub with picturesque windows, two expansive walk-in closets, and a separate makeup area or workspace. Upstairs, the second floor includes another large ensuite bedroom with an oversized closet, which could serve as a second primary suite. Two additional generously sized bedrooms share a freshly redone hall bathroom, providing comfort and space for family or guests. The basement offers endless possibilities for recreation, with a large workout/yoga studio, a rec room for movie or game nights, a storage room, and a fifth bedroom-ideal for guests. The newly updated mudroom/laundry room is perfect for extra storage and Costco runs, leading directly to the spacious 3-car attached garage. Outside, step into your private oasis with an expansive deck, perfect for BBQs and entertaining. There's plenty of green space for outdoor activities, along with a custom-built dog run, making it ideal for pet owners. This home truly has it all-luxury, space, and endless amenities. It's the perfect home for any buyer looking for both elegance and functionality.

    Zillow last checked:

    Listing updated:

    Listed by:

    Rick Richker 773-909-9962,

    @properties Christie's International Real Estate,

    Melissa Richker,

    @properties Christie's International Real Estate

    Bought with:

    Ali Lerner, ABR,SRS

    @properties Christie's International Real Estate

    Source: MRED as distributed by MLS GRID,MLS#: 12177803MLS Logo

    Facts & features

    Interior

    Bedrooms & bathrooms
    • Bedrooms: 5
    • Bathrooms: 5
    • Full bathrooms: 4
    • 1/2 bathrooms: 1
    Rooms
    • Room types: Breakfast Room, Office, Bonus Room, Foyer, Bedroom 5, Recreation Room, Exercise Room, Utility Room-Lower Level
    Primary bedroom
    • Features: Bathroom (Full)
    • Level: Main
    • Area: 510 Square Feet
    • Dimensions: 30X17
    Bedroom 2
    • Level: Second
    • Area: 280 Square Feet
    • Dimensions: 20X14
    Bedroom 3
    • Level: Second
    • Area: 210 Square Feet
    • Dimensions: 15X14
    Bedroom 4
    • Level: Second
    • Area: 299 Square Feet
    • Dimensions: 23X13
    Bedroom 5
    • Level: Basement
    • Area: 320 Square Feet
    • Dimensions: 20X16
    Bonus room
    • Level: Main
    • Area: 320 Square Feet
    • Dimensions: 20X16
    Breakfast room
    • Level: Main
    • Area: 165 Square Feet
    • Dimensions: 15X11
    Dining room
    • Level: Main
    • Area: 208 Square Feet
    • Dimensions: 16X13
    Exercise room
    • Level: Basement
    • Area: 441 Square Feet
    • Dimensions: 21X21
    Family room
    • Level: Main
    • Area: 330 Square Feet
    • Dimensions: 22X15
    Foyer
    • Level: Main
    • Area: 400 Square Feet
    • Dimensions: 20X20
    Kitchen
    • Features: Kitchen (Eating Area-Table Space)
    • Level: Main
    • Area: 289 Square Feet
    • Dimensions: 17X17
    Laundry
    • Level: Main
    • Area: 208 Square Feet
    • Dimensions: 16X13
    Living room
    • Level: Main
    • Area: 384 Square Feet
    • Dimensions: 24X16
    Office
    • Level: Main
    • Area: 120 Square Feet
    • Dimensions: 12X10
    Recreation room
    • Level: Basement
    • Area: 644 Square Feet
    • Dimensions: 28X23
    Other
    • Level: Basement
    • Area: 210 Square Feet
    • Dimensions: 15X14
    Heating
    • Natural Gas, Forced Air
    Cooling
    • Central Air
    Appliances
    • Included: Range, Microwave, Dishwasher, High End Refrigerator, Freezer, Washer, Dryer, Disposal, Stainless Steel Appliance(s)
    • Laundry: Main Level
    Features
    • Cathedral Ceiling(s), Dry Bar, 1st Floor Bedroom, 1st Floor Full Bath, Built-in Features, Walk-In Closet(s)
    • Flooring: Hardwood
    • Windows: Skylight(s)
    • Basement: Finished,Full
    • Number of fireplaces: 1
    • Fireplace features: Family Room, Living Room
    Interior area
    • Total structure area: 0
    • Total interior livable area: 4,068 sqft

    Property

    Parking
    • Total spaces: 3
    • Parking features: On Site, Garage Owned, Attached, Garage
    • Attached garage spaces: 3
    Accessibility
    • Accessibility features: No Disability Access
    Features
    • Stories: 2
    • Has spa: Yes
    • Spa features: Indoor Hot Tub
    Lot
    • Size: 1.84 Acres
    Details
    • Parcel number: 16173070090000
    • Special conditions: None

    Construction

    Type & style
    • Home type: SingleFamily
    • Property subtype: Single Family Residence
    Materials
    • Brick, Cedar
    Condition
    • New construction: No
    • Year built: 1989

    Utilities & green energy

    • Sewer: Public Sewer
    • Water: Public

    Community & HOA

    HOA
    • Services included: None
    Location
    • Region: Bannockburn

    Financial & listing details

    • Price per square foot: $295/sqft
    • Tax assessed value: $979,031
    • Annual tax amount: $22,703
    • Date on market: 1/10/2025
    • Listing terms: Conventional
    • Ownership: Fee Simple

    Price history

    DateEventPrice
    1/10/2025Sold$1,200,000+29.7%$295/sqft
    Source: MRED as distributed by MLS GRID #12177803 Report a problem
    9/30/2016Sold$925,000-7.4%$227/sqft
    Source: MRED as distributed by MLS GRID #09143008 Report a problem
    8/17/2016Pending sale$999,000$246/sqft
    Source: @properties #09143008 Report a problem
    2/29/2016Price change$999,000-9.1%$246/sqft
    Source: @properties #09143008 Report a problem
    2/16/2016Listed for sale$1,099,000$270/sqft
    Source: @properties #09140603 Report a problem
    1/7/2016Listing removed$1,099,000$270/sqft
    Source: @properties #08946329 Report a problem
    6/9/2015Price change$1,099,000-4.4%$270/sqft
    Source: @properties #08946329 Report a problem
    4/23/2015Price change$1,149,000-4.2%$282/sqft
    Source: Berkshire Hathaway HomeServices KoenigRubloff Realty Group #08812830 Report a problem
    8/10/2014Price change$1,199,000+0.8%$295/sqft
    Source: Berkshire Hathaway HomeServices KoenigRubloff Realty Group #08654209 Report a problem
    8/8/2014Price change$1,190,000-8.4%$293/sqft
    Source: Berkshire Hathaway HomeServices KoenigRubloff Realty Group #08654209 Report a problem
    6/24/2014Listed for sale$1,299,000$319/sqft
    Source: Berkshire Hathaway HomeServices KoenigRubloff #08654209 Report a problem

    Public tax history

    YearProperty taxesTax assessment
    2024$23,368 +2.9%$368,082 +12.8%
    2023$22,704 +5.4%$326,311 +4.2%
    2022$21,545 +5.5%$313,159 +8.5%
    2021$20,424 +2.6%$288,506 +3.5%
    2020$19,899 +4.2%$278,744 +0.2%
    2019$19,102 -16.5%$278,271 -12.4%
    2018$22,890 $317,648 +0.3%
    2017$22,890 -3.4%$316,635 -2.6%
    2016$23,689 -15%$325,148 +6.4%
    2015$27,872 -6.9%$305,504 -18.2%
    2014$29,929 +3.6%$373,382 +0.9%
    2012$28,876 +2%$370,088 -6.8%
    2011$28,297 +4.7%$397,077 -3%
    2010$27,021 +8.9%$409,319 -5.6%
    2009$24,812 +1.7%$433,693 -2.3%
    2008$24,390 -4.6%$443,676 +2.8%
    2006$25,568 +6.1%$431,434
    2005$24,096 -4%--
    2004$25,098 +8.3%--
    2003$23,170 +9.2%--
    2002$21,219 +124.3%--
    2001$9,460 -47.9%$320,737 +6.4%
    2000$18,150 $301,467
    Find assessor info on the county website

    Neighborhood: 60015

    Nearby schools

    GreatSchools rating
    Schools provided by the listing agent
    • Elementary: Bannockburn Elementary School
    • Middle: Bannockburn Elementary School
    • High: Deerfield High School
    • District: 106

    Source: MRED as distributed by MLS GRID. This data may not be complete. We recommend contacting the local school district to confirm school assignments for this home.

    Get a cash offer in 3 minutes
    Find out how much your home could sell for in as little as 3 minutes with a no-obligation cash offer.
    Estimated market value
    $1,279,200
    Get a cash offer in 3 minutes
    Find out how much your home could sell for in as little as 3 minutes with a no-obligation cash offer.
    Estimated market value
    $1,279,200