Skip main navigation
Sold for $475,000
  • $475,000

    2 Eagleview Dr, Newtown Square, PA 19073

    3beds
    1,636sqft
    Townhouse
    Built in 1986
    871.2 Square Feet Lot
    $508,600 Zestimate®
    $290/sqft
    $3,024 Estimated rent

    Home value

    $508,600

    $483,000 - $534,000

    $3,024/mo

    Zestimate® history
    Loading
    Loading...

    Owner options

    List your home for rent

    $3,024/mo

    Rent Zestimate®

    Find your next renter with Zillow Rental Manager. Plus, with online applications, you can quickly screen prospective tenants – for free.

    Learn more

    $3,024/mo

    Rent Zestimate®

    Refinance and save

    $3,471/mo

    Est. payment

    Refinancing to a lower rate could help reduce your monthly payments and save thousands over the life of the loan.

    See today's rates

    $3,471/mo

    Est. payment

    Explore your selling options

    Work with a Zillow partner agent

    Leverage their expertise and Zillow's premium Showcase listings to get your home seen by more buyers.

    Get started

    List with your own agent

    Get your home in front of millions of buyers by listing it on Zillow.

    Learn how to do it

    Sell it yourself

    Take full control of how buyers see your home on Zillow by listing For Sale by Owner (FSBO).

    List your home

    What's special

    New floor boardsSliding doorRenovated half bathNew vanityRecessed lightingNew dining areaNew ceiling fans
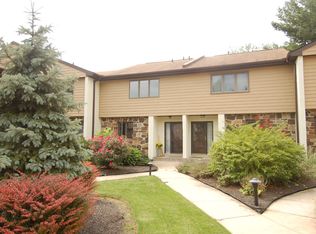
    Welcome to Eagleview! This lovely walkable community of 24 units is located at the quiet end of the road offering a tranquil respite from everything robust Newtown Square has to offer. This updated three bedroom with 2.5 baths is waiting for you to make it your home. From the parking area take note of the newly renovated courtyard gardens and exterior lighting completed in 2022 that whisk you and your guests to your home. Upon entering, the newly updated floor plan offers an open view from the vast new kitchen that provides abundant new cabinets & counter space, extensive lighting, appliances, tile back splash and tile flooring all done in 2020. The new dining area includes newer bamboo flooring that leads into the fireplace anchored living room simply ready to relax in. The sliding door lets the light in and offers access to the freshly painted large deck ready for fair weather dining. The renovated half bath 2020 and large closet for storage complete this level. The stairs will escort you to the newly carpeted and painted 2nd floor done in 2023. You'll find 2 right size bedrooms featuring new ceiling fans, recessed lighting and generous closets. These rooms are serviced by the updated full hall bath. The primary bedroom suite features a newly updated bath with new vanity, lighting, paint and re-tiled shower with new glass door all done in 2023. The sliding door leads to your 2nd deck with all new floor boards and paint in 2023. A perfect spot for an evening cocktail or whatever suits you. The sliding door walkout semi-finished basement suite makes it a truly bright usable space. The addition of a kitchenette with sink adds to your use options. Don't forget the detached 1 car garage and dedicated numbered parking spot and plenty of additional parking for guests. In 2018 new exterior and interior sewer lateral pipes were replaced and all buildings received new roofs and gutters. All new HVAC system (American Standard) installed 2019. Chimney capping and flashing replaced in 2021. Please see the complete list of improvements provided in the documents section.

    Zillow last checked:

    Listing updated:

    Listed by:

    Michael Godley 610-420-2126,

    RE/MAX Ready

    Bought with:

    Kristine McKee, RS334754

    BHHS Fox&Roach-Newtown Square

    Source: Bright MLS,MLS#: PADE2055188MLS Logo

    Facts & features

    Interior

    Bedrooms & bathrooms
    • Bedrooms: 3
    • Bathrooms: 3
    • Full bathrooms: 2
    • 1/2 bathrooms: 1
    • Main level bathrooms: 1
    Basement
    • Area: 0
    Heating
    • Heat Pump, Electric
    Cooling
    • Central Air, Electric
    Appliances
    • Included: Dishwasher, Disposal, Electric Water Heater
    • Laundry: Upper Level
    Features
    • Primary Bath(s), Ceiling Fan(s), Eat-in Kitchen
    • Basement: Full
    • Number of fireplaces: 1
    Interior area
    • Total structure area: 1,636
    • Total interior livable area: 1,636 sqft
    • Finished area above ground: 1,636
    • Finished area below ground: 0

    Property

    Parking
    • Total spaces: 1
    • Parking features: Garage Faces Front, Garage Door Opener, Detached, Parking Lot
    • Garage spaces: 1
    Accessibility
    • Accessibility features: None
    Features
    • Levels: Two
    • Stories: 2
    • Patio & porch: Deck, Patio
    • Exterior features: Sidewalks
    • Pool features: None
    Lot
    • Size: 871.20 sqft
    Details
    • Additional structures: Above Grade, Below Grade
    • Parcel number: 19000007502
    • Zoning: RES
    • Special conditions: Standard

    Construction

    Type & style
    • Home type: Townhouse
    • Architectural style: Traditional
    • Property subtype: Townhouse
    Materials
    • Block
    • Foundation: Concrete Perimeter
    Condition
    • New construction: No
    • Year built: 1986

    Utilities & green energy

    • Electric: 200+ Amp Service
    • Sewer: Public Sewer
    • Water: Public

    Community & neighborhood

    Location
    • Region: Newtown Square
    • Subdivision: Eagleview
    • Municipality: EDGMONT TWP

    HOA & financial

    HOA
    • Has HOA: Yes
    • HOA fee: $250 monthly
    • Services included: Common Area Maintenance, Maintenance Structure, Maintenance Grounds, Snow Removal, Trash
    • Association name: EAGELVIEW HOA

    Other

    Other facts
    • Listing agreement: Exclusive Right To Sell
    • Listing terms: Conventional,VA Loan,FHA 203(b)
    • Ownership: Fee Simple

    Price history

    DateEventPrice
    11/30/2023Sold$475,000+3.3%$290/sqft
    Source: Bright MLS #PADE2055188 Report a problem
    11/20/2023Pending sale$460,000$281/sqft
    Source: Bright MLS #PADE2055188 Report a problem
    10/23/2023Contingent$460,000$281/sqft
    Source: Bright MLS #PADE2055188 Report a problem
    10/18/2023Listed for sale$460,000+70.4%$281/sqft
    Source: Bright MLS #PADE2055188 Report a problem
    6/15/2017Sold$270,000$165/sqft
    Source: Public Record Report a problem
    4/26/2017Pending sale$270,000$165/sqft
    Source: Long & Foster-Devon #6951644 Report a problem
    4/1/2017Listed for sale$270,000+88.8%$165/sqft
    Source: Long & Foster-Devon #6951644 Report a problem
    4/29/1999Sold$143,000$87/sqft
    Source: Public Record Report a problem
    9/19/1994Sold$143,000$87/sqft
    Source: Public Record Report a problem

    Public tax history

    YearProperty taxesTax assessment
    2025$5,368 +6.6%$266,330
    2024$5,037 +3.7%$266,330
    2023$4,856 +2.9%$266,330
    2022$4,720 0%$266,330
    2021$4,722 +470.9%$266,330 +75.9%
    2020$827 -83%$151,450
    2019$4,856 +1.4%$151,450
    2018$4,787 +476%$151,450
    2017$831 -2%$151,450
    2016$848 +2%$151,450
    2015$831 $151,450
    2014$831 +2.8%$151,450
    2013$809 +2.8%$151,450
    2012$787 +0.3%$151,450
    2011$785 +2%$151,450
    2010$769 +7.5%$151,450
    2009$715 $151,450
    2008$715 +8.3%$151,450
    2007$660 $151,450
    2006$660 -2%$151,450
    2005$674 $151,450
    2004$674 +8.5%$151,450
    2003$621 +7.9%$151,450
    2002$576 $151,450
    2000$576 $151,450

    Find assessor info on the county website

    Neighborhood: 19073

    Nearby schools

    GreatSchools rating
    Schools provided by the listing agent
    • District: Rose Tree Media

    Source: Bright MLS. This data may not be complete. We recommend contacting the local school district to confirm school assignments for this home.

    Get a cash offer in 3 minutes
    Find out how much your home could sell for in as little as 3 minutes with a no-obligation cash offer.
    Estimated market value
    $508,600
    Get a cash offer in 3 minutes
    Find out how much your home could sell for in as little as 3 minutes with a no-obligation cash offer.
    Estimated market value
    $508,600