Skip main navigation
Off market
  • $426,700

    6 Eagleview Dr, Newtown Square, PA 19073

    2beds
    1,684sqft
    Townhouse
    Built in 1986
    740 Square Feet Lot
    $426,700 Zestimate®
    $253/sqft
    $2,994 Estimated rent

    Home value

    $426,700

    $401,000 - $452,000

    $2,994/mo

    Zestimate® history
    Loading
    Loading...

    Owner options

    List your home for rent

    $2,994/mo

    Rent Zestimate®

    Find your next renter with Zillow Rental Manager. Plus, with online applications, you can quickly screen prospective tenants – for free.

    Learn more

    $2,994/mo

    Rent Zestimate®

    Refinance and save

    $3,165/mo

    Est. payment

    Refinancing to a lower rate could help reduce your monthly payments and save thousands over the life of the loan.

    See today's rates

    $3,165/mo

    Est. payment

    Explore your selling options

    Work with a Zillow partner agent

    Leverage their expertise and Zillow's premium Showcase listings to get your home seen by more buyers.

    Get started

    List with your own agent

    Get your home in front of millions of buyers by listing it on Zillow.

    Learn how to do it

    Sell it yourself

    Take full control of how buyers see your home on Zillow by listing For Sale by Owner (FSBO).

    List your home

    What's special

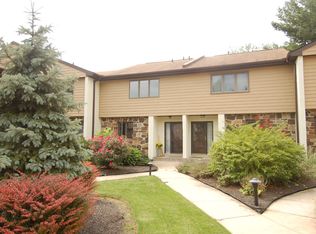
    Welcome to this delightfully charming townhome in Eagleview! Spacious and warm with a large deck, patio, a brand new roof, finished basement and 2 wood burning fireplaces, you'll enjoy plenty of options for both indoor and outdoor living. Step into a hint of Tuscany in the living room which features beautiful hardwood floors, crown molding, recessed lighting and the first of your fireplaces with a wood beam mantle. With windows on 2 sides, this room is as bright and welcoming as can be. The theme of this home is a warm soft color palette which transitions nicely into the kitchen with maple cabinets and tile backsplash. Once again bright and efficiently designed, the kitchen overlooks the dining room which features a slider that leads to your deck. This seamless flow in the floorplan gives you easy access to your outdoor living space and makes a great spot for entertaining. Upstairs, you'll find two good sized bedrooms including a master bedroom suite with a coveted walk-in closet and an en suite bathroom. Plus, just outside of the master bedroom, there is also a conveniently located 2nd floor laundry room and the upstairs hall bath is recently updated with a new bathfitter tub surround. Downstairs, you'll discover a truly versatile living space in the finished basement. If you're looking for character, you've found it! The 2nd fireplace features a striking stone surround with convenient niches to store your firewood. The expansive open space in the finished basement can be easily utilized as a rec room, den, home office or more, plus there's a bar... and a powder room... and a slider that leads out to your back patio. As charismatic as can be, this space can become your entertainment haven, and it offers plenty of storage opportunities. This is a great combination of living space and location. At Eagleview you'll enjoy a low-maintenance lifestyle. No lawn cutting or snow removal - it's taken care of for you, giving you more time to relax and enjoy your indoor and outdoor living spaces. Plus, you'll have excellent access to Rte 3, shopping, and dining options - all while living in a charming, tucked away community. Come explore 6 Eagleview Dr! Inquire today!

    This property is off market, which means it's not currently listed for sale or rent on Zillow. This may be different from what's available on other websites or public sources.
    Facts & features

    Interior

    Bedrooms & bathrooms
    • Bedrooms: 2
    • Bathrooms: 4
    • Full bathrooms: 2
    • 1/2 bathrooms: 2
    Heating
    • Heat pump, Electric
    Cooling
    • Central
    Appliances
    • Included: Dryer, Microwave, Refrigerator, Washer
    Features
    • Master Bath(s), CeilngFan(s), Dining Area, Carpet
    • Flooring: Hardwood
    • Has fireplace: Yes
    Interior area
    • Total interior livable area: 1,684 sqft

    Property

    Parking
    • Parking features: Garage - Detached
    Features
    • Exterior features: Stone, Vinyl
    Lot
    • Size: 740 sqft
    Details
    • Parcel number: 19000007506

    Construction

    Type & style
    • Home type: Townhouse
    • Architectural style: Traditional
    Materials
    • Roof: Other
    Condition
    • Year built: 1986

    Community & neighborhood

    Location
    • Region: Newtown Square

    HOA & financial

    HOA
    • Has HOA: Yes
    • HOA fee: $250 monthly

    Other

    Other facts
    • Architectural Style: Traditional
    • Heating YN: Y
    • Property Type: Residential
    • Ownership Interest: Fee Simple
    • Bathrooms Full: 2
    • Interior Features: Master Bath(s), CeilngFan(s), Dining Area, Carpet
    • HOA Fee Freq: Monthly
    • Construction Materials: Vinyl Siding, Stone, Stucco
    • Bathrooms Half: 2
    • Below Grade Fin SQFT: 0
    • Below Grade Unfin SQFT: 0
    • Tax Lot: 024-000
    • Above Grade Fin SQFT: 1684
    • Tax Annual Amount: 5011.0
    • Standard Status: Active
    • Pool: No Pool
    • Total SQFT Source: Assessor
    • Type of Parking: Parking Lot
    • Garage Features: Garage - Front Entry
    • Tax Total Finished SQFT: 1684
    • County Tax Pymnt Freq: Annually
    • City/Town Tax Pymnt Freq: Annually
    • City/Town Tax: 142.00
    • County Tax: 853.00
    • Automatically Update Tax Values Y/N: Y
    • ListAgentStateLicenseNumber: Lic# RS301836 - PA

    Price history

    DateEventPrice
    6/27/2019Sold$235,000$140/sqft
    Source: Agent Provided Report a problem
    5/14/2019Pending sale$235,000$140/sqft
    Source: Keller Williams Realty #PADE491164 Report a problem
    5/13/2019Listed for sale$235,000-6.9%$140/sqft
    Source: KW Greater West Chester #PADE491164 Report a problem
    1/1/2015Sold$252,500+1%$150/sqft
    Source: Long & Foster Broker Feed #PADE200184_100 Report a problem
    5/15/2014Sold$250,000-3.8%$148/sqft
    Source: Public Record Report a problem
    2/8/2014Price change$260,000-1.9%$154/sqft
    Source: Coldwell Banker Preferred - Media Office #6312276 Report a problem
    1/17/2014Price change$265,000-1.8%$157/sqft
    Source: Coldwell Banker Preferred - Media Office #6312276 Report a problem
    12/12/2013Price change$269,900-1.8%$160/sqft
    Source: Coldwell Banker Preferred - Media Office #6312276 Report a problem
    11/28/2013Listed for sale$274,900-5.2%$163/sqft
    Source: Coldwell Banker Preferred #6312276 Report a problem
    11/18/2011Listed for rent$1,800$1/sqft
    Source: Prudential Fox and Roach #5973731 Report a problem
    5/6/2010Listing removed$289,900$172/sqft
    Source: BIRDVIEW Technologies. Inc. #5691662 Report a problem
    5/1/2010Price change$289,900-3.3%$172/sqft
    Source: BIRDVIEW Technologies. Inc. #5691662 Report a problem
    4/17/2010Listed for sale$299,900+18.8%$178/sqft
    Source: BIRDVIEW Technologies. Inc. #5691662 Report a problem
    12/23/2003Sold$252,500$150/sqft
    Source: Public Record Report a problem

    Public tax history

    YearProperty taxesTax assessment
    2025$5,603 +6.6%$277,970
    2024$5,257 +3.7%$277,970
    2023$5,068 +2.9%$277,970
    2022$4,927 0%$277,970
    2021$4,928 +477.4%$277,970 +77.9%
    2020$854 -83%$156,290
    2019$5,011 +1.4%$156,290
    2018$4,940 +476%$156,290
    2017$858 -2%$156,290
    2016$875 $156,290
    2015$875 +2%$156,290
    2014$858 +2.8%$156,290
    2013$835 +2.8%$156,290
    2012$812 +0.3%$156,290
    2011$810 +2%$156,290
    2010$793 +7.5%$156,290
    2009$738 $156,290
    2008$738 +8.3%$156,290
    2007$682 $156,290
    2006$682 -2%$156,290
    2005$695 $156,290
    2004$695 +8.5%$156,290
    2003$641 +7.9%$156,290
    2002$594 $156,290
    2000$594 $156,290

    Find assessor info on the county website

    Neighborhood: 19073

    Nearby schools

    GreatSchools rating
    Schools provided by the listing agent
    • Elementary: ROSE TREE
    • Middle: SPRNGTN LK
    • High: PENNCREST
    • District: Rose Tree Media

    Source: The MLS. This data may not be complete. We recommend contacting the local school district to confirm school assignments for this home.

    Get a cash offer in 3 minutes
    Find out how much your home could sell for in as little as 3 minutes with a no-obligation cash offer.
    Estimated market value
    $426,700
    Get a cash offer in 3 minutes
    Find out how much your home could sell for in as little as 3 minutes with a no-obligation cash offer.
    Estimated market value
    $426,700