Skip main navigation
Sold for $2,395,000
  • Listing Provided by: Bullock Russell RE Services
    Bought with: Keller Williams Realty
    Tax assessed value
    $2,395,000

    2 Elkader, Trabuco Canyon, CA 92679

    4beds
    4,018sqft
    Single Family Residence
    Built in 1990
    9,651 Square Feet Lot
    $2,438,200 Zestimate®
    $596/sqft
    $7,869 Estimated rent

    Home value

    $2,438,200

    $2.24M - $2.66M

    $7,869/mo

    Zestimate® history
    Loading
    Loading...

    Owner options

    List your home for rent

    $7,869/mo

    Rent Zestimate®

    Find your next renter with Zillow Rental Manager. Plus, with online applications, you can quickly screen prospective tenants – for free.

    Learn more

    $7,869/mo

    Rent Zestimate®

    Refinance and save

    $15,374/mo

    Est. payment

    Refinancing to a lower rate could help reduce your monthly payments and save thousands over the life of the loan.

    See today's rates

    $15,374/mo

    Est. payment

    Explore your selling options

    Work with a Zillow partner agent

    Leverage their expertise and Zillow's premium Showcase listings to get your home seen by more buyers.

    Get started

    List with your own agent

    Get your home in front of millions of buyers by listing it on Zillow.

    Learn how to do it

    Sell it yourself

    Take full control of how buyers see your home on Zillow by listing For Sale by Owner (FSBO).

    List your home

    What's special

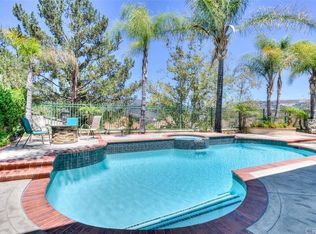
    Sparkling poolWrought-iron staircaseGourmet kitchenAbundant natural lightRemote-controlled blindsLuxurious primary bedroomOpen-concept office
    Experience the epitome of Dove Canyon living in this stunning 4-bedroom, 3.5-bath residence nestled in one of South Orange County's most sought-after communities. This captivating home offers breathtaking panoramic views of the mountains and golf course. With abundant natural light and a prime location, this home offers the perfect blend of luxury and comfort. Step through the double steel doors to find soaring ceilings, upgraded ceramic tile flooring, and a wrought-iron staircase. Just off the entryway, an open-concept office with wall-to-ceiling shelving offers a perfect workspace. The gourmet kitchen is a chef's dream, boasting a large island with quartz countertops, a 6-burner stove with range hood, and stainless steel appliances. Downstairs you will find a bedroom with an ensuite-path for convenience. Upstairs you will find the luxurious primary bedroom is a true retreat, featuring a freestanding tub with mountain views, remote-controlled blinds, and dual sinks. Two additional bedrooms, along with an upgraded shared bathroom, completes the upstairs. The backyard is an entertainer's paradise, complete with a sparkling pool, jacuzzi, outdoor BBQ, and a cozy firepit. Located within a prestigious 24-hour guard-gated community, and as a resident of Dove Canyon, you’ll enjoy access to a Jr. Olympic pool, tennis courts, pickleball court, sport court, playground, and scenic trails with access to hiking, biking and horse trails. You will also have the option to join Dove Canyon Golf Club, a Jack Nicklaus Signature design with dining, wine room, gym and more.

    Zillow last checked:

    Listing updated:

    Listing Provided by:

    Flo Bullock DRE #01343119 949-285-6234,

    Bullock Russell RE Services

    Bought with:

    Maryam Bakhshaei, DRE #02022250

    Keller Williams Realty

    Source: CRMLS,MLS#: OC24224421MLS LogoOriginating MLS: California Regional MLS

    Facts & features

    Interior

    Bedrooms & bathrooms
    • Bedrooms: 4
    • Bathrooms: 4
    • Full bathrooms: 3
    • 1/2 bathrooms: 1
    • Main level bathrooms: 2
    • Main level bedrooms: 1
    Primary bedroom
    • Features: Primary Suite
    Bedroom
    • Features: Bedroom on Main Level
    Bathroom
    • Features: Bathtub, Closet, Dual Sinks, Quartz Counters, Soaking Tub, Separate Shower, Upgraded
    Kitchen
    • Features: Quartz Counters
    Heating
    • Central
    Cooling
    • Central Air
    Appliances
    • Included: 6 Burner Stove, Barbecue, Dishwasher, Gas Cooktop, Disposal, Microwave, Refrigerator, Vented Exhaust Fan, Water Heater
    • Laundry: Laundry Room
    Features
    • Wet Bar, Built-in Features, Crown Molding, Separate/Formal Dining Room, Eat-in Kitchen, High Ceilings, Quartz Counters, Bar, Bedroom on Main Level, Entrance Foyer, Primary Suite, Walk-In Closet(s)
    • Flooring: Carpet, Tile
    • Windows: Blinds, Plantation Shutters
    • Has fireplace: Yes
    • Fireplace features: Dining Room, Family Room, Primary Bedroom
    • Common walls with other units/homes: No Common Walls
    Interior area
    • Total interior livable area: 4,018 sqft

    Property

    Parking
    • Total spaces: 6
    • Parking features: Door-Multi, Driveway, Garage, Paved
    • Attached garage spaces: 3
    • Uncovered spaces: 3
    Features
    • Levels: Two
    • Stories: 2
    • Entry location: 1
    • Patio & porch: Concrete
    • Has private pool: Yes
    • Pool features: Private, Association
    • Has spa: Yes
    • Spa features: Private
    • Has view: Yes
    • View description: Golf Course, Mountain(s), Panoramic, Pool
    Lot
    • Size: 9,651 sqft
    • Features: Cul-De-Sac, Greenbelt
    Details
    • Parcel number: 80462147
    • Special conditions: Standard

    Construction

    Type & style
    • Home type: SingleFamily
    • Property subtype: Single Family Residence
    Materials
    • Stucco
    Condition
    • New construction: No
    • Year built: 1990

    Utilities & green energy

    • Electric: 220 Volts in Garage
    • Sewer: Public Sewer
    • Water: Public
    • Utilities for property: Cable Available, Electricity Connected, Natural Gas Connected, Phone Available, Sewer Connected, Water Connected

    Community & neighborhood

    Security
    • Security features: Carbon Monoxide Detector(s), Gated Community, 24 Hour Security
    Community
    • Community features: Biking, Golf, Hiking, Park, Street Lights, Sidewalks, Gated
    Location
    • Region: Trabuco Canyon
    • Subdivision: Fairway Ridge (Dfr)

    HOA & financial

    HOA
    • Has HOA: Yes
    • HOA fee: $320 monthly
    • Amenities included: Clubhouse, Meeting/Banquet/Party Room, Barbecue, Picnic Area, Pickleball, Pool, Guard, Spa/Hot Tub, Security, Tennis Court(s), Trail(s)
    • Association name: Dove Canyon Master Association
    • Association phone: 949-855-1800

    Other

    Other facts
    • Listing terms: Cash,Cash to New Loan,Conventional

    Price history

    DateEventPrice
    12/26/2024Sold$2,395,000-4.2%$596/sqft
    Source: CRMLS #OC24224421 Report a problem
    12/16/2024Pending sale$2,500,000$622/sqft
    Source: CRMLS #OC24224421 Report a problem
    11/23/2024Contingent$2,500,000$622/sqft
    Source: CRMLS #OC24224421 Report a problem
    11/15/2024Listed for sale$2,500,000+212.5%$622/sqft
    Source: CRMLS #OC24224421 Report a problem
    6/11/2010Sold$800,000-16.6%$199/sqft
    Source: Public Record Report a problem
    10/21/2009Listed for sale$959,000+15.5%$239/sqft
    Source: Park Place GMAC Real Estate #2elkader Report a problem
    6/19/2003Sold$830,000$207/sqft
    Source: Public Record Report a problem

    Public tax history

    YearProperty taxesTax assessment
    2025$24,242 +138.6%$2,395,000 +138.9%
    2024$10,160 +2.2%$1,002,477 +2%
    2023$9,945 +1.9%$982,821 +2%
    2022$9,756 +2%$963,550 +2%
    2021$9,568 +1%$944,657 +1%
    2020$9,473 $934,971 +2%
    2019$9,473 +2%$916,639 +2%
    2018$9,286 +4%$898,666 +2%
    2017$8,931 $881,046 +2%
    2016$8,931 +2%$863,771 +1.5%
    2015$8,759 +3.5%$850,797 +2%
    2014$8,463 $834,132 +1.5%
    2013-- $822,143 +2%
    2012-- $806,023
    2011-- $806,023 -13.4%
    2010-- $931,279 +1.8%
    2009-- $915,190
    2008-- $915,190 +2%
    2007-- $897,246 +2%
    2006-- $879,653 +2%
    2005-- $862,405 +2%
    2004-- $845,496 +26.8%
    2003-- $666,749 +2%
    2002-- $653,676 +2%
    2001$10,605 +2.9%$640,859 +2%
    2000$10,302 $628,294

    Find assessor info on the county website

    Neighborhood: 92679

    Nearby schools

    GreatSchools rating
    Schools provided by the listing agent
    • Elementary: Tijeras Creek
    • Middle: Las Flores
    • High: Tesoro

    Source: CRMLS. This data may not be complete. We recommend contacting the local school district to confirm school assignments for this home.

    Get a cash offer in 3 minutes
    Find out how much your home could sell for in as little as 3 minutes with a no-obligation cash offer.
    Estimated market value
    $2,438,200
    Get a cash offer in 3 minutes
    Find out how much your home could sell for in as little as 3 minutes with a no-obligation cash offer.
    Estimated market value
    $2,438,200