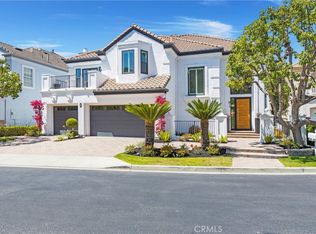
Welcome to the exclusive guard-gated community of Dove Canyon. The spacious floor plan spans 3,515 square feet and has been reinvigorated with new carpet, paint, and lighting fixtures throughout. Soaring ceilings greet you with abundant natural light, and the formal living room with a centerpiece fireplace is exquisite. The Swarovski chandelier enlightens the formal dining room where many stories were told under the warmth of its glow. Passing through the swinging door, you will find a culinary enthusiast's delight in the adjacent kitchen. A center island, ample cabinet space, newer double ovens, and an incredible flow into the breakfast nook make it easy to enjoy family meals. Another incredible feature of this home is the downstairs ensuite bedroom with window seating that makes the perfect guest room or home office. Once upstairs, you will encounter the large, luxurious primary suite, offering a private sanctuary with a spa-like bathroom and a walk-in closet. Enjoy the gorgeous views of Saddleback Mountain from your bedroom as you sit by the third fireplace in this exceptional home. Three additional upstairs bedrooms, one with window seating, provide comfortable accommodations for family members or guests, each appointed with plush carpeting and generous closet space. An oversized loft at the top of the stairs can be the perfect home office, children's playroom, or additional living space. This beautiful home has numerous conveniences, including plantation shutters, air conditioning, recessed lights, and a dedicated laundry room. Embrace outdoor living in the backyard oasis, where you will find a charming patio, a built-in BBQ area, and an in-ground jacuzzi with a rock waterfall. The home also features an attached 3-car garage and a 3-car driveway. Purchased in 1995, this is the first time this beautiful cul-de-sac home has ever been on the market. As a resident of Dove Canyon, you'll enjoy exclusive access to a host of resort-style amenities, including a 24-hour guard gate, tennis courts, swimming pools, pickleball, playgrounds, basketball courts, and endless hiking trails. With its convenient location near top-rated schools, shopping, dining, and recreation, this exceptional property presents a rare opportunity to experience luxury living at its finest. Take your chance to live life to the fullest in this beautiful home in the Dove Canyon community!
Sold for $1,880,000
Listed by: LMB Enterprises • Larry Birnbaum • Contact: 714-655-8108
Bought with: HomeSmart, Evergreen Realty
$1,880,000
2 Thorn Oak, Trabuco Canyon, CA 92679
5beds
3,515sqft
Single Family Residence
Built in 1995
6,300 Square Feet Lot
$2,170,300 Zestimate®
$535/sqft
$7,241 Estimated rent
Home value
$2,170,300
$2.02M - $2.34M
$7,241/mo
Zestimate® history
Owner options
List your home for rent
$7,241/mo
Rent Zestimate®
Find your next renter with Zillow Rental Manager. Plus, with online applications, you can quickly screen prospective tenants – for free.
$7,241/mo
Rent Zestimate®
Refinance and save
$12,099/mo
Est. payment
Refinancing to a lower rate could help reduce your monthly payments and save thousands over the life of the loan.
$12,099/mo
Est. payment
Explore your selling options
Work with a Zillow partner agent
Leverage their expertise and Zillow's premium Showcase listings to get your home seen by more buyers.
Get startedList with your own agent
Get your home in front of millions of buyers by listing it on Zillow.
Learn how to do itSell it yourself
Take full control of how buyers see your home on Zillow by listing For Sale by Owner (FSBO).
List your homeWhat's special
Swimming poolsBasketball courtsRock waterfallTennis courtsBackyard oasisDove canyonCenter island
Zillow last checked:
Listing updated:
Listed by:
Larry Birnbaum DRE #01363487 714-655-8108,
LMB Enterprises
Bought with:
Lei Zhang, DRE #01896718
HomeSmart, Evergreen Realty
Source: CRMLS,MLS#: OC24047550 Originating MLS: California Regional MLS
Originating MLS: California Regional MLSFacts & features
Interior
Bedrooms & bathrooms
- Bedrooms: 5
- Bathrooms: 5
- Full bathrooms: 4
- 1/2 bathrooms: 1
- Main level bathrooms: 2
- Main level bedrooms: 1
Rooms
- Room types: Bedroom, Family Room, Laundry, Loft, Primary Bedroom, Other, Dining Room
Primary bedroom
- Features: Primary Suite
Bedroom
- Features: Bedroom on Main Level
Bathroom
- Features: Walk-In Shower
Kitchen
- Features: Kitchen Island
Other
- Features: Walk-In Closet(s)
Heating
- Central
Cooling
- Central Air
Appliances
- Included: Barbecue, Freezer, Disposal, Gas Range, Refrigerator, Dryer, Washer
- Laundry: Inside, Laundry Room
Features
- Wet Bar, Cathedral Ceiling(s), Separate/Formal Dining Room, Eat-in Kitchen, High Ceilings, Recessed Lighting, Two Story Ceilings, Bedroom on Main Level, Loft, Primary Suite, Walk-In Closet(s)
- Windows: Double Pane Windows
- Has fireplace: Yes
- Fireplace features: Family Room, Living Room, Primary Bedroom
- Common walls with other units/homes: No Common Walls
Interior area
- Total interior livable area: 3,515 sqft
Property
Parking
- Total spaces: 6
- Parking features: Door-Multi, Direct Access, Driveway, Garage
- Attached garage spaces: 3
- Uncovered spaces: 3
Accessibility
- Accessibility features: None
Features
- Levels: Two
- Stories: 2
- Entry location: Ground Level
- Patio & porch: Concrete, Enclosed, Patio
- Exterior features: Barbecue
- Pool features: Association
- Has spa: Yes
- Spa features: In Ground, Private
- Has view: Yes
- View description: Mountain(s), Neighborhood, Peek-A-Boo
Lot
- Size: 6,300 Square Feet
- Features: Back Yard, Corner Lot, Front Yard, Garden, Level, Yard
Details
- Parcel number: 80462122
- Special conditions: Standard
- Horse amenities: Riding Trail
Construction
Type & style
- Home type: SingleFamily
- Property subtype: Single Family Residence
Materials
- Foundation: Slab
Condition
- Updated/Remodeled
- New construction: No
- Year built: 1995
Utilities & green energy
- Electric: Standard
- Sewer: Public Sewer
- Water: Public
Community & HOA
Community
- Features: Biking, Foothills, Golf, Hiking, Horse Trails, Storm Drain(s), Street Lights, Sidewalks, Gated
- Security: Carbon Monoxide Detector(s), Fire Detection System, Gated with Guard, Gated Community, Gated with Attendant, 24 Hour Security, Smoke Detector(s)
- Subdivision: Fairway Ridge (Dfr)
HOA
- Has HOA: Yes
- Amenities included: Clubhouse, Controlled Access, Horse Trail(s), Management, Outdoor Cooking Area, Picnic Area, Playground, Pickleball, Pool, Guard, Spa/Hot Tub, Security, Tennis Court(s), Trail(s)
- HOA fee: $320 monthly
- HOA name: Dove Canyon
- HOA phone: 949-855-1800
Location
- Region: Trabuco Canyon
Financial & listing details
- Price per square foot: $535/sqft
- Tax assessed value: $1,917,600
- Annual tax amount: $19,286
- Date on market: 3/25/2024
- Cumulative days on market: 3 days
- Listing terms: Cash,Cash to New Loan,Conventional,FHA,Fannie Mae,Submit,VA Loan
- Inclusions: Refrigerator. Washer / Dryer.
- Exclusions: Personal Property. Staging.
- Road surface type: Paved
Price history
| Date | Event | Price |
|---|---|---|
| 4/11/2024 | Sold | $1,880,000+1.6%$535/sqft |
Source:  CRMLS #OC24047550 Report a problem CRMLS #OC24047550 Report a problem | ||
| 4/5/2024 | Pending sale | $1,849,999$526/sqft |
Source: CRMLS #OC24047550 Report a problem | ||
| 3/28/2024 | Contingent | $1,849,999$526/sqft |
Source: CRMLS #OC24047550 Report a problem | ||
| 3/25/2024 | Listed for sale | $1,849,999+379.3%$526/sqft |
Source: CRMLS #OC24047550 Report a problem | ||
| 9/27/1995 | Sold | $386,000$110/sqft |
Source: Public Record Report a problem | ||
Public tax history
| Year | Property taxes | Tax assessment |
|---|---|---|
| 2025 | $19,286 +190.9% | $1,917,600 +196.8% |
| 2024 | $6,630 +4.5% | $646,066 +2% |
| 2023 | $6,346 +2% | $633,399 +2% |
| 2022 | $6,224 +2% | $620,980 +2% |
| 2021 | $6,103 +1% | $608,804 +1% |
| 2020 | $6,041 | $602,562 +2% |
| 2019 | $6,041 +2% | $590,748 +2% |
| 2018 | $5,921 +4% | $579,165 +2% |
| 2017 | $5,691 | $567,809 +2% |
| 2016 | $5,691 +2% | $556,676 +1.5% |
| 2015 | $5,581 +3.6% | $548,315 +2% |
| 2014 | $5,389 | $537,575 +0.5% |
| 2013 | -- | $535,146 +2% |
| 2012 | -- | $524,653 +2% |
| 2011 | -- | $514,366 +0.8% |
| 2010 | -- | $510,522 -0.2% |
| 2009 | -- | $511,736 +2% |
| 2008 | -- | $501,702 +2% |
| 2007 | -- | $491,865 +2% |
| 2006 | -- | $482,221 +2% |
| 2005 | -- | $472,766 +2% |
| 2004 | -- | $463,497 +1.9% |
| 2003 | -- | $455,003 +2% |
| 2002 | -- | $446,082 +2% |
| 2001 | $8,464 +3% | $437,336 +2% |
| 2000 | $8,218 | $428,761 |
Find assessor info on the county website
Neighborhood: 92679
Nearby homes
- $1,863,5004 bd3 ba4k sqft4 Thorn Oak, Trabuco Canyon, CA 92679Off Market

- $2,400,0004 bd4 ba3.6k sqft6 Thorn Oak, Trabuco Canyon, CA 92679Sold
- $2,089,7005 bd4 ba4.1k sqft2 Barneburg, Trabuco Canyon, CA 92679Off Market
- $2,146,2005 bd4 ba3.3k sqft4 Barneburg, Trabuco Canyon, CA 92679Off Market
- $1,751,2005 bd4 ba3.5k sqft8 Thorn Oak, Trabuco Canyon, CA 92679Off Market
- $2,075,0005 bd5 ba3.5k sqft6 Barneburg, Trabuco Canyon, CA 92679Sold
- $2,395,0004 bd4 ba4k sqft2 Elkader, Trabuco Canyon, CA 92679Sold
- $2,287,8004 bd4 ba4k sqft4 Elkader, Trabuco Canyon, CA 92679Off Market
Nearby schools
GreatSchools rating
- 8/10Tijeras Creek Elementary SchoolGrades: K-5Distance: 1.9 mi
- 8/10Las Flores Middle SchoolGrades: 6-8Distance: 4.2 mi
- 9/10Tesoro High SchoolGrades: 9-12Distance: 3.8 mi
Schools provided by the listing agent
- Elementary: Tijeras Creek
- Middle: Las Flores
- High: Tesoro
Source: CRMLS. This data may not be complete. We recommend contacting the local school district to confirm school assignments for this home.
Get a cash offer in 3 minutes
Find out how much your home could sell for in as little as 3 minutes with a no-obligation cash offer.
Estimated market value
$2,170,300
Get a cash offer in 3 minutes
Find out how much your home could sell for in as little as 3 minutes with a no-obligation cash offer.
Estimated market value
$2,170,300
- California
- Orange County
- Trabuco Canyon
- 92679
- 2 Thorn Oak
Nearby cities
Nearby zip codes
Other Trabuco Canyon Topics
