Welcome to 2 Elswick Court, a stunning detached condo that lives like a Single Family home in the highly sought-after Cornerstone Community. This turnkey property is ready for you to call it home. Boasting 4 bedrooms and 3 1/2 bathrooms, this home offers the perfect blend of functionality and versatility. The first-floor bedroom with a full bathroom is ideal for guests or can be transformed into a spacious home office, providing convenience and flexibility. As you enter, you'll be greeted by a grand walking foyer with two-story high ceilings, setting the tone for the elegance that awaits. Newly installed cherry wood floors, nine-foot ceilings, and eight-foot doors throughout the home add a touch of luxury and sophistication. The open concept main floor seamlessly connects the spacious kitchen, family room, and dining areas, creating a perfect space for entertaining and everyday living. The wrought iron adorned stairway leads to the second floor, where a large loft area awaits, ready to be transformed into a reading room, play area, or additional living space, tailored to your needs. The main bedroom is a tranquil retreat, offering comfort and space. The on-suite bathroom features a large walk-in closet, glass surround stall shower, and a soaking tub, providing the perfect oasis to unwind and relax. Ample cabinet space ensures storage is never an issue. Two additional bedrooms and a spacious second bathroom with a double sink complete the upstairs living area. This home is filled with thoughtful touches, including wooden shutters throughout, ceiling fans, spacious walk-in linen closet and epoxy flooring in the garage with attached storage cabinets. The attention to detail is evident in every corner. Conveniently located near shopping centers and restaurants, you'll have everything you need within reach. Experience the perfect blend of luxury, comfort, and convenience in this remarkable property. Don't miss the opportunity to make this turnkey home yours. Schedule a showing today and envision yourself living in the epitome of modern elegance at 2 Elswick Court.
Sold for $1,337,000
Listed by: Machado Realty • Michael Machado • Contact: 310-850-8013
Bought with: Coldwell Banker Realty
$1,337,000
2 Elswick Ct, Laguna Niguel, CA 92677
4beds
2,486sqft
Condominium
Built in 2009
-- sqft lot
$1,539,900 Zestimate®
$538/sqft
$5,961 Estimated rent
Home value
$1,539,900
$1.45M - $1.63M
$5,961/mo
Zestimate® history
Owner options
List your home for rent
$5,961/mo
Rent Zestimate®
Find your next renter with Zillow Rental Manager. Plus, with online applications, you can quickly screen prospective tenants – for free.
$5,961/mo
Rent Zestimate®
Refinance and save
$8,854/mo
Est. payment
Refinancing to a lower rate could help reduce your monthly payments and save thousands over the life of the loan.
$8,854/mo
Est. payment
Explore your selling options
Work with a Zillow partner agent
Leverage their expertise and Zillow's premium Showcase listings to get your home seen by more buyers.
Get startedList with your own agent
Get your home in front of millions of buyers by listing it on Zillow.
Learn how to do itSell it yourself
Take full control of how buyers see your home on Zillow by listing For Sale by Owner (FSBO).
List your homeWhat's special
Two-story high ceilingsNine-foot ceilingsDining areasSpacious second bathroomPlay areaLarge loft areaSpacious walk-in linen closet
Zillow last checked:
Listing updated:
Listed by:
Michael Machado DRE #01866666 310-850-8013,
Machado Realty
Bought with:
Alona Tetter, DRE #01706725
Coldwell Banker Realty
Source: CRMLS,MLS#: RS23119091 Originating MLS: California Regional MLS
Originating MLS: California Regional MLSFacts & features
Interior
Bedrooms & bathrooms
- Bedrooms: 4
- Bathrooms: 4
- Full bathrooms: 2
- 3/4 bathrooms: 1
- 1/2 bathrooms: 1
- Main level bathrooms: 1
- Main level bedrooms: 1
Rooms
- Room types: Attic, Bedroom, Den, Entry/Foyer, Family Room, Foyer, Kitchen, Laundry, Loft, Living Room, Primary Bedroom, Other, Dining Room
Bedroom
- Features: Bedroom on Main Level
Bathroom
- Features: Bathroom Exhaust Fan, Bathtub, Dual Sinks, Enclosed Toilet, Soaking Tub, Separate Shower, Tile Counters, Tub Shower, Upgraded
Kitchen
- Features: Granite Counters, Kitchen Island, Kitchen/Family Room Combo
Heating
- Forced Air
Cooling
- Central Air
Appliances
- Included: Convection Oven, Double Oven, Dishwasher, ENERGY STAR Qualified Water Heater, Electric Oven, Disposal, Microwave, Refrigerator, Water Heater
- Laundry: Washer Hookup, Gas Dryer Hookup, Inside, Laundry Room
Features
- Breakfast Area, Ceiling Fan(s), Separate/Formal Dining Room, Eat-in Kitchen, Granite Counters, High Ceilings, Open Floorplan, Recessed Lighting, Attic, Bedroom on Main Level, Entrance Foyer, Loft, Primary Suite, Walk-In Closet(s)
- Flooring: Wood
- Has fireplace: Yes
- Fireplace features: Family Room, Gas
- Common walls with other units/homes: No Common Walls
Interior area
- Total interior livable area: 2,486 sqft
Property
Parking
- Total spaces: 2
- Parking features: Direct Access, Garage, Garage Door Opener, Garage Faces Side
- Attached garage spaces: 2
Features
- Levels: Two
- Stories: 2
- Entry location: Front
- Patio & porch: Concrete, Patio
- Exterior features: Rain Gutters
- Pool features: Heated, In Ground, Association
- Has spa: Yes
- Spa features: Association, Heated, In Ground
- Has view: Yes
- View description: None
Details
- Parcel number: 93995872
- Special conditions: Standard
Construction
Type & style
- Home type: Condo
- Architectural style: Mediterranean
- Property subtype: Condominium
Materials
- Foundation: None
- Roof: Tile
Condition
- Turnkey
- New construction: No
- Year built: 2009
Utilities & green energy
- Electric: Standard
- Sewer: Public Sewer
- Water: Public
- Utilities for property: Cable Available, Electricity Connected, Natural Gas Connected, Sewer Connected, Water Connected
Green energy
- Energy efficient items: Water Heater
Community & HOA
Community
- Features: Curbs, Street Lights, Sidewalks
- Security: Prewired, Carbon Monoxide Detector(s), Smoke Detector(s)
- Subdivision: ,Cornerstone
HOA
- Has HOA: Yes
- Amenities included: Pool, Spa/Hot Tub
- HOA fee: $290 monthly
- HOA name: Cornerstone
- HOA phone: 949-450-0202
Location
- Region: Laguna Niguel
Financial & listing details
- Price per square foot: $538/sqft
- Tax assessed value: $1,363,740
- Annual tax amount: $13,768
- Date on market: 7/5/2023
- Cumulative days on market: 12 days
- Listing terms: Cash,Cash to Existing Loan,Cash to New Loan
Price history
| Date | Event | Price |
|---|---|---|
| 8/17/2023 | Sold | $1,337,000+0.4%$538/sqft |
Source:  CRMLS #RS23119091 Report a problem CRMLS #RS23119091 Report a problem | ||
| 8/1/2023 | Pending sale | $1,332,000$536/sqft |
Source: CRMLS #RS23119091 Report a problem | ||
| 7/20/2023 | Contingent | $1,332,000$536/sqft |
Source: CRMLS #RS23119091 Report a problem | ||
| 7/5/2023 | Listed for sale | $1,332,000+41.9%$536/sqft |
Source: CRMLS #RS23119091 Report a problem | ||
| 1/12/2021 | Sold | $939,000-0.6%$378/sqft |
Source:  CRMLS #PW20235476 Report a problem CRMLS #PW20235476 Report a problem | ||
| 11/26/2020 | Pending sale | $945,000$380/sqft |
Source: American Global Sales Realty #PW20235476 Report a problem | ||
| 11/8/2020 | Listed for sale | $945,000+5.6%$380/sqft |
Source: American Global Sales Realty #PW20235476 Report a problem | ||
| 1/10/2020 | Sold | $895,000-0.1%$360/sqft |
Source: CRMLS #OC19119971 Report a problem | ||
| 8/23/2019 | Pending sale | $895,900$360/sqft |
Source: Keller Williams Realty #OC19119971 Report a problem | ||
| 8/4/2019 | Price change | $895,900-3.1%$360/sqft |
Source: Keller Williams Realty #OC19119971 Report a problem | ||
| 7/18/2019 | Price change | $925,000-2.6%$372/sqft |
Source: Keller Williams Realty #OC19119971 Report a problem | ||
| 6/17/2019 | Listed for sale | $950,000+26%$382/sqft |
Source: Keller Williams Realty #OC19119971 Report a problem | ||
| 2/18/2009 | Sold | $754,000$303/sqft |
Source: Public Record Report a problem | ||
Public tax history
| Year | Property taxes | Tax assessment |
|---|---|---|
| 2025 | $13,768 +1.7% | $1,363,740 +2% |
| 2024 | $13,538 +38% | $1,337,000 +36.9% |
| 2023 | $9,811 +2% | $976,935 +2% |
| 2022 | $9,623 0% | $957,780 +5.9% |
| 2021 | $9,623 +4.9% | $904,272 +1.9% |
| 2020 | $9,171 +2% | $887,393 +2% |
| 2019 | $8,987 +2.8% | $869,994 +2% |
| 2018 | $8,740 +4% | $852,936 +2% |
| 2017 | $8,402 | $836,212 +2% |
| 2016 | $8,402 +2% | $819,816 +3.6% |
| 2015 | $8,240 +12.2% | $791,000 +8.2% |
| 2014 | $7,344 | $731,000 +4.4% |
| 2013 | -- | $700,000 |
| 2012 | -- | $700,000 |
| 2011 | -- | $700,000 |
| 2010 | -- | $700,000 |
Find assessor info on the county website
Neighborhood: 92677
Nearby homes
- $1,483,0004 bd3 ba2.4k sqft12 Somerset Ct, Laguna Niguel, CA 92677Off Market

- $1,317,9003 bd2 ba2k sqft4 Somerset Ct, Laguna Niguel, CA 92677Off Market
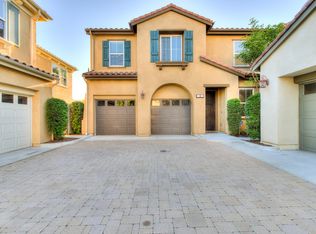
- $1,499,0004 bd3 ba2.1k sqft10 Newton Ct, Laguna Niguel, CA 92677For Sale

- $1,517,1004 bd3 ba2.4k sqft2 Somerset Ct, Laguna Niguel, CA 92677Off Market
- $1,278,2003 bd2 ba1.8k sqft8 Somerset Ct, Laguna Niguel, CA 92677Off Market
- $1,232,6003 bd3 ba2k sqft2 Hampshire Ct, Laguna Niguel, CA 92677Off Market
- $1,333,4003 bd2 ba2.1k sqft12 Elswick Ct, Laguna Niguel, CA 92677Off Market
- $1,232,2003 bd2 ba1.8k sqft6 Plymouth Ct, Laguna Niguel, CA 92677Off Market
Nearby schools
GreatSchools rating
- 7/10Laguna Niguel Elementary SchoolGrades: K-5Distance: 0.8 mi
- 9/10Aliso Viejo Middle SchoolGrades: 6-8Distance: 1.2 mi
- 10/10Aliso Niguel High SchoolGrades: 9-12Distance: 1.2 mi
Schools provided by the listing agent
- Elementary: Laguna Niguel
- Middle: Aliso Niguel
Source: CRMLS. This data may not be complete. We recommend contacting the local school district to confirm school assignments for this home.
Get a cash offer in 3 minutes
Find out how much your home could sell for in as little as 3 minutes with a no-obligation cash offer.
Estimated market value
$1,539,900
Get a cash offer in 3 minutes
Find out how much your home could sell for in as little as 3 minutes with a no-obligation cash offer.
Estimated market value
$1,539,900
- California
- Orange County
- Laguna Niguel
- 92677
- 2 Elswick Ct
Nearby cities
Nearby zip codes
Other Laguna Niguel Topics
