Skip main navigation
Sold for $495,000
  • $495,000

    2 Evergreen Dr, Granby, CT 06035

    3beds
    2,123sqft
    Single Family Residence
    Built in 1986
    1.3 Acres Lot
    $522,900 Zestimate®
    $233/sqft
    $3,439 Estimated rent

    Home value

    $522,900

    $476,000 - $575,000

    $3,439/mo

    Zestimate® history
    Loading
    Loading...

    Owner options

    List your home for rent

    $3,439/mo

    Rent Zestimate®

    Find your next renter with Zillow Rental Manager. Plus, with online applications, you can quickly screen prospective tenants – for free.

    Learn more

    $3,439/mo

    Rent Zestimate®

    Refinance and save

    $3,559/mo

    Est. payment

    Refinancing to a lower rate could help reduce your monthly payments and save thousands over the life of the loan.

    See today's rates

    $3,559/mo

    Est. payment

    Explore your selling options

    Work with a Zillow partner agent

    Leverage their expertise and Zillow's premium Showcase listings to get your home seen by more buyers.

    Get started

    List with your own agent

    Get your home in front of millions of buyers by listing it on Zillow.

    Learn how to do it

    Sell it yourself

    Take full control of how buyers see your home on Zillow by listing For Sale by Owner (FSBO).

    List your home

    What's special

    Main suitePool pumpWrap-around deckVaulted ceilingsMitsubishi mini-split systemRecessed lightingFire pit area
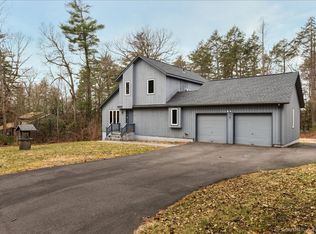
    BUYER LOST FINANCING: BACK ON MARKET!! Beautifully updated 3BR, 2BA home on 1.3 acres just around the corner from the Southwick Rail Trail with a main suite, above-ground pool & wrap-around deck. Open-concept main level with vaulted ceilings, partially finished basement with 2 bonus rooms. Recent upgrades include a Mitsubishi mini-split system, skylights, window, and exterior lighting. Interior enhancements: remodeled upstairs bath, refurbished kitchen and first-floor bath, new flooring, baseboards, interior doors, recessed lighting, and ceiling fan. Added Nest and Ring system. Replaced pool pump, added gutter guards, upgraded landscaping, added double-cell shades, and created a new fire pit area. Smart-ready, well-maintained, and move-in ready with thoughtful touches throughout—including attic insulation and shaded windows for efficiency. A must-see!

    Zillow last checked:

    Listing updated:

    Listed by:

    Nikolay Yusenko 413-348-0950,

    Class Realty, Inc. 413-786-1834

    Bought with:

    Adam Cannon

    Coldwell Banker Realty

    Source: MLS PIN,MLS#: 73395644

    Facts & features

    Interior

    Bedrooms & bathrooms
    • Bedrooms: 3
    • Bathrooms: 2
    • Full bathrooms: 2
    Primary bathroom
    • Features: Yes
    Heating
    • Baseboard, Heat Pump, Oil
    Cooling
    • Heat Pump
    Appliances
    • Included: Range, Dishwasher, Refrigerator, Range Hood
    Features
    • Flooring: Wood, Tile, Laminate
    • Basement: Full,Partially Finished,Walk-Out Access
    • Number of fireplaces: 1
    Interior area
    • Total structure area: 2,123
    • Total interior livable area: 2,123 sqft
    • Finished area above ground: 1,546
    • Finished area below ground: 577

    Property

    Parking
    • Total spaces: 9
    • Parking features: Attached, Paved Drive, Driveway
    • Attached garage spaces: 2
    • Uncovered spaces: 7
    Features
    • Patio & porch: Porch, Deck - Wood
    • Exterior features: Porch, Deck - Wood, Rain Gutters, Storage
    Lot
    • Size: 1.30 Acres
    Details
    • Parcel number: GRANMG52B0048L0010
    • Zoning: RES

    Construction

    Type & style
    • Home type: SingleFamily
    • Architectural style: Contemporary
    • Property subtype: Single Family Residence
    Materials
    • Frame
    • Foundation: Concrete Perimeter
    • Roof: Shingle
    Condition
    • Year built: 1986

    Utilities & green energy

    • Electric: Circuit Breakers
    • Sewer: Private Sewer
    • Water: Private

    Community & neighborhood

    Community
    • Community features: Park, Walk/Jog Trails, Stable(s), Golf, Medical Facility
    Location
    • Region: Granby

    Other

    Other facts
    • Road surface type: Paved

    Price history

    DateEventPrice
    10/2/2025Sold$495,000+2.1%$233/sqft
    Source: MLS PIN #73395644 Report a problem
    8/27/2025Pending sale$485,000$228/sqft
    Source: Smart MLS #24106318 Report a problem
    7/30/2025Listed for sale$485,000$228/sqft
    Source: Smart MLS #24106318 Report a problem
    7/2/2025Pending sale$485,000$228/sqft
    Source: Smart MLS #24106318 Report a problem
    6/24/2025Listed for sale$485,000+67.2%$228/sqft
    Source: MLS PIN #73395644 Report a problem
    6/27/2018Sold$290,000-3.3%$137/sqft
    Source: Smart MLS #170077347 Report a problem
    5/11/2018Pending sale$299,900$141/sqft
    Source: Coldwell Banker Residential Brokerage - Simsbury Office #170077347 Report a problem
    4/28/2018Listed for sale$299,900+51.1%$141/sqft
    Source: Coldwell Banker Res Brokerage #170077347 Report a problem
    7/16/2012Sold$198,500$93/sqft
    Source: Public Record Report a problem
    3/1/2012Listing removed$198,500$93/sqft
    Source: Gillette Real Estate #G587686 Report a problem
    2/17/2012Listed for sale$198,500-0.7%$93/sqft
    Source: Gillette Real Estate #G587686 Report a problem
    12/9/2011Listing removed$199,900$94/sqft
    Source: GILLETTE REAL ESTATE #G587686 Report a problem
    12/4/2011Pending sale$199,900$94/sqft
    Source: GILLETTE REAL ESTATE #G587686 Report a problem
    11/26/2011Price change$199,900-7%$94/sqft
    Source: GILLETTE REAL ESTATE #G587686 Report a problem
    10/21/2011Price change$215,000-4.4%$101/sqft
    Source: GILLETTE REAL ESTATE #G587686 Report a problem
    10/5/2011Price change$225,000-4.3%$106/sqft
    Source: GILLETTE REAL ESTATE #G587686 Report a problem
    8/25/2011Price change$235,000-9.6%$111/sqft
    Source: GILLETTE REAL ESTATE #G587686 Report a problem
    6/27/2011Price change$259,900-3.7%$122/sqft
    Source: GILLETTE REAL ESTATE #G587686 Report a problem
    6/11/2011Price change$269,900-1.8%$127/sqft
    Source: GILLETTE REAL ESTATE #G587686 Report a problem
    5/18/2011Price change$274,900-3.5%$129/sqft
    Source: GILLETTE REAL ESTATE #G587686 Report a problem
    4/22/2011Price change$284,900-3.4%$134/sqft
    Source: GILLETTE REAL ESTATE #G587686 Report a problem
    4/8/2011Listed for sale$294,900-4.8%$139/sqft
    Source: GILLETTE REAL ESTATE #G587686 Report a problem
    4/30/2008Listing removed$309,900$146/sqft
    Source: Z57 #G419424 Report a problem
    4/23/2008Listed for sale$309,900+1.4%$146/sqft
    Source: Z57 #G419424 Report a problem
    8/3/2006Sold$305,500$144/sqft
    Source: Public Record Report a problem

    Public tax history

    YearProperty taxesTax assessment
    2025$7,972 +3.3%$233,030
    2024$7,720 +3.9%$233,030
    2023$7,431 +4%$233,030 +30.3%
    2022$7,148 +0.9%$178,780
    2021$7,081 $178,780
    2020$7,081 $178,780
    2019$7,081 +2.4%$178,780
    2018$6,917 +1.9%$178,780 0%
    2017$6,786 +2.7%$178,850
    2016$6,607 +2%$178,850
    2015$6,478 +2%$178,850
    2014$6,353 +2%$178,850
    2013$6,229 -1.6%$178,850 -13.3%
    2012$6,333 +2%$206,360
    2011$6,211 +2.2%$206,360
    2010$6,079 +0.4%$206,360
    2009$6,057 $206,360
    2008$6,057 +10.9%$206,360 +35.9%
    2007$5,461 +3.7%$151,830
    2006$5,264 +3.8%$151,830
    2005$5,073 +4.5%$151,830
    2004$4,854 +4.5%$151,830
    2003$4,646 +10.9%$151,830 +29.5%
    2001$4,191 +3.7%$117,250
    2000$4,040 +11.1%$117,250 -16.1%
    1995$3,636 $139,750

    Find assessor info on the county website

    Neighborhood: Salmon Brook

    Nearby schools

    GreatSchools rating
    Get pre-qualified for a loan
    At Zillow Home Loans, we can pre-qualify you in as little as 5 minutes with no impact to your credit score.

    An equal housing lender. NMLS #10287.

    Sell for more on Zillow
    Get a Zillow Showcase℠ listing at no additional cost and you could sell for .
    $522,900
    2% more
    +$10,458
    With Zillow Showcase(estimated)
    $533,358