This end-unit townhouse features 3 bedrooms, 2.1 baths on a fenced corner lot at the entrance to the Meadows of Wilton. Great shade in the back yard over the deck with steps to the yard. Enter into the foyer through the front door or the 1-car attached garage. On the entry level, there is also a utility/storage room with laundry connection. On the main level, there is a large, open living room with bay window on the side and slider to the rear deck. There is also the eat-in kitchen and a powder room. On the 3rd level are 3 bedrooms plus two full baths. The home is in generally good condition. This home may be eligible for $100 down with FHA-insured financing for owner-occupants. The home is offered "as is" - seller will not complete any repairs and no repairs may be completed prior to settlement. First review of offers will be on 10/16/25 for offers received by midnight on 10/15/25, but the property is RESTRICTED TO OWNER-OCCUPANT buyers until 10/21/2025.
Sold for $230,000
$230,000
2 Evlon Ct, New Castle, DE 19720
3beds
1,400sqft
Townhouse
Built in 1988
6,098 Square Feet Lot
$232,300 Zestimate®
$164/sqft
$2,245 Estimated rent
Home value
$232,300
$209,000 - $258,000
$2,245/mo
Zestimate® history
Owner options
List your home for rent
$2,245/mo
Rent Zestimate®
Find your next renter with Zillow Rental Manager. Plus, with online applications, you can quickly screen prospective tenants – for free.
$2,245/mo
Rent Zestimate®
Refinance and save
$1,522/mo
Est. payment
Refinancing to a lower rate could help reduce your monthly payments and save thousands over the life of the loan.
$1,522/mo
Est. payment
Explore your selling options
Work with a Zillow partner agent
Leverage their expertise and Zillow's premium Showcase listings to get your home seen by more buyers.
Get startedList with your own agent
Get your home in front of millions of buyers by listing it on Zillow.
Learn how to do itSell it yourself
Take full control of how buyers see your home on Zillow by listing For Sale by Owner (FSBO).
List your homeWhat's special
Zillow last checked:
Listing updated:
Listed by:
Stephen Marcus 302-376-0880,
Brokers Realty Group, LLC,
Co-Listing Agent: John A Fifer 302-249-8300,
Brokers Realty Group, LLC
Bought with:
Eniola Odeyinde, 5019115
Patterson-Schwartz-Middletown
Source: Bright MLS,MLS#: DENC2090842
Facts & features
Interior
Bedrooms & bathrooms
- Bedrooms: 3
- Bathrooms: 3
- Full bathrooms: 2
- 1/2 bathrooms: 1
- Main level bathrooms: 1
Rooms
- Room types: Living Room, Primary Bedroom, Bedroom 2, Kitchen, Bedroom 1
Primary bedroom
- Level: Upper
- Area: 140 Square Feet
- Dimensions: 14 X 10
Bedroom 1
- Level: Upper
- Area: 99 Square Feet
- Dimensions: 11 X 9
Bedroom 2
- Level: Upper
- Area: 99 Square Feet
- Dimensions: 11 X 9
Kitchen
- Features: Kitchen - Gas Cooking, Pantry
- Level: Main
- Area: 108 Square Feet
- Dimensions: 12 X 9
Living room
- Level: Main
- Area: 342 Square Feet
- Dimensions: 19 X 18
Heating
- Forced Air, Natural Gas
Cooling
- Central Air, Electric
Appliances
- Included: Built-In Range, Dishwasher, Disposal, Electric Water Heater
- Laundry: In Basement
Features
- Primary Bath(s), Ceiling Fan(s), Eat-in Kitchen
- Flooring: Vinyl, Carpet, Luxury Vinyl
- Basement: Full
- Has fireplace: No
Interior area
- Total structure area: 1,877
- Total interior livable area: 1,400 sqft
- Finished area above ground: 1,400
- Finished area below ground: 0
Property
Parking
- Total spaces: 3
- Parking features: Inside Entrance, Garage Door Opener, Driveway, Attached
- Attached garage spaces: 1
- Uncovered spaces: 2
Accessibility
- Accessibility features: None
Features
- Levels: Three
- Stories: 3
- Patio & porch: Deck
- Exterior features: Sidewalks, Street Lights
- Pool features: None
- Fencing: Back Yard,Split Rail
Lot
- Size: 6,098 Square Feet
- Dimensions: 43.50 x 110.00
- Features: Corner Lot, Irregular Lot, Corner Lot/Unit
Details
- Additional structures: Above Grade, Below Grade
- Parcel number: 10034.10092
- Zoning: NCTH
- Special conditions: Real Estate Owned
Construction
Type & style
- Home type: Townhouse
- Architectural style: Colonial
- Property subtype: Townhouse
Materials
- Brick, Vinyl Siding
- Foundation: Concrete Perimeter
- Roof: Pitched,Shingle
Condition
- New construction: No
- Year built: 1988
Utilities & green energy
- Electric: 100 Amp Service, Circuit Breakers
- Sewer: Public Sewer
- Water: Public
- Utilities for property: Cable Connected
Community & HOA
Community
- Subdivision: Meadows Of Wilton
HOA
- Has HOA: Yes
- Services included: Snow Removal
- HOA fee: $40 annually
Location
- Region: New Castle
Financial & listing details
- Price per square foot: $164/sqft
- Tax assessed value: $292,300
- Annual tax amount: $2,297
- Date on market: 10/7/2025
- Listing agreement: Exclusive Right To Sell
- Ownership: Fee Simple
Price history
| Date | Event | Price |
|---|---|---|
| 12/8/2025 | Sold | $230,000$164/sqft |
Source:  Bright MLS #DENC2090842 Report a problem Bright MLS #DENC2090842 Report a problem | ||
Public tax history
| Year | Property taxes | Tax assessment |
|---|---|---|
| 2025 | $2,297 -62.1% | $292,300 +392.1% |
| 2024 | $6,062 +12.7% | $59,400 |
| 2023 | $5,378 +175.3% | $59,400 |
| 2022 | $1,953 +0.1% | $59,400 |
| 2021 | $1,951 -47.2% | $59,400 |
| 2020 | $3,696 -16.7% | $59,400 |
| 2019 | $4,435 +146% | $59,400 |
| 2017 | $1,803 +12.1% | $59,400 |
| 2016 | $1,608 | $59,400 |
| 2015 | $1,608 -0.1% | $59,400 |
| 2014 | $1,610 | $59,400 |
| 2013 | -- | $59,400 |
| 2012 | -- | $59,400 |
| 2011 | -- | $59,400 |
| 2010 | -- | $59,400 |
| 2009 | -- | $59,400 |
| 2008 | -- | $59,400 |
| 2007 | -- | $59,400 |
| 2006 | -- | $59,400 |
| 2005 | -- | $59,400 |
| 2004 | -- | $59,400 |
| 2003 | -- | $59,400 |
| 2002 | -- | $59,400 |
| 2001 | -- | $59,400 |
Find assessor info on the county website
Neighborhood: 19720
Nearby homes
- $275,0002 bd2 ba1.7k sqft4 Evlon Ct, New Castle, DE 19720Sold
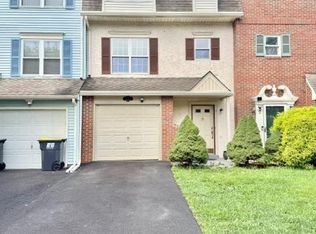
- $278,5002 bd3 ba1.3k sqft6 Evlon Ct, New Castle, DE 19720Sold

- $239,5002 bd3 ba1.3k sqft8 Evlon Ct, New Castle, DE 19720Off Market
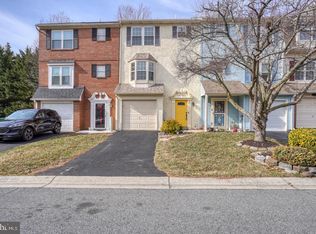
- $232,7003 bd3 ba1.4k sqft10 Evlon Ct, New Castle, DE 19720Off Market
- $259,2003 bd2 ba1.4k sqft2 Denby Ct, New Castle, DE 19720Off Market
- $245,9003 bd2 ba1.3k sqft1 Evlon Ct, New Castle, DE 19720Off Market
- $220,9002 bd1 ba1.3k sqft4 Denby Ct, New Castle, DE 19720Off Market
- $193,6002 bd1 ba1.2k sqft3 Evlon Ct, New Castle, DE 19720Off Market
Nearby schools
GreatSchools rating
- 5/10Wilbur (Kathleen H.) ElementaryGrades: K-5Distance: 5.1 mi
- 3/10Bedford (Gunning) Middle SchoolGrades: 6-8Distance: 6.1 mi
- 2/10Penn (William) High SchoolGrades: 9-12Distance: 2.9 mi
Schools provided by the listing agent
- High: William Penn
- District: Colonial
Source: Bright MLS. This data may not be complete. We recommend contacting the local school district to confirm school assignments for this home.
Get a cash offer in 3 minutes
Find out how much your home could sell for in as little as 3 minutes with a no-obligation cash offer.
Estimated market value
$232,300
Get a cash offer in 3 minutes
Find out how much your home could sell for in as little as 3 minutes with a no-obligation cash offer.
Estimated market value
$232,300
- Delaware
- New Castle County
- Bear
- 19720
- 2 Evlon Ct
