Skip main navigation
Sold for $278,500
  • $278,500

    6 Evlon Ct, New Castle, DE 19720

    2beds
    1,325sqft
    Townhouse
    Built in 1988
    2,178 Square Feet Lot
    $286,600 Zestimate®
    $210/sqft
    $2,014 Estimated rent

    Home value

    $286,600

    $258,000 - $318,000

    $2,014/mo

    Zestimate® history
    Loading
    Loading...

    Owner options

    List your home for rent

    $2,014/mo

    Rent Zestimate®

    Find your next renter with Zillow Rental Manager. Plus, with online applications, you can quickly screen prospective tenants – for free.

    Learn more

    $2,014/mo

    Rent Zestimate®

    Refinance and save

    $1,801/mo

    Est. payment

    Refinancing to a lower rate could help reduce your monthly payments and save thousands over the life of the loan.

    See today's rates

    $1,801/mo

    Est. payment

    Explore your selling options

    Work with a Zillow partner agent

    Leverage their expertise and Zillow's premium Showcase listings to get your home seen by more buyers.

    Get started

    List with your own agent

    Get your home in front of millions of buyers by listing it on Zillow.

    Learn how to do it

    Sell it yourself

    Take full control of how buyers see your home on Zillow by listing For Sale by Owner (FSBO).

    List your home

    What's special

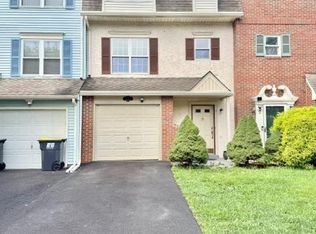
    Welcome to this inviting townhouse located in the Meadows of Wilton. Boasting great curb appeal with a well-maintained exterior, a lush lawn and a mature tree add to its natural charm. Conveniently located between Route 40 and 273, this 2-bedroom, 2.5-bathroom townhome also offers a private 1-car driveway and 1-car garage. As you step into the entry level foyer, you'll find a partially finished basement that provides additional living or storage space, along with the home's utility and laundry areas. This level also provides access to the attached 1-car garage for added convenience. A staircase leads you seamlessly to the main living area above. Upstairs, enjoy a bright and airy family room featuring stylish plank flooring, a ceiling fan, and recently updated sliding glass doors that lead to the brand new Trex deck—perfect for relaxing or entertaining while enjoying views of the fully fenced backyard. The yard backs to a large open grassy knoll, offering enhanced privacy and a serene backdrop. The eat-in kitchen offers generous cabinet and counter space, a pantry, and a pass-through window that connects you to the family room, keeping the space open and sociable. The recently updated powder room completes the main floor. The upper level features a spacious primary bedroom with an en suite bathroom for your comfort and privacy. A generously-sized second bedroom and a full hallway bathroom provide flexibility for guests or family. Offering an endless list of thoughtful updates, a functional layout, and a desirable location, this home is a must-see! Schedule your tour today!

    Zillow last checked:

    Listing updated:

    Listed by:

    Andrew Szczerba 302-562-4426,

    Crown Homes Real Estate

    Bought with:

    Bianca Pagan, RS-0023431

    EXP Realty, LLC

    Source: Bright MLS,MLS#: DENC2082536MLS Logo

    Facts & features

    Interior

    Bedrooms & bathrooms
    • Bedrooms: 2
    • Bathrooms: 3
    • Full bathrooms: 2
    • 1/2 bathrooms: 1
    Rooms
    • Room types: Living Room, Primary Bedroom, Bedroom 2, Kitchen, Basement, Primary Bathroom, Full Bath, Half Bath
    Primary bedroom
    • Level: Upper
    Bedroom 2
    • Level: Upper
    Primary bathroom
    • Level: Upper
    Basement
    • Level: Main
    Other
    • Level: Upper
    Half bath
    • Level: Upper
    Kitchen
    • Level: Upper
    Living room
    • Level: Upper
    Heating
    • Forced Air, Natural Gas
    Cooling
    • Central Air, Electric
    Appliances
    • Included: Dishwasher, Dryer, Microwave, Oven/Range - Electric, Refrigerator, Washer, Water Heater, Electric Water Heater
    • Laundry: Lower Level
    Features
    • Ceiling Fan(s), Combination Kitchen/Dining, Family Room Off Kitchen, Eat-in Kitchen, Kitchen - Table Space
    • Basement: Full
    • Has fireplace: No
    Interior area
    • Total structure area: 1,325
    • Total interior livable area: 1,325 sqft
    • Finished area above ground: 1,325
    • Finished area below ground: 0

    Property

    Parking
    • Total spaces: 2
    • Parking features: Inside Entrance, Driveway, Attached
    • Attached garage spaces: 1
    • Uncovered spaces: 1
    Accessibility
    • Accessibility features: None
    Features
    • Levels: Two
    • Stories: 2
    • Patio & porch: Deck
    • Pool features: None
    • Fencing: Full,Chain Link
    Lot
    • Size: 2,178 Square Feet
    • Dimensions: 20.00 x 110.00
    Details
    • Additional structures: Above Grade, Below Grade
    • Parcel number: 10034.10090
    • Zoning: NCTH
    • Special conditions: Standard

    Construction

    Type & style
    • Home type: Townhouse
    • Architectural style: Colonial
    • Property subtype: Townhouse
    Materials
    • Aluminum Siding
    • Foundation: Permanent
    Condition
    • New construction: No
    • Year built: 1988

    Utilities & green energy

    • Sewer: Public Sewer
    • Water: Public

    Community & HOA

    Community
    • Security: Exterior Cameras, Security System
    • Subdivision: Meadows Of Wilton
    HOA
    • Has HOA: Yes
    • HOA fee: $125 annually
    Location
    • Region: New Castle

    Financial & listing details

    • Price per square foot: $210/sqft
    • Tax assessed value: $21,100
    • Annual tax amount: $659
    • Date on market: 6/5/2025
    • Listing agreement: Exclusive Right To Sell
    • Listing terms: FHA,Cash,Conventional,VA Loan
    • Ownership: Fee Simple

    Price history

    DateEventPrice
    7/10/2025Sold$278,500+5.1%$210/sqft
    Source: Bright MLS #DENC2082536 Report a problem
    6/9/2025Pending sale$265,000$200/sqft
    Source: Bright MLS #DENC2082536 Report a problem
    6/5/2025Listed for sale$265,000$200/sqft
    Source: Bright MLS #DENC2082536 Report a problem

    Public tax history

    YearProperty taxesTax assessment
    2025-- $266,600 +402.1%
    2024$1,078 +16.2%$53,100
    2023$928 -5.6%$53,100
    2022$983 -9%$53,100
    2021$1,079 -0.6%$53,100
    2020$1,086 -37.9%$53,100
    2019$1,747 +8.4%$53,100
    2017$1,612 +12.1%$53,100
    2016$1,438 $53,100
    2015$1,438 -0.1%$53,100
    2014$1,439 $53,100
    2013-- $53,100
    2012-- $53,100
    2011-- $53,100
    2010-- $53,100
    2009-- $53,100
    2008-- $53,100
    2007-- $53,100
    2006-- $53,100
    2005-- $53,100
    2004-- $53,100
    2003-- $53,100
    2002-- $53,100
    2001-- $53,100
    Find assessor info on the county website

    Neighborhood: 19720

    Nearby schools

    GreatSchools rating
    Schools provided by the listing agent
    • District: Colonial

    Source: Bright MLS. This data may not be complete. We recommend contacting the local school district to confirm school assignments for this home.

    Get a cash offer in 3 minutes
    Find out how much your home could sell for in as little as 3 minutes with a no-obligation cash offer.
    Estimated market value
    $286,600
    Get a cash offer in 3 minutes
    Find out how much your home could sell for in as little as 3 minutes with a no-obligation cash offer.
    Estimated market value
    $286,600