Skip main navigation
For sale
  • $1,750,000

    2 Fairfield Avenue, Darien, CT 06820

    4beds
    3,367sqft
    : 
    $10,674/mo
    Get pre-qualified
    Single Family Residence
    Built in 1931
    0.25 Acres Lot
    $-- Zestimate®
    $520/sqft
    $-- HOA

    What's special

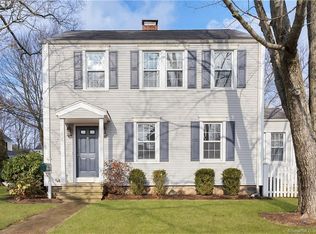
    Set on a flat property with flexible living spaces and a wonderful Noroton Heights location just 0.6 miles from the train, 2 Fairfield Avenue offers an inviting blend of comfort, character, and convenience. The open kitchen is at the heart of the home, with a separate living room, family/TV room, playroom or home office, and convenient first-floor powder room. French doors between the kitchen/dining area and the living room with fireplace allow for more defined spaces when desired. A first-floor ensuite bedroom can serve as a primary suite, guest room, or fourth bedroom, while three additional bedrooms and a spacious full bath are upstairs. The partially finished lower level offers space for a workout area, playroom or additional family room, spacious laundry, and plenty of storage. The flat property offers generous outdoor space, from a bluestone terrace off the family room to a large lawn with a storage shed, framed by mature shade trees and privacy hedges. Improvements include a redesigned and waterproofed basement with new flooring and enclosed sump pump system, new kitchen appliances, updated trim, crown molding and baseboards, an expanded smart-home system, and landscaping. Ideally located near the Noroton Heights train station, Heights Commons, beaches, parks, playgrounds, Little League fields, shopping, and dining. Formerly 208 West Avenue. The address has been officially changed to 2 Fairfield Avenue and is already recorded with the Town of Darien. The new address will appear on the January 2027 Grand List.
    1 day
    |
    1,129
    |
    50
    |

    Zillow last checked:

    Listing updated:

    Listed by:

    Susan C. Leone (203)209-2075,

    Higgins Group Bedford Square 203-226-0300

    Source: Smart MLS,MLS#: 24199724MLS Logo

      Facts & features

      Interior

      Bedrooms & bathrooms
      • Bedrooms: 4
      • Bathrooms: 3
      • Full bathrooms: 2
      • 1/2 bathrooms: 1
      Rooms
      • Room types: Exercise Room, Laundry
      Primary bedroom
      • Features: Bedroom Suite, Ceiling Fan(s), Full Bath, Hardwood Floor
      • Level: Main
      Primary bedroom
      • Features: Hardwood Floor
      • Level: Upper
      Bedroom
      • Features: Ceiling Fan(s), Hardwood Floor
      • Level: Upper
      Bedroom
      • Features: Ceiling Fan(s), Hardwood Floor
      • Level: Upper
      Den
      • Features: Hardwood Floor
      • Level: Main
      Dining room
      • Features: French Doors, Hardwood Floor
      • Level: Main
      Family room
      • Features: High Ceilings, Cathedral Ceiling(s), Ceiling Fan(s), Sliders, Hardwood Floor
      • Level: Main
      Kitchen
      • Features: Remodeled, Granite Counters, Hardwood Floor
      • Level: Main
      Living room
      • Features: Fireplace, Hardwood Floor
      • Level: Main
      Heating
      • Hot Water, Oil
      Cooling
      • Ceiling Fan(s), Central Air, Zoned
      Appliances
      • Included: Electric Range, Oven/Range, Microwave, Refrigerator, Washer, Dryer, Wine Cooler, Water Heater
      • Laundry: Lower Level
      Features
      • Wired for Data, Smart Thermostat
      • Basement: Full,Interior Entry,Partially Finished
      • Attic: Storage,Pull Down Stairs
      • Has fireplace: No
      Interior area
      • Total structure area: 3,367
      • Total interior livable area: 3,367 sqft
      • Finished area above ground: 2,427
      • Finished area below ground: 940

      Property

      Features
      • Patio & porch: Patio
      • Exterior features: Sidewalk, Garden
      • Fencing: Partial,Privacy
      Lot
      • Size: 0.25 Acres
      • Features: Corner Lot, Dry, Level, Cleared, Landscaped
      Details
      • Additional structures: Shed(s)
      • Parcel number: 2463560
      • Zoning: R15

      Construction

      Type & style
      • Home type: SingleFamily
      • Architectural style: Colonial
      • Property subtype: Single Family Residence
      Materials
      • Clapboard
      • Foundation: Concrete Perimeter
      • Roof: Asphalt
      Condition
      • New construction: No
      • Year built: 1931

      Utilities & green energy

      • Sewer: Public Sewer
      • Water: Public

      Community & HOA

      Community
      • Security: Security System
      • Subdivision: Noroton
      HOA
      • Has HOA: No
      Location
      • Region: Darien

      Financial & listing details

      • Price per square foot: $520/sqft
      • Tax assessed value: $747,250
      • Annual tax amount: $11,567
      • Date on market: 8/20/2026
      • Exclusions: see addendum

        Estimated market value

        Not available

        Estimated sales range

        Not available

        Not available

        Price history

        DateEventPrice
        8/22/2026Listed for sale$1,750,000$520/sqft
        Source: Smart MLS #24199724 Report a problem

        Public tax history

        Tax history is unavailable.

        Monthly payment

        Est. payment

        Payment breakdown

        Explore the cost of this home by adjusting the details. Changes won't be saved.
        All calculations are estimates and provided by Zillow, Inc. for informational purposes only. Actual amounts may vary.
        HOA fees may include property taxes on listings classified as Co-Ops. Contact the listing agent and/or owner for fee details.
        See how much you could borrow to make a competitive offer.

        Climate risks

        Neighborhood: Noroton Heights

        Getting around

        54 / 100
        Somewhat Walkable
        48 / 100
        Some Transit
        35 / 100
        Somewhat Bikeable

        Nearby schools

        GreatSchools rating
        Schools provided by the listing agent
        • Elementary: Royle
        • Middle: Middlesex
        • High: Darien

        Source: Smart MLS. This data may not be complete. We recommend contacting the local school district to confirm school assignments for this home.

        A local agent can set up tours, give advice and negotiate with sellers.

        Browse local experts

        Similar homes