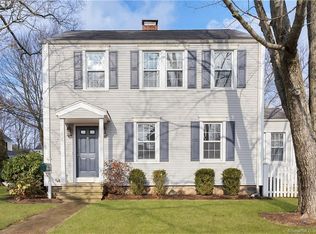
From the moment you step onto the front porch, it's clear this 1928 home is something special. Brimming with charm and bathed in natural light, the interior offers a bright, happy energy that's hard to find. The main level features an effortless flow, including a spacious living and dining area framed by large windows and soaring high ceilings that create an incredible sense of scale and airiness throughout. The updated white kitchen is a chef's delight with stainless appliances, connecting seamlessly to a cozy lounge area and a convenient half bath. Upstairs, you'll find three comfortable bedrooms and two full baths. The primary suite is a true standout and a rare find for a home of this vintage. This retreat offers the luxury of its own private bathroom and a walk-in closet-providing a level of convenience and privacy that is hard to come by in a classic build. The surprises continue outside with "Suite G," a finished garage space. Whether you envision a quiet home office, a dedicated workout studio, or a creative escape, this flexible bonus area adapts to your lifestyle. The property is professionally landscaped, creating a beautiful backdrop for outdoor enjoyment. Positioned on a picturesque street, the location is unbeatable. A 5 minute walk from the Noroton Heights train station, putting transit, local shops, and dining favorites all within easy reach. With its perfect blend of character and modern updates, this is a home that truly offers the best of both worlds.
Under contract
$1,595,000
3 Fairfield Avenue, Darien, CT 06820
3beds
2,021sqft
Single Family Residence
Built in 1928
7,840 Square Feet Lot
$-- Zestimate®
$789/sqft
$-- HOA
What's special
- 21 days
- 2,503
- 204
Likely to sell faster than
Zillow last checked:
Listing updated:
Listed by:
Keiley Fuller (203)858-4609,
Compass Connecticut, LLC 203-423-3100
Source: Smart MLS,MLS#: 24204329
Facts & features
Interior
Bedrooms & bathrooms
- Bedrooms: 3
- Bathrooms: 3
- Full bathrooms: 2
- 1/2 bathrooms: 1
Primary bedroom
- Features: Bedroom Suite, Full Bath, Walk-In Closet(s)
- Level: Upper
- Area: 168 Square Feet
- Dimensions: 12 x 14
Bedroom
- Level: Upper
- Area: 180 Square Feet
- Dimensions: 12 x 15
Bedroom
- Level: Upper
- Area: 120 Square Feet
- Dimensions: 12 x 10
Dining room
- Features: High Ceilings, Hardwood Floor
- Level: Main
- Area: 169 Square Feet
- Dimensions: 13 x 13
Family room
- Level: Main
- Area: 220 Square Feet
- Dimensions: 22 x 10
Kitchen
- Features: Remodeled
- Level: Main
- Area: 120 Square Feet
- Dimensions: 12 x 10
Living room
- Features: Bay/Bow Window, High Ceilings, Hardwood Floor
- Level: Main
- Area: 208 Square Feet
- Dimensions: 13 x 16
Office
- Level: Other
- Area: 289 Square Feet
- Dimensions: 17 x 17
Heating
- Hot Water, Natural Gas
Cooling
- Central Air
Appliances
- Included: Oven/Range, Microwave, Refrigerator, Dishwasher, Disposal, Washer, Dryer, Gas Water Heater, Water Heater, Tankless Water Heater
- Laundry: Main Level
Features
- Entrance Foyer
- Basement: Full,Unfinished
- Attic: Storage,Pull Down Stairs
- Has fireplace: No
Interior area
- Total structure area: 2,021
- Total interior livable area: 2,021 sqft
- Finished area above ground: 2,021
Property
Parking
- Total spaces: 3
- Parking features: Detached, Driveway, Private, Paved
- Garage spaces: 1
- Has uncovered spaces: Yes
Features
- Patio & porch: Porch, Patio
- Waterfront features: Access
Lot
- Size: 7,840 Square Feet
- Features: Corner Lot, Dry, Level, Landscaped
Details
- Parcel number: 104921
- Zoning: R15
Construction
Type & style
- Home type: SingleFamily
- Architectural style: Colonial
- Property subtype: Single Family Residence
Materials
- Clapboard, Vinyl Siding
- Foundation: Stone
- Roof: Asphalt
Condition
- New construction: No
- Year built: 1928
Utilities & green energy
- Sewer: Public Sewer
- Water: Public
Community & HOA
HOA
- Has HOA: No
Location
- Region: Darien
Financial & listing details
- Price per square foot: $789/sqft
- Tax assessed value: $611,030
- Annual tax amount: $9,459
- Date on market: 9/4/2026
Estimated market value
Not available
Estimated sales range
Not available
$7,500/mo
Price history
| Date | Event | Price |
|---|---|---|
| 9/16/2026 | Pending sale | $1,595,000$789/sqft |
Source:  Smart MLS #24204329 Report a problem Smart MLS #24204329 Report a problem | ||
| 9/8/2026 | Listed for sale | $1,595,000+55.6%$789/sqft |
Source: Smart MLS #24204329 Report a problem | ||
| 7/14/2022 | Sold | $1,025,000+4.7%$507/sqft |
Source: Smart MLS #170492786 Report a problem | ||
| 6/3/2022 | Contingent | $979,000$484/sqft |
Source: Smart MLS #170492786 Report a problem | ||
| 5/23/2022 | Listed for sale | $979,000+9.4%$484/sqft |
Source: Smart MLS #170492786 Report a problem | ||
| 4/21/2016 | Sold | $895,000-0.4%$443/sqft |
Source: Smart MLS #99131165 Report a problem | ||
| 1/21/2016 | Listed for sale | $899,000+23.2%$445/sqft |
Source: Houlihan Lawrence #31182 Report a problem | ||
| 5/29/2013 | Sold | $730,000-8.6%$361/sqft |
Source: Smart MLS #99015454 Report a problem | ||
| 3/27/2013 | Pending sale | $799,000$395/sqft |
Source: Kelly Associates Real Estate, Inc. #17786 Report a problem | ||
| 3/13/2013 | Price change | $799,000-3.1%$395/sqft |
Source: Kelly Associates Real Estate, Inc. #17786 Report a problem | ||
| 2/26/2013 | Price change | $824,900-2.8%$408/sqft |
Source: Kelly Associates Real Estate, Inc. #17786 Report a problem | ||
| 1/29/2013 | Listed for sale | $849,000+131%$420/sqft |
Source: Kelly Associates Real Estate, Inc. #17786 Report a problem | ||
| 11/13/2000 | Sold | $367,500+14.8%$182/sqft |
Source: Public Record Report a problem | ||
| 4/1/1999 | Sold | $320,000$158/sqft |
Source: Public Record Report a problem | ||
Public tax history
| Year | Property taxes | Tax assessment |
|---|---|---|
| 2025 | $9,459 +5.4% | $611,030 |
| 2024 | $8,976 -7.7% | $611,030 +10.6% |
| 2023 | $9,725 +6.1% | $552,230 +3.8% |
| 2022 | $9,170 +2.3% | $532,210 |
| 2021 | $8,962 +3.1% | $532,210 |
| 2020 | $8,691 -0.8% | $532,210 |
| 2019 | $8,765 +2.8% | $532,210 +0.4% |
| 2018 | $8,524 -0.5% | $530,110 |
| 2017 | $8,567 +2.5% | $530,110 |
| 2016 | $8,360 +2.7% | $530,110 |
| 2015 | $8,137 +2.3% | $530,110 |
| 2014 | $7,957 +24.3% | $530,110 +9% |
| 2013 | $6,404 +3.9% | $486,290 |
| 2012 | $6,166 +3.9% | $486,290 |
| 2011 | $5,933 +3.9% | $486,290 |
| 2010 | $5,709 +3.3% | $486,290 |
| 2009 | $5,529 +5.1% | $486,290 +34.5% |
| 2008 | $5,262 +4.9% | $361,620 |
| 2007 | $5,016 +3.5% | $361,620 |
| 2006 | $4,846 -28% | $361,620 -30% |
| 2005 | $6,726 +55.7% | $516,600 +42.9% |
| 2004 | $4,321 +48.3% | $361,620 +62.1% |
| 2003 | $2,914 -6.8% | $223,090 |
| 2001 | $3,128 +7.3% | $223,090 -30% |
| 2000 | $2,914 -1.1% | $318,700 +91.6% |
| 1999 | $2,947 | $166,320 |
Find assessor info on the county website
Monthly payment
Est. payment
Payment breakdown
Explore the cost of this home by adjusting the details. Changes won't be saved.Climate risks
Neighborhood: Noroton Heights
Nearby schools
Schools provided by the listing agent
- Elementary: Royle
- Middle: Middlesex
- High: Darien
Source: Smart MLS. This data may not be complete. We recommend contacting the local school district to confirm school assignments for this home.


Similar homes
- $1,749,0004 bd3 ba2.1k sqft60 Middlesex Road, Darien, CT 06820For Sale
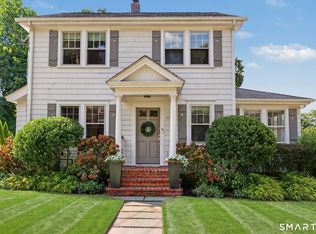
 MLS ID #24197232, Jenny Friedman, Compass Connecticut, LLC. Smart MLS
 - $1,299,0003 bd2 ba1.5k sqft53 Maple Street, Darien, CT 06820For Sale
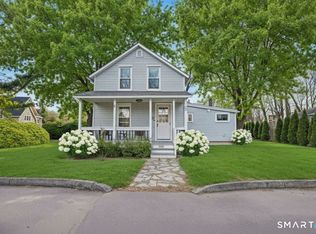 MLS ID #24200714, Shannon E. Drury, Berkshire Hathaway NE Prop.. Smart MLS
 - $1,449,0003 bd3 ba2.7k sqft68 Parry Road, Stamford, CT 06907For Sale
 MLS ID #24206822, Jorge Cintron, Vylla Home (CT) LLC. Smart MLS
 - $1,725,0002 bd3 ba1.4k sqftMiddlesex Commons, Darien, CT 06820For Sale
 MLS ID #24203587, Anne-Lise Brown, Brown Harris Stevens. Smart MLS
 - $1,749,0004 bd3 ba1.9k sqft17 Thornhill Rd, Riverside, CT 06878For Sale
 MLS ID #125847, Joy Metalios, Houlihan Lawrence. Greenwich MLS, Inc.
 - $1,499,0005 bd4 ba2.6k sqft57 Revonah Avenue, Stamford, CT 06905For SaleMLS ID #24195879, Tom C. Vozzella, Berkshire Hathaway NE Prop.. Smart MLS
- $1,050,0004 bd3 ba2.1k sqft50 Cody Drive, Stamford, CT 06905For SaleMLS ID #24207549, Brad Brammer, William Pitt Sotheby's Int'l. Smart MLS
- $1,549,0005 bd3 ba2.3k sqft61 Center Dr, Old Greenwich, CT 06870For SaleMLS ID #125787, Roberta Jurik, BHHS New England Properties. Greenwich MLS, Inc.
- $1,449,0003 bd3 ba1.7k sqft105 Glenville St, Greenwich, CT 06831For SaleMLS ID #125899, Jeanne Varnum, eXp Realty of CT, LLC. Greenwich MLS, Inc.
- $1,199,0004 bd3 ba2.6k sqft17 Huckleberry Drive South, Norwalk, CT 06850For SaleMLS ID #24204245, Maria Formanek, William Pitt Sotheby's Int'l. Smart MLS
- $849,0004 bd3 ba2.3k sqft52 Devils Garden Road, Norwalk, CT 06854For SaleMLS ID #24203188, Mary K. Kirby, Houlihan Lawrence. Smart MLS
- $899,0003 bd3 ba2.8k sqft136 Alton Road, Stamford, CT 06906For SaleMLS ID #24201719, Judith Amster, William Raveis Real Estate. Smart MLS
- $799,0004 bd3 ba1.6k sqft200 Woodridge Drive South, Stamford, CT 06902For SaleMLS ID #24207124, Joe Balestriere, William Raveis Real Estate. Smart MLS
- $2,295,0004 bd3 ba2.3k sqft51 Horton Lane, New Canaan, CT 06840For SaleMLS ID #24185940, Bettina Hegel, Brown Harris Stevens. Smart MLS
- $1,450,0004 bd3 ba2.3k sqft64 Caroline Pl, Greenwich, CT 06831For SaleMLS ID #125860, Joanne Gorka, Sotheby's International Realty. Greenwich MLS, Inc.
- $925,0003 bd3 ba2k sqft271 Soundview Avenue, Stamford, CT 06902For SaleMLS ID #24198389, Len Schwartz, Keller Williams Prestige Prop.. Smart MLS
- $895,0003 bd2 ba1.8k sqft59 Apple Tree Drive, Stamford, CT 06906For SaleMLS ID #24199583, Lisa Linzer, L & S Realty. Smart MLS
- $929,0003 bd4 ba2.8k sqft14 Buena Vista Street, Stamford, CT 06907For SaleMLS ID #24202943, Leigh Finley, Houlihan Lawrence. Smart MLS
- $1,590,0003 bd4 ba2.6k sqft131 Douglas Road, Chappaqua, NY 10514For Sale
 MLS ID #1017997, Toni DiMichelo, Listing by: Houlihan Lawrence Inc.. OneKey® MLS as distributed by MLS GRID
 - $1,595,0004 bd3 ba2.9k sqft16 Dale Dr, Greenwich, CT 06831For SaleMLS ID #125618, Deborah Needle, Houlihan Lawrence. Greenwich MLS, Inc.
