Positioned along the 12th hole of Lake Charles Country Club, this traditional ranch-style residence offers a rare blend of character, space, and golf course living. With 4 bedrooms and 2.5 baths, the layout is both functional and inviting—designed to accommodate everyday living and effortless entertaining. A welcoming foyer opens into warm, thoughtfully designed interiors, where brick accents carry through the kitchen and breakfast areas—adding texture and timeless appeal. The home features both a living room and a separate family room, with the main living space updated to reflect a refined, library-inspired atmosphere centered around a wood-burning fireplace. The kitchen is well-positioned for gathering, offering a dedicated breakfast area along with additional seating at the bar. A separate dining room overlooks the backyard, creating an ideal setting for both casual meals and more formal occasions. The primary suite serves as a private retreat, complete with an en suite bath featuring double vanities, a walk-in shower, and a garden tub, along with an expansive closet. An additional sitting area within the suite offers flexibility for a home office, reading nook, or quiet escape. The secondary bathroom also features double sinks, enhancing functionality for guests or family. Step outside to a backyard designed to be enjoyed—whether hosting gatherings, relaxing with a view, or watching golfers pass along the 12th hole. The open patio provides an ideal space for grilling and outdoor living, all set against the backdrop of the course. A two-car garage adds everyday convenience. Opportunities like this—combining space, setting, and character—are not easily found. Schedule your private showing to experience it firsthand.
Sold
Price Unknown
2 Fairway Dr, Lake Charles, LA 70605
4beds
2,893sqft
Single Family Residence, Residential
Built in 1980
0.51 Acres Lot
$-- Zestimate®
$--/sqft
$2,618 Estimated rent
Home value
Not available
Estimated sales range
Not available
$2,618/mo
Zestimate® history
Owner options
List your home for rent
$2,618/mo
Rent Zestimate®
Find your next renter with Zillow Rental Manager. Plus, with online applications, you can quickly screen prospective tenants – for free.
$2,618/mo
Rent Zestimate®
Refinance and save
Refinancing to a lower rate could help reduce your monthly payments and save thousands over the life of the loan.
Explore your selling options
Work with a Zillow partner agent
Leverage their expertise and Zillow's premium Showcase listings to get your home seen by more buyers.
Get startedList with your own agent
Get your home in front of millions of buyers by listing it on Zillow.
Learn how to do itSell it yourself
Take full control of how buyers see your home on Zillow by listing For Sale by Owner (FSBO).
List your homeWhat's special
Two-car garageWelcoming foyerExpansive closetDedicated breakfast areaWood-burning fireplaceWarm thoughtfully designed interiorsRefined library-inspired atmosphere
Zillow last checked:
Listing updated:
Listed by:
Danette McManus 337-526-5737,
Real Broker, LLC
Bought with:
Dody Kiteley, 0995693558
Compass-LC
Source: SWLAR,MLS#: SWL26002089
Facts & features
Interior
Bedrooms & bathrooms
- Bedrooms: 4
- Bathrooms: 3
- Full bathrooms: 2
- 1/2 bathrooms: 1
- Main level bathrooms: 3
- Main level bedrooms: 4
Bathroom
- Features: Bathtub, Double Vanity, Separate tub and shower, Walk-in shower
Kitchen
- Features: Granite Counters
Heating
- Central
Cooling
- Central Air
Appliances
- Included: Dishwasher, Electric Range, Electric Cooktop, Microwave, Water Heater
- Laundry: Inside, Laundry Room
Features
- Bathtub, Pantry, Shower, Breakfast Counter / Bar, Family Kitchen, Eating Area In Dining Room, Eat-in Kitchen
- Doors: Insulated Doors
- Has basement: No
- Has fireplace: Yes
- Fireplace features: Family Room, Living Room, Wood Burning
- Common walls with other units/homes: No Common Walls
Interior area
- Total structure area: 3,495
- Total interior livable area: 2,893 sqft
Property
Parking
- Total spaces: 2
- Parking features: Driveway, Garage Faces Side
- Attached garage spaces: 2
- Has uncovered spaces: Yes
Features
- Patio & porch: Patio, Stone
- Exterior features: Lighting
- Pool features: None
- Spa features: None
- Fencing: Privacy,Fenced
- Has view: Yes
- View description: Golf Course, Neighborhood
Lot
- Size: 0.51 Acres
- Dimensions: 120' x 187' x 116' x 197' m/l
- Features: Yard
Details
- Parcel number: 00093750
- Special conditions: Standard
Construction
Type & style
- Home type: SingleFamily
- Property subtype: Single Family Residence, Residential
Materials
- Foundation: Slab
- Roof: Shingle
Condition
- Turnkey
- New construction: No
- Year built: 1980
Utilities & green energy
- Sewer: Mechanical
- Water: Public
- Utilities for property: Electricity Connected, Sewer Connected, Water Connected
Community & HOA
Community
- Features: Golf, Street Lights
- Subdivision: Fairway
HOA
- Has HOA: No
Location
- Region: Lake Charles
Financial & listing details
- Tax assessed value: $235,200
- Annual tax amount: $2,315
- Date on market: 5/6/2026
- Cumulative days on market: 18 days
- Inclusions: TV Mounts will stay, oven/stove, microwave, dishwasher, disposal
- Exclusions: TVs do not stay
- Electric utility on property: Yes
- Road surface type: Paved
Price history
| Date | Event | Price |
|---|---|---|
| 7/29/2026 | Sold | -- |
Source: SWLAR #SWL26002089 Report a problem | ||
| 6/8/2026 | Pending sale | $475,000$164/sqft |
Source: SWLAR #SWL26002089 Report a problem | ||
| 6/2/2026 | Listed for sale | $475,000$164/sqft |
Source: SWLAR #SWL26002089 Report a problem | ||
| 5/18/2026 | Pending sale | $475,000$164/sqft |
Source: SWLAR #SWL26002089 Report a problem | ||
| 5/6/2026 | Listed for sale | $475,000+11.8%$164/sqft |
Source: SWLAR #SWL26002089 Report a problem | ||
| 5/28/2024 | Sold | -- |
Source: SWLAR #SWL24002006 Report a problem | ||
| 4/8/2024 | Pending sale | $424,900$147/sqft |
Source: Greater Southern MLS #SWL24002006 Report a problem | ||
| 4/4/2024 | Listed for sale | $424,900-2.3%$147/sqft |
Source: Greater Southern MLS #SWL24002006 Report a problem | ||
| 7/13/2023 | Listing removed | -- |
Source: Greater Southern MLS #SWL23002630 Report a problem | ||
| 6/26/2023 | Price change | $434,900-3.3%$150/sqft |
Source: Greater Southern MLS #SWL23002630 Report a problem | ||
| 6/8/2023 | Price change | $449,900-2.2%$156/sqft |
Source: Greater Southern MLS #SWL23002630 Report a problem | ||
| 6/1/2023 | Price change | $459,900-1.1%$159/sqft |
Source: Greater Southern MLS #SWL23002630 Report a problem | ||
| 4/28/2023 | Listed for sale | $464,900+13.4%$161/sqft |
Source: Greater Southern MLS #SWL23002630 Report a problem | ||
| 7/24/2020 | Sold | -- |
Source: SWLAR #188114 Report a problem | ||
| 6/15/2020 | Price change | $410,000-3.5%$142/sqft |
Source: LATTER & BLUM, INC #188114 Report a problem | ||
| 5/13/2020 | Listed for sale | $425,000-10.5%$147/sqft |
Source: LATTER & BLUM, INC #188114 Report a problem | ||
| 2/7/2020 | Listing removed | $475,000$164/sqft |
Source: Owner Report a problem | ||
| 11/19/2019 | Listed for sale | $475,000$164/sqft |
Source: Owner Report a problem | ||
Public tax history
| Year | Property taxes | Tax assessment |
|---|---|---|
| 2014 | $2,315 | $23,520 |
| 2013 | $2,315 -0.3% | $23,520 |
| 2012 | $2,322 +0% | $23,520 |
| 2011 | $2,321 -1.1% | $23,520 |
| 2010 | $2,346 -1.8% | $23,520 |
| 2009 | $2,390 -11.7% | $23,520 |
| 2008 | $2,706 +3.5% | $23,520 +10.2% |
| 2007 | $2,615 -6.3% | $21,350 |
| 2006 | $2,792 | $21,350 |
Find assessor info on the county website
Neighborhood: 70605
Nearby homes
- $395,700-- bd-- ba1.6k sqft3 Fairway Ln, Lake Charles, LA 70605Off Market
- $255,4003 bd3 ba3.4k sqft4 Fairway Dr, Lake charles, LA 70605Off Market
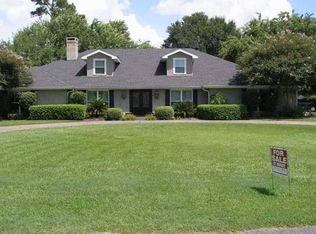
- $406,500-- bd-- ba2.8k sqft2 Fairway Ln, Lake Charles, LA 70605Off Market
- $361,000-- bd-- ba2.6k sqft1 Fairway Ln, Lake Charles, LA 70605Off Market
- $468,000-- bd-- ba3.4k sqft4 Fairway Ln, Lake Charles, LA 70605Off Market
- $307,8004 bd3 ba3.1k sqft4831 Troon Dr, Lake charles, LA 70605Off Market
- $549,900-- bd-- ba3.1k sqft4831 Troon Dr, Lake Charles, LA 70605Off Market
- $715,0004 bd4 ba3.2k sqft4841 Troon Dr, Lake charles, LA 70605For Sale
Nearby schools
GreatSchools rating
- 9/10Prien Lake Elementary SchoolGrades: PK-5Distance: 2 mi
- 7/10S. J. Welsh Middle SchoolGrades: 6-8Distance: 1.9 mi
- 8/10Alfred M. Barbe High SchoolGrades: 9-12Distance: 1.2 mi
Schools provided by the listing agent
- Elementary: Prien Lake
- Middle: SJWelsh
- High: Barbe
Source: SWLAR. This data may not be complete. We recommend contacting the local school district to confirm school assignments for this home.
- Louisiana
- Calcasieu Parish
- Lake Charles
- 70605
- 2 Fairway Dr
Nearby cities
Nearby zip codes
Other Lake Charles Topics
