Stately and stunning brick colonial on a quiet cul-de-sac in highly sought after Fallswood Community! Over 3100 finished square feet! Five bedrooms, three and a half baths and a one car garage! Completely renovated interior and exterior! New roof, windows, shutters and doors! New kitchen, baths, flooring on main and upper levels and lighting throughout the 3 levels! Center hall colonial with table space gourmet kitchen features quartz counter tops, stainless steel appliances and slider to large deck. Family room with wood burning fireplace. Dining room with bay window flows into the living room, perfect for large gatherings. One car garage with convenient main level entrance. Upper level features 4 bedrooms, 2 full baths and laundry. Primary bedroom features recessed lighting, walk-in closet and spa like bath with shower and double vanity. Three additional bedrooms with recessed lighting and large closets. Hall bath with double vanity and combination tub/shower. Stackable washer and dryer on the bedroom level for utmost ease. Lower level completely finished with built in bar. Great spaces for movie night or gaming, in home gym, office, utilities/storage closet, full bath plus 5th bedroom with a large window and closet! Located on a .24 acre lot, with a large deck, fenced yard and on a cul-de-sac. Convenient location, close to commuter routes 270/495/200, public transportation, shopping, restaurants, parks, schools and places of worship.
Sold for $1,005,500
$1,005,500
2 Fallswood Ct, Rockville, MD 20854
5beds
3,138sqft
Single Family Residence
Built in 1978
10,500 Square Feet Lot
$1,005,800 Zestimate®
$320/sqft
$4,672 Estimated rent
Home value
$1,005,800
$956,000 - $1.06M
$4,672/mo
Zestimate® history
Owner options
List your home for rent
$4,672/mo
Rent Zestimate®
Find your next renter with Zillow Rental Manager. Plus, with online applications, you can quickly screen prospective tenants – for free.
$4,672/mo
Rent Zestimate®
Refinance and save
$6,608/mo
Est. payment
Refinancing to a lower rate could help reduce your monthly payments and save thousands over the life of the loan.
$6,608/mo
Est. payment
Explore your selling options
Work with a Zillow partner agent
Leverage their expertise and Zillow's premium Showcase listings to get your home seen by more buyers.
Get startedList with your own agent
Get your home in front of millions of buyers by listing it on Zillow.
Learn how to do itSell it yourself
Take full control of how buyers see your home on Zillow by listing For Sale by Owner (FSBO).
List your homeWhat's special
Center hall colonialGreat spacesNew roofNew kitchenLarge windowTable space gourmet kitchenQuartz counter tops
Zillow last checked:
Listing updated:
Listed by:
Jill Aharon 240-328-2640,
Coldwell Banker Realty
Bought with:
Simon Sarver
Karta Properties
Source: Bright MLS,MLS#: MDMC2120212
Facts & features
Interior
Bedrooms & bathrooms
- Bedrooms: 5
- Bathrooms: 4
- Full bathrooms: 3
- 1/2 bathrooms: 1
- Main level bathrooms: 1
Rooms
- Room types: Living Room, Dining Room, Primary Bedroom, Bedroom 2, Bedroom 3, Bedroom 4, Bedroom 5, Kitchen, Family Room, Den, Foyer, Laundry, Recreation Room, Storage Room, Utility Room, Primary Bathroom, Full Bath, Half Bath
Basement
- Area: 966
Heating
- Forced Air, Natural Gas
Cooling
- Central Air, Electric
Appliances
- Included: Dishwasher, Disposal, Dryer, Washer, Microwave, Cooktop, Stainless Steel Appliance(s), Washer/Dryer Stacked, Exhaust Fan, Ice Maker, Refrigerator, Gas Water Heater
- Laundry: Laundry Chute, Laundry Room
Features
- Breakfast Area, Kitchen - Country, Dining Area, Primary Bath(s), Bar, Floor Plan - Traditional, Beamed Ceilings, Dry Wall
- Flooring: Luxury Vinyl
- Doors: Sliding Glass
- Basement: Connecting Stairway,Full,Finished,Heated,Improved,Interior Entry,Space For Rooms,Windows,Partial
- Number of fireplaces: 1
- Fireplace features: Screen, Wood Burning
Interior area
- Total structure area: 3,138
- Total interior livable area: 3,138 sqft
- Finished area above ground: 2,172
- Finished area below ground: 966
Property
Parking
- Total spaces: 5
- Parking features: Storage, Covered, Garage Faces Front, Inside Entrance, Driveway, Off Street, Attached, On Street
- Attached garage spaces: 1
- Uncovered spaces: 4
Accessibility
- Accessibility features: None
Features
- Levels: Three
- Stories: 3
- Patio & porch: Deck
- Pool features: None
- Fencing: Back Yard
- Has view: Yes
- View description: Trees/Woods
Lot
- Size: 10,500 Square Feet
- Features: Cul-De-Sac, No Thru Street, Rear Yard
Details
- Additional structures: Above Grade, Below Grade
- Parcel number: 160401737840
- Zoning: R150
- Special conditions: Standard
Construction
Type & style
- Home type: SingleFamily
- Architectural style: Colonial
- Property subtype: Single Family Residence
Materials
- Brick, Vinyl Siding
- Foundation: Other
- Roof: Asphalt
Condition
- Excellent
- New construction: No
- Year built: 1978
Utilities & green energy
- Sewer: Public Sewer
- Water: Public
Community & HOA
Community
- Security: Smoke Detector(s)
- Subdivision: Fallswood
HOA
- Has HOA: No
Location
- Region: Rockville
Financial & listing details
- Price per square foot: $320/sqft
- Tax assessed value: $591,100
- Annual tax amount: $9,199
- Date on market: 2/23/2024
- Listing agreement: Exclusive Right To Sell
- Listing terms: Conventional
- Ownership: Fee Simple
Price history
| Date | Event | Price |
|---|---|---|
| 3/8/2024 | Sold | $1,005,500+5.3%$320/sqft |
Source:  Bright MLS #MDMC2120212 Report a problem Bright MLS #MDMC2120212 Report a problem | ||
| 2/27/2024 | Pending sale | $954,444$304/sqft |
Source: Bright MLS #MDMC2120212 Report a problem | ||
| 2/23/2024 | Listed for sale | $954,444+91.7%$304/sqft |
Source: Bright MLS #MDMC2120212 Report a problem | ||
| 3/6/2003 | Sold | $498,000$159/sqft |
Source: Public Record Report a problem | ||
Public tax history
| Year | Property taxes | Tax assessment |
|---|---|---|
| 2026 | $10,497 +6.1% | $728,500 +6.7% |
| 2025 | $9,897 +16.7% | $682,700 +7.2% |
| 2024 | $8,480 +8.2% | $636,900 +7.7% |
| 2023 | $7,836 +2.8% | $591,100 |
| 2022 | $7,623 -0.4% | $591,100 |
| 2021 | $7,657 -3.5% | $591,100 -3.8% |
| 2020 | $7,933 +1.2% | $614,200 |
| 2019 | $7,843 -0.5% | $614,200 +1.5% |
| 2018 | $7,886 -1.4% | $605,333 +0.7% |
| 2017 | $7,994 +11.5% | $600,900 +3.1% |
| 2016 | $7,166 | $582,833 +3.2% |
| 2015 | $7,166 | $564,767 +3.3% |
| 2014 | $7,166 | $546,700 |
| 2013 | -- | $546,700 |
| 2012 | -- | $546,700 -9.8% |
| 2011 | -- | $606,410 |
| 2010 | -- | $606,410 |
| 2009 | -- | $606,410 -1.8% |
| 2008 | -- | $617,460 +10.8% |
| 2007 | -- | $557,160 +12.1% |
| 2006 | -- | $496,860 +13.8% |
| 2005 | -- | $436,560 +13.8% |
| 2004 | -- | $383,710 |
| 2003 | -- | $383,710 +38% |
| 2002 | -- | $278,010 |
| 2001 | -- | $278,010 |
Find assessor info on the county website
Neighborhood: 20854
Nearby homes
- $858,0004 bd3 ba1.9k sqft3 Fallswood Ct, Rockville, MD 20854Off Market
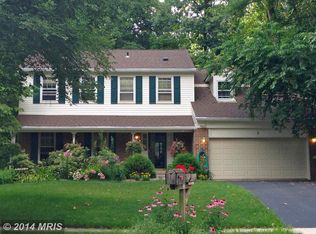
- $802,4004 bd3 ba1.9k sqft1 Fallswood Ct, Rockville, MD 20854Off Market
- $821,0004 bd2 ba2.4k sqft423 Watts Branch Pkwy, Potomac, MD 20854Off Market
- $903,500-- bd3 ba2.6k sqft421 Watts Branch Pkwy, Potomac, MD 20854Off Market
- $902,700-- bd3 ba2k sqft4 Fallswood Ct, Potomac, MD 20854Off Market
- $935,700-- bd3 ba2k sqft10 Fallswood Ct, Rockville, MD 20854Off Market
- $823,700-- bd2 ba2.2k sqft12 Fallswood Ct, Rockville, MD 20854Off Market
- $941,0004 bd4 ba2.8k sqft11 Fallswood Ct, Potomac, MD 20854Sold
Nearby schools
GreatSchools rating
- 9/10Fallsmead Elementary SchoolGrades: K-5Distance: 0.3 mi
- 9/10Robert Frost Middle SchoolGrades: 6-8Distance: 0.9 mi
- 10/10Thomas S. Wootton High SchoolGrades: 9-12Distance: 0.7 mi
Schools provided by the listing agent
- Elementary: Fallsmead
- Middle: Robert Frost
- High: Thomas S. Wootton
- District: Montgomery County Public Schools
Source: Bright MLS. This data may not be complete. We recommend contacting the local school district to confirm school assignments for this home.
Get a cash offer in 3 minutes
Find out how much your home could sell for in as little as 3 minutes with a no-obligation cash offer.
Estimated market value
$1,005,800
Get a cash offer in 3 minutes
Find out how much your home could sell for in as little as 3 minutes with a no-obligation cash offer.
Estimated market value
$1,005,800
- Maryland
- Montgomery County
- Rockville
- 20854
- 2 Fallswood Ct
