Gorgeous remodel of this custom-built home on a large, private, park-like lot in popular Foxfire. The split bedroom floor plan includes a beautiful Carolina Room. This sun filled, single level home has recently been updated, remodeled and transformed! This is no cookie cutter! New smooth ceilings throughout the home with plenty of recessed lighting, new light fixtures, ceiling fans & ''Fandeliers''. The home has been freshly painted from top to bottom. The kitchen features a gorgeous tile backsplash, NEW stainless appliances, quartz countertops, a large peninsula with overhang to accommodate 4 bar stools. The walk-in pantry has newly installed custom shelving. New LVP flooring throughout, except BR #2 & #3, which are carpeted. Plumbing upgrades include all new sinks, plumbing valves, faucets & shower fixtures (all Delta) and NEW soft closed, smooth-skirted, chair height toilets. Bathrooms have new shower doors & quartz countertops. Other upgrades include a barn door to the laundry room, new laundry cabinets, all new cabinetry hardware, plus new doorknobs, exterior door locks, & new shelving in the walk-in closet. The spacious, oversized garage includes a new epoxy floor, fresh paint & a new utility tub. The exterior upgrades include a new mahogany front door, new tongue-in-groove front porch ceiling with recessed lighting & new front porch post. The exterior brick has been painted and matching siding installed. New HVAC, floor registers & new 6 mil plastic in the crawlspace. The septic, roof, generator & hot water heater have been inspected. The exterior has a new paddock style fenced backyard with black wire & a new pergola on a freshly painted slab plus a rear patio. The landscaping is a wonderful mixture of gorgeous mature planting & extensive new landscaping & sod. The property includes a generator and shed/workshop with electric & lights. There is no HOA in Foxfire. However, residents can enjoy amenities such as pickleball & the 51 acres Village Green Park.
Sold for $495,000
$495,000
2 Forest Lake Court, Jackson Springs, NC 27281
3beds
1,937sqft
Single Family Residence
Built in 2005
1.07 Acres Lot
$514,700 Zestimate®
$256/sqft
$2,172 Estimated rent
Home value
$514,700
$458,000 - $576,000
$2,172/mo
Zestimate® history
Owner options
List your home for rent
$2,172/mo
Rent Zestimate®
Find your next renter with Zillow Rental Manager. Plus, with online applications, you can quickly screen prospective tenants – for free.
$2,172/mo
Rent Zestimate®
Refinance and save
$2,945/mo
Est. payment
Refinancing to a lower rate could help reduce your monthly payments and save thousands over the life of the loan.
$2,945/mo
Est. payment
Explore your selling options
Work with a Zillow partner agent
Leverage their expertise and Zillow's premium Showcase listings to get your home seen by more buyers.
Get startedList with your own agent
Get your home in front of millions of buyers by listing it on Zillow.
Learn how to do itSell it yourself
Take full control of how buyers see your home on Zillow by listing For Sale by Owner (FSBO).
List your homeWhat's special
Zillow last checked:
Listing updated:
Listed by:
Susan Meade Lee 910-315-2150,
Lee Realty of the Pines LLC
Bought with:
Mary M Wilson-Wittenstrom, 112636
Mary M. Wilson-Wittenstrom
Source: Hive MLS,MLS#: 100467382 Originating MLS: Mid Carolina Regional MLS
Originating MLS: Mid Carolina Regional MLSFacts & features
Interior
Bedrooms & bathrooms
- Bedrooms: 3
- Bathrooms: 2
- Full bathrooms: 2
Rooms
- Room types: Master Bedroom, Kitchen, Breakfast Nook, Living Room, Dining Room, Sunroom, Bedroom 2, Bedroom 3, Laundry, Bathroom 1, Bathroom 2
Primary bedroom
- Description: New recessed lights & ceiling fan
- Level: First
- Dimensions: 14.9 x 14.7
Bedroom 2
- Description: New 'Fandelier' with remote
- Level: First
- Dimensions: 10.5 x 13.3
Bedroom 3
- Description: New 'Fandelier' with remote
- Level: First
- Dimensions: 10.6 x 13.4
Bathroom 1
- Description: New sink, countertops, toilets & plumbing fixtures
- Level: First
- Dimensions: 8.3 x 9.5
Bathroom 2
- Description: New sink, countertops, toilets & plumbing fixtures
- Level: First
- Dimensions: 4.9 x 9.7
Breakfast nook
- Description: With new light fixture
- Level: First
- Dimensions: 8.8 x 10.9
Dining room
- Description: Great flex area
- Level: First
- Dimensions: 10.8 x 12.3
Kitchen
- Description: With large peninsula for seating
- Level: First
- Dimensions: 11.2 x 10.5
Laundry
- Description: New upper cabinets
- Level: First
- Dimensions: 5 x 7.9
Living room
- Description: New recessed lighting & fan
- Level: First
- Dimensions: 17.1 x 13.4
Sunroom
- Description: New sconces, recessed lights & ceiling fan
- Level: First
- Dimensions: 11.7 x 22.6
Heating
- Forced Air, Heat Pump, Electric
Cooling
- Heat Pump
Appliances
- Included: Electric Oven, Built-In Microwave, Self Cleaning Oven, Refrigerator, Range
- Laundry: Laundry Room
Features
- Walk-in Closet(s), Vaulted Ceiling(s), Whole-Home Generator, Ceiling Fan(s), Pantry, Blinds/Shades, Walk-In Closet(s), Workshop
- Flooring: Carpet, LVT/LVP
- Basement: None
- Attic: Pull Down Stairs
- Has fireplace: No
- Fireplace features: None
Interior area
- Total structure area: 1,937
- Total interior livable area: 1,937 sqft
Property
Parking
- Total spaces: 2
- Parking features: Garage Faces Front, Concrete, Garage Door Opener
Features
- Levels: One
- Stories: 1
- Patio & porch: Covered, Patio
- Fencing: Back Yard,Wire,Wood
Lot
- Size: 1.07 Acres
- Dimensions: 174.08+43.36+56.69 x 111.59 x 200 x 140+141.04
- Features: Cul-De-Sac, Corner Lot
Details
- Additional structures: Pergola, Shed(s), Workshop
- Parcel number: 00054437
- Zoning: RS-30
- Special conditions: Standard
- Other equipment: Generator
Construction
Type & style
- Home type: SingleFamily
- Property subtype: Single Family Residence
Materials
- Brick, Vinyl Siding
- Foundation: Crawl Space
- Roof: Architectural Shingle
Condition
- New construction: No
- Year built: 2005
Details
- Warranty included: Yes
Utilities & green energy
- Sewer: Private Sewer
- Water: Public
- Utilities for property: Water Available
Community & HOA
Community
- Security: Smoke Detector(s)
- Subdivision: Foxfire Village East
HOA
- Has HOA: No
- Amenities included: Jogging Path, Park, Pickleball, Trail(s)
Location
- Region: Jackson Springs
Financial & listing details
- Price per square foot: $256/sqft
- Tax assessed value: $296,980
- Annual tax amount: $1,893
- Date on market: 4/30/2025
- Cumulative days on market: 170 days
- Listing agreement: Exclusive Right To Sell
- Listing terms: Cash,Conventional,FHA,VA Loan
Price history
| Date | Event | Price |
|---|---|---|
| 4/15/2025 | Sold | $495,000-5.7%$256/sqft |
Source:  Hive MLS #100467382 Report a problem Hive MLS #100467382 Report a problem | ||
| 3/11/2025 | Contingent | $525,000$271/sqft |
Source: Hive MLS #100467382 Report a problem | ||
| 10/12/2024 | Price change | $525,000-4.5%$271/sqft |
Source: Hive MLS #100467382 Report a problem | ||
| 9/22/2024 | Listed for sale | $550,000+55%$284/sqft |
Source: Hive MLS #100467382 Report a problem | ||
| 6/19/2024 | Sold | $354,900-1.4%$183/sqft |
Source: Hive MLS #100432174 Report a problem | ||
| 5/25/2024 | Pending sale | $359,900$186/sqft |
Source: Hive MLS #100432174 Report a problem | ||
| 5/22/2024 | Listed for sale | $359,900$186/sqft |
Source: Hive MLS #100432174 Report a problem | ||
| 5/17/2024 | Pending sale | $359,900$186/sqft |
Source: Hive MLS #100432174 Report a problem | ||
| 4/16/2024 | Listed for sale | $359,900$186/sqft |
Source: Hive MLS #100432174 Report a problem | ||
| 4/11/2024 | Pending sale | $359,900$186/sqft |
Source: Hive MLS #100432174 Report a problem | ||
| 3/24/2024 | Listed for sale | $359,900+97.7%$186/sqft |
Source: Hive MLS #100432174 Report a problem | ||
| 9/6/2013 | Sold | $182,000-9%$94/sqft |
Source:  MCR #151771 Report a problem MCR #151771 Report a problem | ||
| 5/25/2013 | Price change | $200,000-9.1%$103/sqft |
Source: Towering Pines Real Estate #151771 Report a problem | ||
| 1/1/2013 | Listed for sale | $220,000$114/sqft |
Source: Keller Williams Realty #396549 Report a problem | ||
Public tax history
| Year | Property taxes | Tax assessment |
|---|---|---|
| 2024 | $1,893 +73.5% | $296,980 |
| 2023 | $1,091 -9.3% | $296,980 +2.1% |
| 2022 | $1,204 -4.5% | $290,980 +26.9% |
| 2021 | $1,261 | $229,260 |
| 2020 | $1,261 | $229,260 |
| 2019 | $1,261 | $229,260 +4.2% |
| 2018 | $1,261 +15.8% | $219,990 |
| 2017 | $1,089 | $219,990 |
| 2015 | $1,089 +2.1% | $219,990 +1.6% |
| 2014 | $1,067 +1.6% | $216,520 |
| 2013 | $1,050 | $216,520 |
| 2012 | -- | $216,520 |
| 2011 | -- | $216,520 |
| 2010 | -- | $216,520 |
| 2009 | -- | $216,520 |
| 2008 | -- | $216,520 |
| 2007 | -- | $216,520 +2305.8% |
| 2005 | -- | $9,000 |
Find assessor info on the county website
Neighborhood: 27281
Nearby homes
- $65,0001.206 Acres16 Forest Lake Dr, Foxfire Village, NC 27281Off Market
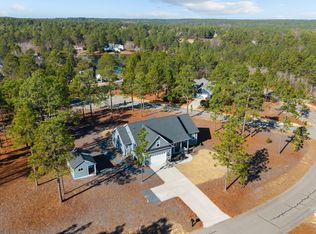
- $520,0004 bd3 ba2.2k sqft20 Forest Lake Dr, Jackson Springs, NC 27281Sold
- $587,4003 bd3 ba2.4k sqft4 Forest Lake Ct, Jackson Springs, NC 27281Off Market
- $490,1004 bd2 ba2.3k sqft22 Forest Lake Dr, Jackson Springs, NC 27281Off Market
- $436,5003 bd2 ba2.1k sqft3 Forest Lake Ct, Jackson Springs, NC 27281Off Market
- $667,500-- bd-- ba-- sqft23 Forest Lake Dr, Foxfire Village, NC 27281Off Market
- $668,1003 bd2 ba2.7k sqft19 Forest Lake Dr, Jackson Springs, NC 27281Off Market
- $40,000-- bd-- ba-- sqft25 Forest Lake Dr, Foxfire Village, NC 27281Off Market
Nearby schools
GreatSchools rating
- 9/10West Pine Elementary SchoolGrades: K-5Distance: 4.1 mi
- 6/10West Pine Middle SchoolGrades: 6-8Distance: 3.8 mi
- 6/10Pinecrest High SchoolGrades: 9-12Distance: 6.9 mi
Schools provided by the listing agent
- Elementary: West Pine Elementary
- Middle: West Pine Middle
- High: Pinecrest High
Source: Hive MLS. This data may not be complete. We recommend contacting the local school district to confirm school assignments for this home.
Get a cash offer in 3 minutes
Find out how much your home could sell for in as little as 3 minutes with a no-obligation cash offer.
Estimated market value
$514,700
Get a cash offer in 3 minutes
Find out how much your home could sell for in as little as 3 minutes with a no-obligation cash offer.
Estimated market value
$514,700
- North Carolina
- Moore County
- Foxfire
- 27281
- 2 Forest Lake Court
Nearby cities
Nearby zip codes
Other Foxfire Topics
