**PRICE IMPROVEMENT**
Discover the perfect blend of convenience and Community in this Custom Built home. Key Features include Open Floor Plan ~ designed for modern living; bright, airy open concept creates a welcoming flow throughout the main living areas; Bonus/Media Suite ~ versatile bonus room on the 2nd level serves perfectly as a media center, private guest suite, or a 4th bedroom, complete with Full Bathroom; Screened in porch to enjoy morning coffee and serene evenings bug-free; Large Flat lot offering ample space for gardening/play; Custom Built (20'x14') Workshop/Shed ~ thoughtfully planned out with Finished Interior, Electrical, Double Doors ~ perfect for easy storage/parking for golf cart/hobby area. Prime Location Conveniently located near Fort Bragg/renowned Golf Courses just minutes away. This is a Community with ease of walking/jogging. On top of all this, NO HOA FEES!!!
Sold for $520,000
$520,000
20 Forest Lake Drive, Jackson Springs, NC 27281
4beds
2,292sqft
Single Family Residence
Built in 2023
0.96 Acres Lot
$524,900 Zestimate®
$227/sqft
$2,554 Estimated rent
Home value
$524,900
$472,000 - $583,000
$2,554/mo
Zestimate® history
Owner options
List your home for rent
$2,554/mo
Rent Zestimate®
Find your next renter with Zillow Rental Manager. Plus, with online applications, you can quickly screen prospective tenants – for free.
$2,554/mo
Rent Zestimate®
Refinance and save
$3,106/mo
Est. payment
Refinancing to a lower rate could help reduce your monthly payments and save thousands over the life of the loan.
$3,106/mo
Est. payment
Explore your selling options
Work with a Zillow partner agent
Leverage their expertise and Zillow's premium Showcase listings to get your home seen by more buyers.
Get startedList with your own agent
Get your home in front of millions of buyers by listing it on Zillow.
Learn how to do itSell it yourself
Take full control of how buyers see your home on Zillow by listing For Sale by Owner (FSBO).
List your homeWhat's special
Zillow last checked:
Listing updated:
Listed by:
Rose Ann Ward 717-887-1548,
Fore Properties
Bought with:
Natalee Birdsell, 284074
Carolina Property Sales
Source: Hive MLS,MLS#: 100545606 Originating MLS: Mid Carolina Regional MLS
Originating MLS: Mid Carolina Regional MLSFacts & features
Interior
Bedrooms & bathrooms
- Bedrooms: 4
- Bathrooms: 3
- Full bathrooms: 3
Rooms
- Room types: Dining Room, Living Room, Master Bedroom, Bedroom 2, Bedroom 3, Bedroom 4, Laundry, Other
Primary bedroom
- Level: Main
- Dimensions: 14 x 15
Bedroom 2
- Level: Main
- Dimensions: 12 x 12
Bedroom 3
- Level: Main
- Dimensions: 13 x 12
Bedroom 4
- Level: Upper
- Dimensions: 12 x 21
Dining room
- Level: Main
- Dimensions: 11 x 14
Kitchen
- Level: Main
- Dimensions: 12 x 11
Laundry
- Level: Main
- Dimensions: 11 x 5
Living room
- Level: Main
- Dimensions: 20 x 18
Other
- Description: Screened Porch
- Level: Main
- Dimensions: 14 x 10
Other
- Description: Garage
- Level: Main
- Dimensions: 21 x 21
Other
- Description: Covered Front Porch
- Level: Main
- Dimensions: 19 x 6
Heating
- Heat Pump, Fireplace(s), Electric
Cooling
- Central Air, Heat Pump
Appliances
- Included: Built-In Microwave, Refrigerator, Range, Dishwasher
- Laundry: Dryer Hookup, Washer Hookup, Laundry Room
Features
- Master Downstairs, Walk-in Closet(s), Vaulted Ceiling(s), Tray Ceiling(s), High Ceilings, Kitchen Island, Ceiling Fan(s), Pantry, Blinds/Shades, Walk-In Closet(s)
- Flooring: LVT/LVP, Carpet
- Attic: None
Interior area
- Total structure area: 2,292
- Total interior livable area: 2,292 sqft
Property
Parking
- Total spaces: 2
- Parking features: Garage Faces Front, Concrete, Garage Door Opener, Off Street
Accessibility
- Accessibility features: None
Features
- Levels: One and One Half
- Patio & porch: Porch, Screened
- Exterior features: None
- Pool features: None
- Fencing: None
- Has view: Yes
- View description: See Remarks
- Waterfront features: None
- Frontage type: See Remarks
Lot
- Size: 0.96 Acres
- Features: Interior Lot, Corner Lot
Details
- Additional structures: Shed(s)
- Parcel number: 00047082
- Zoning: RS-30
- Special conditions: Standard
Construction
Type & style
- Home type: SingleFamily
- Property subtype: Single Family Residence
Materials
- Vinyl Siding, Stone Veneer
- Foundation: Crawl Space
- Roof: Architectural Shingle
Condition
- New construction: No
- Year built: 2023
Utilities & green energy
- Sewer: Septic Tank
- Water: Public
- Utilities for property: Water Connected
Green energy
- Green verification: None
Community & HOA
Community
- Security: Smoke Detector(s)
- Subdivision: Foxfire Village East
HOA
- Has HOA: No
- Amenities included: None
Location
- Region: Jackson Springs
Financial & listing details
- Price per square foot: $227/sqft
- Tax assessed value: $351,340
- Annual tax amount: $2,239
- Date on market: 12/18/2025
- Cumulative days on market: 27 days
- Listing agreement: Exclusive Right To Sell
- Listing terms: Cash,FHA
- Road surface type: Paved
Price history
| Date | Event | Price |
|---|---|---|
| 2/6/2026 | Sold | $520,000-1.3%$227/sqft |
Source:  Hive MLS #100545606 Report a problem Hive MLS #100545606 Report a problem | ||
| 1/11/2026 | Pending sale | $527,000$230/sqft |
Source: Hive MLS #100545606 Report a problem | ||
| 1/3/2026 | Price change | $527,000-4.2%$230/sqft |
Source: Hive MLS #100545606 Report a problem | ||
| 12/18/2025 | Listed for sale | $550,000+15.8%$240/sqft |
Source: Hive MLS #100545606 Report a problem | ||
| 3/28/2024 | Sold | $475,000$207/sqft |
Source: Hive MLS #100416662 Report a problem | ||
| 2/24/2024 | Pending sale | $475,000$207/sqft |
Source: Hive MLS #100416662 Report a problem | ||
| 2/23/2024 | Price change | $475,000-2.6%$207/sqft |
Source: Hive MLS #100416662 Report a problem | ||
| 2/14/2024 | Price change | $487,500-2.5%$213/sqft |
Source: Hive MLS #100416662 Report a problem | ||
| 1/5/2024 | Price change | $500,000-2.9%$218/sqft |
Source: Hive MLS #100416662 Report a problem | ||
| 12/1/2023 | Listed for sale | $515,000+1739.3%$225/sqft |
Source: Hive MLS #100416662 Report a problem | ||
| 7/21/2006 | Sold | $28,000$12/sqft |
Source: Public Record Report a problem | ||
Public tax history
| Year | Property taxes | Tax assessment |
|---|---|---|
| 2024 | $2,240 +1931.6% | $351,340 +1071.1% |
| 2023 | $110 -12.5% | $30,000 +25% |
| 2022 | $126 -4.5% | $24,000 |
| 2021 | $132 | $24,000 |
| 2020 | $132 | $24,000 |
| 2019 | $132 | $24,000 -8.6% |
| 2018 | $132 +1.6% | $26,250 |
| 2017 | $130 | $26,250 |
| 2015 | $130 +2.1% | $26,250 -6.3% |
| 2014 | $127 | $28,000 |
Find assessor info on the county website
Neighborhood: 27281
Nearby homes
- $483,0004 bd2 ba2.3k sqft22 Forest Lake Dr, Jackson Springs, NC 27281Off Market
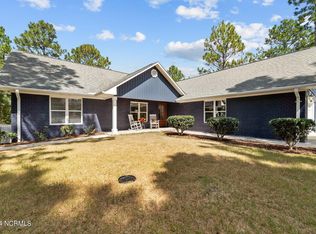
- $495,0003 bd2 ba1.9k sqft2 Forest Lake Ct, Jackson Springs, NC 27281Sold
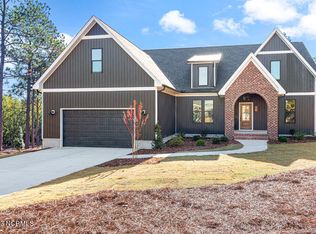
- $700,0004 bd3 ba2.8k sqft27 Forest Lake Dr, Foxfire Village, NC 27281Sold
- $40,000-- bd-- ba-- sqft29 Forest Lake Dr, Foxfire Village, NC 27281Off Market
- $532,3003 bd2 ba2.5k sqft24 Forest Lake Dr, Jackson Springs, NC 27281Off Market
- $431,6003 bd2 ba2.1k sqft3 Forest Lake Ct, Jackson Springs, NC 27281Off Market
- $40,000-- bd-- ba-- sqft25 Forest Lake Dr, Foxfire Village, NC 27281Off Market
- $24,000-- bd-- ba-- sqft23 Forest Lake Dr, Foxfire Village, NC 27281Off Market
Nearby schools
GreatSchools rating
- 9/10West Pine Elementary SchoolGrades: K-5Distance: 4.1 mi
- 6/10West Pine Middle SchoolGrades: 6-8Distance: 3.9 mi
- 6/10Pinecrest High SchoolGrades: 9-12Distance: 6.9 mi
Schools provided by the listing agent
- Elementary: West End Elementary
- Middle: West Pine Middle
- High: Pinecrest High
Source: Hive MLS. This data may not be complete. We recommend contacting the local school district to confirm school assignments for this home.
Get a cash offer in 3 minutes
Find out how much your home could sell for in as little as 3 minutes with a no-obligation cash offer.
Estimated market value
$524,900
Get a cash offer in 3 minutes
Find out how much your home could sell for in as little as 3 minutes with a no-obligation cash offer.
Estimated market value
$524,900
- North Carolina
- Moore County
- Foxfire
- 27281
- 20 Forest Lake Drive
Nearby cities
Nearby zip codes
Other Foxfire Topics
