A magnificent home on 5.57 acres, with direct walk-in access to the George Washington National Forest. In a private setting at the end of a cul-de-sac, this home boasts multiple outdoor features to take in its wonderful surroundings, with a full width front porch, a large fully covered 24 x 12 south facing main back deck, an additional 14 x 10 lower back deck, and a patio area out in the back yard, with stone fire pit. Inside, you’ll find an impressive spacious great room with vaulted ceiling, recessed lighting, and beautiful hickory wood floors. There is also a full height stone fireplace and hearth, with gas log fire and a wooden mantle hewn from a hickory tree felled when the lot was cleared for building. The kitchen boasts a full suite of stainless steel appliances, and extensive hickory cabinetry. The main floor is completed by the primary bedroom with its own bathroom, plus two further bedrooms and the hallway bathroom. If all that is not enough for you, then check out the lower level, with a superb family room and walkout to a small patio area at the side of the home, bonus space behind the family room, a fourth bedroom, full bath, and an extra room suitable for a den, man cave, or study! The unfinished utility room contains washer & dryer, laundry sink, water softener, chest freezer, and plenty of storage space with some shelving remaining. This home has been extremely well maintained by the owner, and only feels like a 4 or 5 year old home. But the true beauty of this property is the expansive yard. Approx 1/3 of the lot is cleared around the house, and the rest of the property consists of gorgeous undulating mixed deciduous & evergreen woodland, including two seasonal creeks that cross the property, and leading back directly into the National Forest with the Buzzard Rock Trail passing by. The agricultural zoning and modest covenant restrictions allow for shooting, ATV’s etc, and of course the National Forest is a haven for hunters as well as outward bound enthusiasts. The side-entry garage and wide parking area provide a lot of space for vehicles if needed. There is also a good ride-in shed for mower and garden storage. The heat pump was replaced in December 2023 and comes with a 10 year parts & labor warranty. Chest freezer, metal shelving, fire pit, and the griddle and grille on the deck, all convey with the property. Also available (price negotiable) are a Husqvarna 2017 garden tractor, a Husqvarna push mower, and a Stihl 16” gas chain saw. Seller will need an approx 2 month rent-back agreement with the sale.
Sold for $565,000
$565,000
2 Forest View Dr, Front Royal, VA 22630
4beds
2,244sqft
Single Family Residence
Built in 2012
5.57 Acres Lot
$603,500 Zestimate®
$252/sqft
$3,248 Estimated rent
Home value
$603,500
$573,000 - $634,000
$3,248/mo
Zestimate® history
Owner options
List your home for rent
$3,248/mo
Rent Zestimate®
Find your next renter with Zillow Rental Manager. Plus, with online applications, you can quickly screen prospective tenants – for free.
$3,248/mo
Rent Zestimate®
Refinance and save
$3,733/mo
Est. payment
Refinancing to a lower rate could help reduce your monthly payments and save thousands over the life of the loan.
$3,733/mo
Est. payment
Explore your selling options
Work with a Zillow partner agent
Leverage their expertise and Zillow's premium Showcase listings to get your home seen by more buyers.
Get startedList with your own agent
Get your home in front of millions of buyers by listing it on Zillow.
Learn how to do itSell it yourself
Take full control of how buyers see your home on Zillow by listing For Sale by Owner (FSBO).
List your homeWhat's special
Plenty of storage spaceSuperb family roomBonus spaceRecessed lightingExtra roomFull height stone fireplaceMetal shelving
Zillow last checked:
Listing updated:
Listed by:
Chris Laurence 540-671-1367,
Key Move Properties, LLC.
Bought with:
Chris Laurence, 0225054011
Key Move Properties, LLC.
Source: Bright MLS,MLS#: VAWR2007358
Facts & features
Interior
Bedrooms & bathrooms
- Bedrooms: 4
- Bathrooms: 3
- Full bathrooms: 3
- Main level bathrooms: 2
- Main level bedrooms: 3
Rooms
- Room types: Primary Bedroom, Bedroom 2, Bedroom 3, Bedroom 4, Family Room, Den, Great Room, Utility Room, Bathroom 2, Bathroom 3, Primary Bathroom
Basement
- Description: Percent Finished: 67.0
- Area: 1344
Heating
- Heat Pump, Electric
Cooling
- Heat Pump, Ceiling Fan(s), Electric
Appliances
- Included: Microwave, Dishwasher, Oven/Range - Gas, Stainless Steel Appliance(s), Washer, Dryer, Freezer, Water Heater, Water Conditioner - Owned, Water Treat System, Electric Water Heater
- Laundry: In Basement
Features
- Ceiling Fan(s), Combination Dining/Living, Combination Kitchen/Living, Dining Area, Open Floorplan, Entry Level Bedroom, Primary Bath(s), Recessed Lighting, Attic, Vaulted Ceiling(s)
- Flooring: Hardwood, Carpet, Wood
- Doors: French Doors
- Windows: Double Hung, Double Pane Windows, Window Treatments
- Basement: Full,Connecting Stairway,Partially Finished,Windows,Walk-Out Access,Shelving
- Number of fireplaces: 1
- Fireplace features: Gas/Propane, Mantel(s), Screen
Interior area
- Total structure area: 2,688
- Total interior livable area: 2,244 sqft
- Finished area above ground: 1,344
- Finished area below ground: 900
Property
Parking
- Total spaces: 8
- Parking features: Garage Door Opener, Garage Faces Side, Inside Entrance, Gravel, Attached, Driveway, Off Street
- Attached garage spaces: 2
- Uncovered spaces: 6
- Details: Garage Sqft: 400
Accessibility
- Accessibility features: None
Features
- Levels: Two
- Stories: 2
- Patio & porch: Deck, Porch, Patio
- Exterior features: Sidewalks, Satellite Dish
- Pool features: None
- Has view: Yes
- View description: Garden, Trees/Woods
Lot
- Size: 5.57 Acres
- Features: Adjoins - Public Land, Backs to Trees, Cul-De-Sac, Wooded, Private, Stream/Creek, Rear Yard, Adjoins National Forest
Details
- Additional structures: Above Grade, Below Grade
- Parcel number: 18G 2 14
- Zoning: A
- Zoning description: Agricultural
- Special conditions: Standard
- Other equipment: Negotiable, See Remarks
Construction
Type & style
- Home type: SingleFamily
- Architectural style: Ranch/Rambler
- Property subtype: Single Family Residence
Materials
- Vinyl Siding
- Foundation: Concrete Perimeter
- Roof: Architectural Shingle
Condition
- Excellent
- New construction: No
- Year built: 2012
Details
- Builder name: White Oak Construction
Utilities & green energy
- Electric: 200+ Amp Service
- Sewer: On Site Septic, Septic < # of BR
- Water: Well
- Utilities for property: Propane, Underground Utilities, Other Internet Service
Community & HOA
Community
- Subdivision: Massanutten Farms West
HOA
- Has HOA: Yes
- Services included: Road Maintenance
- HOA fee: $150 annually
- HOA name: MASSANUTTEN FARMS POA
Location
- Region: Front Royal
Financial & listing details
- Price per square foot: $252/sqft
- Tax assessed value: $423,400
- Annual tax amount: $2,075
- Date on market: 3/14/2024
- Listing agreement: Exclusive Right To Sell
- Listing terms: Cash,Conventional,FHA,USDA Loan,VA Loan
- Inclusions: Chest Freezer, *metal* Basement Shelving, Fire Pit, Weber Griddle, 3-burner Outdoor Grille, Window Treatments
- Exclusions: *plastic* Basement Shelving, Small Free-standing Fridge In Kitchen, Smoker
- Ownership: Fee Simple
- Road surface type: Gravel
Price history
| Date | Event | Price |
|---|---|---|
| 4/15/2024 | Sold | $565,000+2.8%$252/sqft |
Source:  Bright MLS #VAWR2007358 Report a problem Bright MLS #VAWR2007358 Report a problem | ||
| 3/18/2024 | Pending sale | $549,500$245/sqft |
Source: Bright MLS #VAWR2007358 Report a problem | ||
| 3/14/2024 | Listed for sale | $549,500+109.7%$245/sqft |
Source: Bright MLS #VAWR2007358 Report a problem | ||
| 6/29/2012 | Sold | $262,000$117/sqft |
Source: Public Record Report a problem | ||
Public tax history
| Year | Property taxes | Tax assessment |
|---|---|---|
| 2025 | $2,505 +11.6% | $522,900 +23.5% |
| 2024 | $2,244 +8.2% | $423,400 |
| 2023 | $2,075 +6.5% | $423,400 +42.3% |
| 2022 | $1,949 | $297,500 |
| 2021 | $1,949 | $297,500 |
| 2020 | $1,949 | $297,500 |
| 2019 | $1,949 +9.8% | $297,500 +10.6% |
| 2018 | $1,775 +6.5% | $269,000 |
| 2017 | $1,668 | $269,000 |
| 2016 | -- | $269,000 |
| 2015 | -- | $269,000 -0.2% |
| 2014 | -- | $269,500 |
| 2013 | -- | $269,500 +319.1% |
| 2012 | -- | $64,300 |
| 2011 | -- | $64,300 -44.4% |
| 2010 | -- | $115,700 |
| 2009 | -- | $115,700 |
| 2008 | -- | $115,700 |
| 2007 | -- | $115,700 +169.7% |
| 2006 | -- | $42,900 |
| 2005 | -- | $42,900 |
| 2004 | -- | $42,900 |
| 2003 | -- | $42,900 +49.5% |
| 2001 | -- | $28,700 |
Find assessor info on the county website
Neighborhood: 22630
Nearby homes
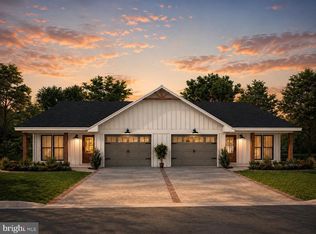
- $449,0003 bd2 ba1.6k sqft19A Forest Hill Dr, Front Royal, VA 22630New Construction
- $634,4003 bd2 ba2.4k sqft52 Forest View Dr, Front Royal, VA 22630Off Market
- $559,9005 bd3 ba2.5k sqft1 Forest View Dr, Front Royal, VA 22630Off Market

- $453,5003 bd2 ba2.2k sqft53 Forest View Dr, Front Royal, VA 22630Off Market
- $316,6003 bd1 ba1.2k sqft3141 Mountain Rd, Front Royal, VA 22630Off Market
- $574,3003 bd2 ba1.8k sqft80 Forest View Dr, Front Royal, VA 22630Off Market
- $348,6003 bd2 ba1.5k sqft2938 Mountain Rd, Front Royal, VA 22630Off Market
- $475,9002 bd2 ba2.5k sqft3205 Mountain Rd, Front Royal, VA 22630Off Market
Nearby schools
GreatSchools rating
- 5/10Ressie Jeffries Elementary SchoolGrades: PK-5Distance: 5.8 mi
- 3/10Skyline Middle SchoolGrades: 6-8Distance: 5.2 mi
- 5/10Skyline High SchoolGrades: 9-12Distance: 4.9 mi
Schools provided by the listing agent
- Elementary: Ressie Jeffries
- Middle: Skyline
- High: Skyline
- District: Warren County Public Schools
Source: Bright MLS. This data may not be complete. We recommend contacting the local school district to confirm school assignments for this home.
Get a cash offer in 3 minutes
Find out how much your home could sell for in as little as 3 minutes with a no-obligation cash offer.
Estimated market value
$603,500
Get a cash offer in 3 minutes
Find out how much your home could sell for in as little as 3 minutes with a no-obligation cash offer.
Estimated market value
$603,500
- Virginia
- Warren County
- Front Royal
- 22630
- 2 Forest View Dr
