Brand-new construction incoming! Welcome to this beautifully designed 3 bedroom, 2 bath duplex offering the ease of main-level living, a flat lot, and low-maintenance new construction in a convenient Front Royal location. Breaking ground soon and expected to be completed in approximately 4 months, this home is a great opportunity to secure a brand-new build before completion. Inside, the home will feature a spacious open-concept floor plan with the living room and kitchen flowing together, creating a comfortable layout for everyday living and entertaining. The primary suite will include a large en-suite bathroom with a double bowl vanity, stand-up shower, and spacious closet. Additional features include an attached one-car garage, a welcoming front porch, main level laundry. Situated on a flat lot less than a mile from town and less than a mile from the Riverton boat landing on the Shenandoah River, this home offers quick access to local shops, restaurants, river recreation, and outdoor adventure. Shenandoah National Park, Skyline Drive, hiking, wineries, and the beauty of the Shenandoah Valley are just a short drive away.
New construction
$449,000
19A Forest Hill Dr, Front Royal, VA 22630
3beds
1,600sqft
Single Family Residence
Built in 2026
6,645 Square Feet Lot
$-- Zestimate®
$281/sqft
$-- HOA
What's special
Spacious closetMain level laundryMain-level livingFlat lotSpacious open-concept floor planAttached one-car garageWelcoming front porch
- 17 hours |
- 166 |
- 6 |
Zillow last checked:
Listing updated:
Listed by:
Mandy Newman 540-631-4692,
Corcoran McEnearney 5406876321
Source: Bright MLS,MLS#: VAWR2015284
Facts & features
Interior
Bedrooms & bathrooms
- Bedrooms: 3
- Bathrooms: 2
- Full bathrooms: 2
- Main level bathrooms: 2
- Main level bedrooms: 3
Basement
- Area: 0
Heating
- Heat Pump, Electric
Cooling
- Central Air, Electric
Appliances
- Included: Stainless Steel Appliance(s), Cooktop, Dishwasher, Refrigerator, Electric Water Heater
- Laundry: Main Level
Features
- Bathroom - Walk-In Shower, Entry Level Bedroom, Family Room Off Kitchen, Flat, Open Floorplan, Primary Bath(s), Recessed Lighting, Walk-In Closet(s)
- Flooring: Luxury Vinyl, Carpet
- Has basement: No
- Has fireplace: No
Interior area
- Total structure area: 1,952
- Total interior livable area: 1,600 sqft
- Finished area above ground: 1,600
- Finished area below ground: 0
Property
Parking
- Total spaces: 1
- Parking features: Garage Faces Front, Garage Door Opener, Attached, Driveway
- Attached garage spaces: 1
- Has uncovered spaces: Yes
Accessibility
- Accessibility features: None
Features
- Levels: One
- Stories: 1
- Pool features: None
Lot
- Size: 6,645 Square Feet
- Features: Level, Near National Park
Details
- Additional structures: Above Grade, Below Grade
- Parcel number: 20A11420
- Zoning: R2
- Special conditions: Standard
Construction
Type & style
- Home type: SingleFamily
- Architectural style: Ranch/Rambler
- Property subtype: Single Family Residence
- Attached to another structure: Yes
Materials
- Stick Built
- Foundation: Slab
- Roof: Shingle
Condition
- Excellent
- New construction: Yes
- Year built: 2026
Utilities & green energy
- Sewer: Public Sewer
- Water: Public
Community & HOA
Community
- Subdivision: None Available
HOA
- Has HOA: No
Location
- Region: Front Royal
Financial & listing details
- Price per square foot: $281/sqft
- Date on market: 8/15/2026
- Listing agreement: Exclusive Right To Sell
- Listing terms: Cash,Conventional,FHA,USDA Loan,VA Loan
- Ownership: Fee Simple
Estimated market value
Not available
Estimated sales range
Not available
Not available
Price history
| Date | Event | Price |
|---|---|---|
| 8/15/2026 | Listed for sale | $449,000$281/sqft |
Source:  Bright MLS #VAWR2015284 Report a problem Bright MLS #VAWR2015284 Report a problem | ||
Public tax history
Tax history is unavailable.
Monthly payment
Est. payment
Payment breakdown
Explore the cost of this home by adjusting the details. Changes won't be saved.Climate risks
Neighborhood: 22630
Nearby schools
GreatSchools rating
- 5/10Ressie Jeffries Elementary SchoolGrades: PK-5Distance: 5.8 mi
- 3/10Skyline Middle SchoolGrades: 6-8Distance: 5.2 mi
- 5/10Skyline High SchoolGrades: 9-12Distance: 5 mi
Schools provided by the listing agent
- District: Warren County Public Schools
Source: Bright MLS. This data may not be complete. We recommend contacting the local school district to confirm school assignments for this home.
- $565,0004 bd3 ba2.2k sqft2 Forest View Dr, Front Royal, VA 22630Sold
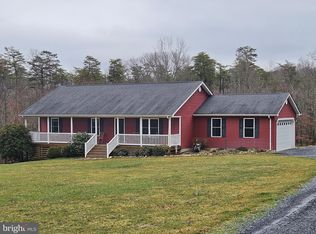
- $639,3003 bd2 ba2.4k sqft52 Forest View Dr, Front Royal, VA 22630Off Market
- $561,0005 bd3 ba2.5k sqft1 Forest View Dr, Front Royal, VA 22630Off Market

- $457,1003 bd2 ba2.2k sqft53 Forest View Dr, Front Royal, VA 22630Off Market
- $586,7003 bd2 ba1.8k sqft80 Forest View Dr, Front Royal, VA 22630Off Market
- $320,6003 bd1 ba1.2k sqft3141 Mountain Rd, Front Royal, VA 22630Off Market
- $695,3003 bd2 ba2k sqft3265 Mountain Rd, Front Royal, VA 22630Off Market
- $472,8002 bd2 ba2.5k sqft3205 Mountain Rd, Front Royal, VA 22630Off Market
A local agent can set up tours, give advice and negotiate with sellers.
Similar homes
- $449,5003 bd3 ba1.8k sqft153 Totten Ln, Front Royal, VA 22630For Sale
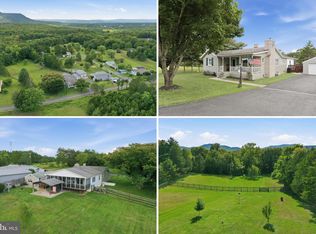
 MLS ID #VAWR2015120, Abby Walters, Preslee Real Estate. Bright MLS
 - $--3 bd3 ba1.9k sqft214 W Duck St, Front Royal, VA 22630Auction
 Auction.com 2
 - $510,0004 bd3 ba1.6k sqft18 Vista Ct, Front Royal, VA 22630For Sale
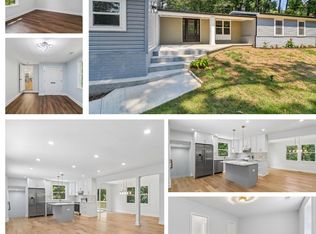 MLS ID #VAWR2015228, Mike Webb, RE/MAX Allegiance. Bright MLS
 - $390,0004 bd2 ba1.9k sqft57 Crestview Dr, Front Royal, VA 22630For Sale
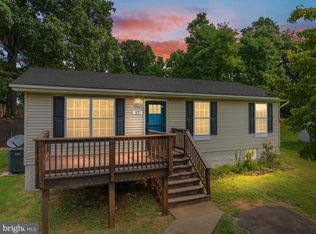 MLS ID #VAWR2015218, Tana Hoffman, Sager Real Estate. Bright MLS
 - $449,9005 bd3 ba2.1k sqft9028 Stonewall Jackson Hwy, Front Royal, VA 22630For SaleMLS ID #VAWR2014870, Benedict Ferri, Keller Williams Realty. Bright MLS
- $449,0003 bd2 ba1.2k sqft787 Indian Camp Trl, Maurertown, VA 22644For SaleMLS ID #VASH2015390, Bryant Gochenour, Skyline Team Real Estate. Bright MLS
- $450,0003 bd3 ba2.1k sqft266 Riverside Dr, Front Royal, VA 22630For SaleMLS ID #VAWR2014974, Sherry Santmyer, Hunt Country Sotheby's International Realty. Bright MLS
- $449,9004 bd4 ba2k sqftLOT 27A1G W Strasburg Rd, Front Royal, VA 22630New ConstructionMLS ID #VAWR2014900, Ken Evans, RE/MAX Real Estate Connections. Bright MLS
- $670,0003 bd3 ba1.7k sqft129 Ridgeway Rd, Front Royal, VA 22630For SaleMLS ID #VAWR2015044, Marielle Thoburn, Keller Williams Realty. Bright MLS
- $469,9003 bd2 ba1.6k sqft515 Red Bud Ln, Front Royal, VA 22630For SaleMLS ID #VAWR2014938, Ken Evans, RE/MAX Real Estate Connections. Bright MLS
- $329,0003 bd2 ba1.7k sqft1232 Strasburg Rd, Front Royal, VA 22630For SaleMLS ID #VAWR2015080, Ken Evans, RE/MAX Real Estate Connections. Bright MLS
- $419,9003 bd3 ba1.5k sqft242 Blue Ridge Ave, Front Royal, VA 22630New ConstructionMLS ID #VAWR2015004, Daryl Stout, Realty One Group Key Properties. Bright MLS
- $389,0003 bd2 ba1.7k sqft149 Dungadin Rd, Front Royal, VA 22630For SaleMLS ID #VAWR2014692, Paul Bernd, Realty ONE Group Old Towne. Bright MLS
- $469,9503 bd2 ba1.5k sqft1076 Stuart Dr, Front Royal, VA 22630For SaleMLS ID #VAWR2014178, Leslie Webb, Long & Foster Real Estate, Inc.. Bright MLS
- $407,0003 bd1 ba1.2k sqft494 Hamilton Cir, Front Royal, VA 22630For SaleMLS ID #VAWR2014732, Sharon L Daniels, Coldwell Banker Premier. Bright MLS
- $425,0003 bd3 ba2.2k sqft28 High Spruce Rd, Front Royal, VA 22630For SaleMLS ID #VAWR2014930, Sarah Reynolds, Keller Williams Realty. Bright MLS
- $559,9004 bd3 ba1.7k sqft1026 Northview Ave, Front Royal, VA 22630New ConstructionMLS ID #VAWR2015300, Ken Evans, RE/MAX Real Estate Connections. Bright MLS
- $440,0005 bd3 ba2.2k sqft13 Crestview Dr, Front Royal, VA 22630For SaleMLS ID #VAWR2014042, Rick Roman, Keller Williams Realty/Lee Beaver & Assoc.. Bright MLS
- $400,0003 bd2 ba1.6k sqft180 Hartsell Ln, Stephens City, VA 22655For SaleMLS ID #VAFV2043718, Sheila Pack, RE/MAX Roots. Bright MLS
- $389,0003 bd2 ba2.1k sqft315 W Main St, Front Royal, VA 22630For SaleMLS ID #VAWR2015030, Josephine Surprenant, Treck Realty LLC. Bright MLS
