Reduced 30K! Welcome to this like-new chalet-style home situated on 1.50 private acres in a desirable gated mountain community with seasonal mountain views. Just five years old, this well-maintained home offers quality construction, thoughtful upgrades, and the perfect blend of comfort and convenience. The original floor plan was expanded with a 6-foot prow extension, providing approximately 1,600 finished square feet above grade and creating a bright, spacious great room with an impressive wall of windows overlooking the peaceful, wooded setting. Home also features upgraded Smart Siding The open-concept design features luxury vinyl plank flooring throughout, granite countertops, upgraded cabinetry, upgraded appliances, and a spacious kitchen that flows seamlessly into the living and dining areas. The primary suite offers a walk-in closet and an upgraded tiled luxury shower, while two additional bedrooms and a full bath provide plenty of space for family and guests. The full walkout basement is filled with natural light and is ready for future living space. A fiberglass tub/shower has already been installed, making it easy to finish an additional full bathroom. The oversized two-car garage includes a utility sink for added convenience. Relax on the full-length front deck and enjoy the privacy of your 1.50-acre lot surrounded by nature. Community amenities include a swimming pool, clubhouse, tennis courts, playground, and community water. Whether you're looking for a full-time residence or a weekend mountain getaway, you'll love the convenient location just minutes from the Appalachian Trail, hiking trails, and I-66 for an easy commute. High-speed internet is available for those who work from home. Property is located within a Sanitary District with fees paid through the real estate taxes. Covenants and restrictions apply. No short-term rentals are permitted.
For sale
Price cut: $10K (10/5)
$459,900
515 Red Bud Ln, Front Royal, VA 22630
3beds
1,600sqft
Single Family Residence
Built in 2021
1.5 Acres Lot
$457,700 Zestimate®
$287/sqft
$-- HOA
What's special
Seasonal mountain viewsLike-new chalet-style homeUpgraded smart sidingOpen-concept designFull-length front deckGranite countertopsUpgraded appliances
- 13 days
- 708
- 56
Likely to sell faster than
Zillow last checked:
Listing updated:
Listed by:
Ken Evans 540-683-9680,
RE/MAX Real Estate Connections 5406354900,
Co-Listing Agent: Donna L Evans 540-683-9692,
RE/MAX Real Estate Connections
Source: Bright MLS,MLS#: VAWR2015676
Facts & features
Interior
Bedrooms & bathrooms
- Bedrooms: 3
- Bathrooms: 2
- Full bathrooms: 2
- Main level bathrooms: 2
- Main level bedrooms: 3
Basement
- Area: 1000
Heating
- Heat Pump, Electric
Cooling
- Central Air, Ceiling Fan(s), Electric
Appliances
- Included: Microwave, Dishwasher, Ice Maker, Refrigerator, Stainless Steel Appliance(s), Cooktop, Electric Water Heater
- Laundry: Lower Level
Features
- Breakfast Area, Ceiling Fan(s), Combination Dining/Living, Combination Kitchen/Dining, Combination Kitchen/Living, Dining Area, Entry Level Bedroom, Family Room Off Kitchen, Open Floorplan, Kitchen - Gourmet, Kitchen - Table Space, Primary Bath(s), Recessed Lighting, Upgraded Countertops, Walk-In Closet(s), Vaulted Ceiling(s)
- Flooring: Luxury Vinyl
- Basement: Partial,Connecting Stairway,Garage Access,Rough Bath Plumb,Unfinished
- Has fireplace: No
Interior area
- Total structure area: 2,600
- Total interior livable area: 1,600 sqft
- Finished area above ground: 1,600
Property
Parking
- Total spaces: 2
- Parking features: Garage Faces Side, Gravel, Driveway, Attached
- Attached garage spaces: 2
- Has uncovered spaces: Yes
Accessibility
- Accessibility features: None
Features
- Levels: Two
- Stories: 2
- Patio & porch: Deck
- Pool features: Community
Lot
- Size: 1.5 Acres
- Features: Backs to Trees
Details
- Additional structures: Above Grade
- Parcel number: 31B5G45
- Zoning: R
- Special conditions: Standard
Construction
Type & style
- Home type: SingleFamily
- Architectural style: Chalet
- Property subtype: Single Family Residence
Materials
- Vinyl Siding
- Foundation: Permanent
Condition
- Excellent
- New construction: No
- Year built: 2021
Details
- Builder name: Creekmur Construction
Utilities & green energy
- Sewer: Septic Exists
- Water: Community
Community & HOA
Community
- Features: Pool
- Subdivision: High Knob
HOA
- Has HOA: No
- Amenities included: Community Center, Gated, Pool, Tennis Court(s), Tot Lots/Playground, Basketball Court
Location
- Region: Front Royal
Financial & listing details
- Price per square foot: $287/sqft
- Tax assessed value: $540,100
- Annual tax amount: $3,781
- Date on market: 9/29/2026
- Listing agreement: Exclusive Right To Sell
- Ownership: Fee Simple
Estimated market value
$457,700
$435,000 - $481,000
$2,537/mo
Price history
| Date | Event | Price |
|---|---|---|
| 10/5/2026 | Price change | $459,900-2.1%$287/sqft |
Source:  Bright MLS #VAWR2015676 Report a problem Bright MLS #VAWR2015676 Report a problem | ||
| 8/13/2026 | Price change | $469,900-4.1%$294/sqft |
Source: Bright MLS #VAWR2014938 Report a problem | ||
| 7/15/2026 | Listed for sale | $489,900+29.8%$306/sqft |
Source: Bright MLS #VAWR2014938 Report a problem | ||
| 8/16/2021 | Sold | $377,300+4.8%$236/sqft |
Source: Bright MLS #VAWR141912 Report a problem | ||
| 4/1/2021 | Contingent | $359,900$225/sqft |
Source: Bright MLS #VAWR141912 Report a problem | ||
| 2/8/2021 | Listing removed | -- |
Source: Bright MLS #VAWR141912 Report a problem | ||
| 12/16/2020 | Contingent | $359,900+1258.1%$225/sqft |
Source: Bright MLS #VAWR141912 Report a problem | ||
| 12/9/2020 | Sold | $26,500$17/sqft |
Source: Public Record Report a problem | ||
Public tax history
| Year | Property taxes | Tax assessment |
|---|---|---|
| 2025 | $2,587 +34.5% | $540,100 +48.8% |
| 2024 | $1,923 +8.2% | $362,900 |
| 2023 | $1,778 +15.1% | $362,900 +53.8% |
| 2022 | $1,545 +574% | $235,900 +574% |
| 2021 | $229 | $35,000 |
| 2020 | $229 -63.7% | $35,000 |
| 2019 | $632 -3.8% | $35,000 -12.5% |
| 2018 | $657 +4.1% | $40,000 |
| 2017 | $631 | $40,000 |
| 2016 | -- | $40,000 |
| 2015 | -- | $40,000 |
| 2014 | -- | $40,000 |
| 2013 | -- | $40,000 |
| 2012 | -- | $40,000 |
| 2011 | -- | $40,000 -27.3% |
| 2010 | -- | $55,000 |
| 2009 | -- | $55,000 |
| 2008 | -- | $55,000 |
| 2007 | -- | $55,000 +120% |
| 2006 | -- | $25,000 |
| 2005 | -- | $25,000 |
| 2004 | -- | $25,000 |
| 2003 | -- | $25,000 +11.1% |
| 2001 | -- | $22,500 |
Find assessor info on the county website
Monthly payment
Est. payment
Payment breakdown
Explore the cost of this home by adjusting the details. Changes won't be saved.Climate risks
Neighborhood: 22630
Nearby schools
Schools provided by the listing agent
- District: Warren County Public Schools
Source: Bright MLS. This data may not be complete. We recommend contacting the local school district to confirm school assignments for this home.

Similar homes
- $524,9993 bd3 ba1.8k sqft202 Split Rail Rd, Front Royal, VA 22630New Construction
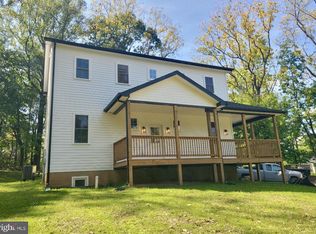
 MLS ID #VAWR2015712, Marielle Thoburn, Keller Williams Realty. Bright MLS
 - $499,9003 bd2 ba1.3k sqftLOT 106 Bluebird Way, Front Royal, VA 22630New Construction
 MLS ID #VAWR2014860, Kristina Towns, Weichert Realtors - Blue Ribbon. Bright MLS
 - $395,0003 bd2 ba1.3k sqft411 Cardinal Dr, Front Royal, VA 22630For Sale
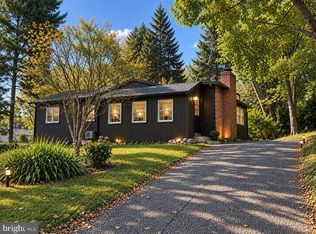 MLS ID #VAWR2015318, Fernando Arana Padel Arana Pradel, Pearson Smith Realty, LLC. Bright MLS
 - $450,0003 bd2 ba1.5k sqft430 Vaught Dr, Front Royal, VA 22630For Sale
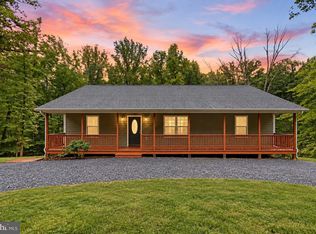 MLS ID #VAWR2015398, Kristina Towns, Weichert Realtors - Blue Ribbon. Bright MLS
 - $450,0003 bd3 ba1.8k sqft684 Grimes Golden Rd, Linden, VA 22642For SaleMLS ID #VAWR2015680, Margie Conley, Samson Properties. Bright MLS
- $470,0004 bd3 ba2.1k sqft1033 Mountain Heights Rd, Front Royal, VA 22630For SaleMLS ID #VAWR2013924, Marielle Thoburn, Keller Williams Realty. Bright MLS
- $420,0003 bd2 ba2.2k sqft102 Bens Ct, Front Royal, VA 22630For SaleMLS ID #VAWR2014968, Britta Neel, Keller Williams Realty. Bright MLS
- $324,9003 bd3 ba1.3k sqft490 Split Rail Rd, Front Royal, VA 22630For SaleMLS ID #VAWR2015650, Joe Maciag, Mint Realty. Bright MLS
- $549,0003 bd2 ba1.7k sqft92 High Knob Rd, Front Royal, VA 22630For SaleMLS ID #VAWR2015456, Lori Oaks, Samson Properties. Bright MLS
- $449,9003 bd2 ba1.5k sqft54 Memory Ln, Linden, VA 22642For SaleMLS ID #VAWR2014922, Jim Downs, MYVAHOME.COM LLC. Bright MLS
- $449,9003 bd2 ba1.5k sqft1076 Stuart Dr, Front Royal, VA 22630For SaleMLS ID #VAWR2014178, Leslie Webb, Long & Foster Real Estate, Inc.. Bright MLS
- $405,0004 bd3 ba1.8k sqft673 Creek Rd, Front Royal, VA 22630For SaleMLS ID #VAWR2014004, Regina Sharikas, United Real Estate Horizon. Bright MLS
- $449,9003 bd2 ba1.4k sqftLOT 9 Snowbird Ct, Front Royal, VA 22630New ConstructionMLS ID #VAWR2014568, Ken Evans, RE/MAX Real Estate Connections. Bright MLS
- $599,0003 bd3 ba2.3k sqft189 Hobbs Knob Rd, Front Royal, VA 22630For SaleMLS ID #VAWR2015656, Nikki Burn, Real Broker, LLC. Bright MLS
- $480,0003 bd3 ba1.9k sqft88 Juniper Dr, Front Royal, VA 22630For SaleMLS ID #VAWR2015082, Sharon L Daniels, Coldwell Banker Premier. Bright MLS
- $430,0003 bd3 ba2k sqft40 Cindys Way, Front Royal, VA 22630For SaleMLS ID #VAWR2015268, Kris Riley, Century 21 Redwood Realty. Bright MLS
- $449,0003 bd2 ba1.9k sqft3153 Howellsville Rd, Front Royal, VA 22630For SaleMLS ID #VAWR2015538, Ralph Monaco, RE/MAX Gateway. Bright MLS
- $599,9993 bd2 ba1.5k sqft151 Valley Rd, Front Royal, VA 22630For SaleMLS ID #VAWR2015622, Beth Waller, Keller Williams Realty/Lee Beaver & Assoc.. Bright MLS
- $395,9003 bd3 ba1.5k sqft112 Nottingham Ct, Front Royal, VA 22630For SaleMLS ID #VAWR2015444, Crystal Chadwell, Samson Properties. Bright MLS
- $509,9003 bd2 ba1.4k sqftLOT-85A Oriole Ct, Front Royal, VA 22630New ConstructionMLS ID #VAWR2013044, Ken Evans, RE/MAX Real Estate Connections. Bright MLS
