Skip main navigation
Sold for $270,000
  • $270,000

    2 Foxhill Court #B3, Foxfire Village, NC 27281

    3beds
    1,670sqft
    Condominium
    Built in 1973
    -- sqft lot
    $278,500 Zestimate®
    $162/sqft
    $1,955 Estimated rent

    Home value

    $278,500

    $251,000 - $309,000

    $1,955/mo

    Zestimate® history
    Loading
    Loading...

    Owner options

    List your home for rent

    $1,955/mo

    Rent Zestimate®

    Find your next renter with Zillow Rental Manager. Plus, with online applications, you can quickly screen prospective tenants – for free.

    Learn more

    $1,955/mo

    Rent Zestimate®

    Refinance and save

    $1,579/mo

    Est. payment

    Refinancing to a lower rate could help reduce your monthly payments and save thousands over the life of the loan.

    See today's rates

    $1,579/mo

    Est. payment

    Explore your selling options

    Work with a Zillow partner agent

    Leverage their expertise and Zillow's premium Showcase listings to get your home seen by more buyers.

    Get started

    List with your own agent

    Get your home in front of millions of buyers by listing it on Zillow.

    Learn how to do it

    Sell it yourself

    Take full control of how buyers see your home on Zillow by listing For Sale by Owner (FSBO).

    List your home

    What's special


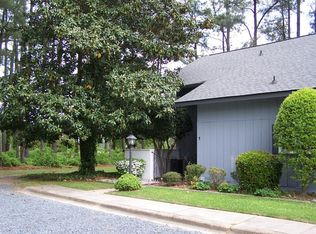
    What an awesome rare opportunity to own a large golf front condo at Foxhill Condominiums in Foxfire!! Only four (4) total units and rarely available for sale. Beautifully Furnished and turn key (including dishes, utensils and linens) Largest condos in Foxfire with 3 oversized Bedrooms and 3 Full private ensuite Baths. Feels much more like a single family home than condo living. Golf Front location at Foxfire Golf Resort with Views of the 10th Green, the 11th Tee and Fairway on the West Course. Very Private wooded area setting with oversized patio for extended outdoor entertainment and quiet enjoyment. Mature trees surrounding the property. FULLY FURNISHED Large Smart TV in Living Room and Smart TV's in guest bedrooms. Two Primary Bedrooms on the Main or the Upper Level with Large Walk-in closets. All Bedrooms with walk-in closets plus extra Double Closets on each floor for more Storage. Upstairs also boasts a Huge 16'x12' Extra Room for Storage which is carpeted and heated /cooled with numerous multipurpose functions - study/office, toy room, exercise room, etc. - NOT included in heated sqft because of ceiling height. Beautiful Decor in the Master Bedroom with a private Balcony View overlooking the golf course, Wood flooring in Living & Dining Rooms, tile in kitchen and baths, carpet in bedrooms. Main level laundry/utility/pantry connected to kitchen includes full size Washer and Dryer and direct access door to exterior. The condo is perfect for a large family and priced to sell with everything included. Why rent when you can buy turn key and ready for occupancy. The Foxfire Golf Resort and Country Club offers affordable golf memberships and club house located nearby. Close proximity to Village of Pinehurst, Golf Hall of Fame, World Class Golf & US Open Host, Hospital, Medical, Shopping and Restaurants! Truly a rare gem!

    Zillow last checked:

    Listing updated:

    Listed by:

    Sandy Stewart 910-315-2510,

    Sandhill Realty

    Bought with:

    Ryan Perry, 282986

    Front Runner Realty Group

    Source: Hive MLS,MLS#: 100506678MLS LogoOriginating MLS: Mid Carolina Regional MLS

    Facts & features

    Interior

    Bedrooms & bathrooms
    • Bedrooms: 3
    • Bathrooms: 3
    • Full bathrooms: 3
    Rooms
    • Room types: Living Room, Kitchen, Master Bedroom, Laundry, Dining Room, Bedroom 2, Studio, Other
    Primary bedroom
    • Description: Ensuite Bath + Walk-in Closet
    • Level: Main
    • Dimensions: 13 x 13
    Primary bedroom
    • Description: Upstairs Primary w/ensuite bath, walk-in closet + Balcony
    • Level: Upper
    • Dimensions: 15 x 15
    Bedroom 2
    • Description: Ensuite Bath + Walk-in Closet
    • Level: Upper
    • Dimensions: 13 x 13
    Dining room
    • Description: Open to Living Room & pass thru from Kitchen
    • Level: Main
    • Dimensions: 10 x 9
    Kitchen
    • Description: Tile floors & pass-thru to Dining
    • Level: Main
    • Dimensions: 10 x 8
    Laundry
    • Description: Spacious includes Laundry + Pantry
    • Level: Main
    • Dimensions: 13 x 5
    Living room
    • Description: Wood floors & wood beam ceiling
    • Level: Main
    • Dimensions: 15 x 15
    Other
    • Description: Floored Storage
    • Level: Upper
    • Dimensions: 16 x 11
    Other
    • Description: Private study/office space
    • Level: Upper
    • Dimensions: 9 x 6
    Heating
    • Heat Pump, Electric
    Cooling
    • Central Air, Heat Pump
    Appliances
    • Included: Refrigerator, Range, Dishwasher
    • Laundry: Dryer Hookup, Washer Hookup, Laundry Room
    Features
    • Master Downstairs, Walk-in Closet(s), Entrance Foyer, Ceiling Fan(s), Blinds/Shades, Walk-In Closet(s)
    • Flooring: Carpet, Tile, Wood
    • Basement: None
    • Attic: Storage,Floored,Walk-In
    • Has fireplace: No
    • Fireplace features: None
    • Furnished: Yes
    Interior area
    • Total structure area: 1,670
    • Total interior livable area: 1,670 sqft

    Property

    Parking
    • Total spaces: 2
    • Parking features: Shared Driveway, Gravel
    • Uncovered spaces: 2
    Features
    • Levels: Two
    • Stories: 2
    • Patio & porch: Patio, Porch, Screened, Balcony
    • Fencing: None
    Lot
    • Features: On Golf Course
    Details
    • Parcel number: 00049390112
    • Zoning: RM
    • Special conditions: Standard

    Construction

    Type & style
    • Home type: Condo
    • Property subtype: Condominium
    Materials
    • Wood Siding
    • Foundation: Slab
    • Roof: Composition
    Condition
    • New construction: No
    • Year built: 1973

    Utilities & green energy

    • Sewer: Septic Tank
    • Water: Public
    • Utilities for property: Water Available

    Community & HOA

    Community
    • Security: Smoke Detector(s)
    • Subdivision: Foxfire Village
    HOA
    • Has HOA: Yes
    • Amenities included: Clubhouse, Golf Course
    • HOA fee: $2,400 monthly
    • HOA name: Lynne Williams, Contact
    • HOA phone: 910-639-5476
    Location
    • Region: Jackson Springs

    Financial & listing details

    • Price per square foot: $162/sqft
    • Tax assessed value: $163,760
    • Annual tax amount: $1,043
    • Date on market: 9/5/2025
    • Cumulative days on market: 42 days
    • Listing agreement: Exclusive Right To Sell
    • Listing terms: Cash
    • Road surface type: Paved

    Price history

    DateEventPrice
    7/11/2025Sold$270,000-3.2%$162/sqft
    Source: Hive MLS #100506678 Report a problem
    6/20/2025Contingent$279,000$167/sqft
    Source: Hive MLS #100506678 Report a problem
    5/10/2025Listed for sale$279,000$167/sqft
    Source: Hive MLS #100506678 Report a problem

    Public tax history

    Tax history is unavailable.

    Neighborhood: 27281

    Nearby schools

    GreatSchools rating
    Schools provided by the listing agent
    • Elementary: West Pine Elementary
    • Middle: West Pine Middle
    • High: Pinecrest High

    Source: Hive MLS. This data may not be complete. We recommend contacting the local school district to confirm school assignments for this home.

    Get a cash offer in 3 minutes
    Find out how much your home could sell for in as little as 3 minutes with a no-obligation cash offer.
    Estimated market value
    $278,500
    Get a cash offer in 3 minutes
    Find out how much your home could sell for in as little as 3 minutes with a no-obligation cash offer.
    Estimated market value
    $278,500