Skip main navigation
Closed
  • $440,000

    2 Foxhunt Ln, East Amherst, NY 14051

    4beds
    2,648sqft
    Single Family Residence
    Built in 1967
    0.31 Acres Lot
    $548,400 Zestimate®
    $166/sqft
    $3,312 Estimated rent

    Home value

    $548,400

    $521,000 - $576,000

    $3,312/mo

    Zestimate® history
    Loading
    Loading...

    Owner options

    List your home for rent

    $3,312/mo

    Rent Zestimate®

    Find your next renter with Zillow Rental Manager. Plus, with online applications, you can quickly screen prospective tenants – for free.

    Learn more

    $3,312/mo

    Rent Zestimate®

    Refinance and save

    $3,003/mo

    Est. payment

    Refinancing to a lower rate could help reduce your monthly payments and save thousands over the life of the loan.

    See today's rates

    $3,003/mo

    Est. payment

    Explore your selling options

    Work with a Zillow partner agent

    Leverage their expertise and Zillow's premium Showcase listings to get your home seen by more buyers.

    Get started

    List with your own agent

    Get your home in front of millions of buyers by listing it on Zillow.

    Learn how to do it

    Sell it yourself

    Take full control of how buyers see your home on Zillow by listing For Sale by Owner (FSBO).

    List your home

    What's special

    Tons of storage spaceHuge family roomWet barFormal dining roomFrench doorsWalk-in closets
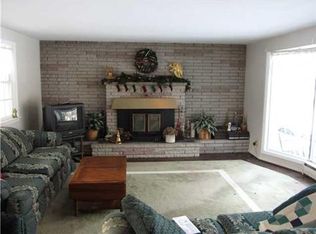

    Start your next chapter in this beautiful traditional center entrance colonial nestled on a corner lot in a demand neighborhood located in the Williamsville School District. Enter and be greeted by gleaming hardwood floors and loads of natural light! Living room with fireplace, formal dining room with a bay window and bright fully applianced kitchen with island and loads of storage space. Huge family room with French doors lead you to the back screened patio and deck overlooking your peaceful backyard. Other features include 1st floor laundry, half bath on the main level, spacious owner suite with 2 walk-in closets and updated bathroom, 3 additional large bedrooms with walk-in closets and an additional full bath. Step down to the massive basement with wet bar, workshop, tons of storage space and additional access/egress to the garage. Updates include newer roof, two new furnaces and air conditioners, new water filtration system, fresh paint and much more! Here’s your chance to make this fantastic house your next HOME!

    Zillow last checked:

    Listing updated:

    Listed by:

    Jenny Pfeiffer 716-523-6693,

    Howard Hanna WNY Inc.

    Bought with:

    Jenny Pfeiffer, 10301216058

    Howard Hanna WNY Inc.

    Source: NYSAMLSs,MLS#: B1499904MLS LogoOriginating MLS: Buffalo

    Facts & features

    Interior

    Bedrooms & bathrooms
    • Bedrooms: 4
    • Bathrooms: 3
    • Full bathrooms: 2
    • 1/2 bathrooms: 1
    • Main level bathrooms: 1
    Bedroom 1
    • Level: Second
    • Dimensions: 17.00 x 13.00
    Bedroom 2
    • Level: Second
    • Dimensions: 16.00 x 13.00
    Bedroom 3
    • Level: Second
    • Dimensions: 16.00 x 11.00
    Bedroom 4
    • Level: Second
    • Dimensions: 15.00 x 11.00
    Dining room
    • Level: First
    • Dimensions: 16.00 x 12.00
    Family room
    • Level: First
    • Dimensions: 18.00 x 17.00
    Kitchen
    • Level: First
    • Dimensions: 14.00 x 13.00
    Living room
    • Level: First
    • Dimensions: 21.00 x 13.00
    Heating
    • Gas, Forced Air
    Cooling
    • Central Air
    Appliances
    • Included: Dryer, Dishwasher, Electric Oven, Electric Range, Gas Water Heater, Refrigerator, Washer
    • Laundry: Main Level
    Features
    • Separate/Formal Dining Room, Separate/Formal Living Room, Kitchen Island
    • Flooring: Carpet, Hardwood, Varies
    • Basement: Full,Partially Finished
    • Number of fireplaces: 1
    Interior area
    • Total structure area: 2,648
    • Total interior livable area: 2,648 sqft

    Property

    Parking
    • Total spaces: 2
    • Parking features: Attached, Garage
    • Attached garage spaces: 2
    Features
    • Levels: Two
    • Stories: 2
    • Patio & porch: Deck
    • Exterior features: Blacktop Driveway, Deck
    Lot
    • Size: 0.31 Acres
    • Dimensions: 115 x 117
    • Features: Corner Lot, Residential Lot
    Details
    • Additional structures: Shed(s), Storage
    • Parcel number: 1422890560800002002000
    • Special conditions: Standard

    Construction

    Type & style
    • Home type: SingleFamily
    • Architectural style: Colonial,Two Story
    • Property subtype: Single Family Residence
    Materials
    • Brick, Vinyl Siding
    • Foundation: Poured
    • Roof: Asphalt
    Condition
    • Resale
    • Year built: 1967

    Utilities & green energy

    • Electric: Circuit Breakers
    • Sewer: Connected
    • Water: Connected, Public
    • Utilities for property: Sewer Connected, Water Connected

    Community & HOA

    Community
    • Subdivision: Holland Land Company's Su
    Location
    • Region: East Amherst

    Financial & listing details

    • Price per square foot: $166/sqft
    • Tax assessed value: $275,000
    • Annual tax amount: $8,962
    • Date on market: 9/25/2023
    • Cumulative days on market: 11 days
    • Listing terms: Cash,Conventional,FHA,VA Loan

    Price history

    DateEventPrice
    12/12/2023Sold$440,000-6.4%$166/sqft
    Source: NYSAMLSs #B1499904 Report a problem
    10/6/2023Pending sale$469,900$177/sqft
    Source: NYSAMLSs #B1499904 Report a problem
    9/25/2023Listed for sale$469,900+54.1%$177/sqft
    Source: NYSAMLSs #B1499904 Report a problem
    8/20/2018Sold$305,000-3.2%$115/sqft
    Source: NYSAMLSs #B1122284 Report a problem
    6/19/2018Pending sale$315,000$119/sqft
    Source: RE/MAX North #B1122284 Report a problem
    5/31/2018Listed for sale$315,000$119/sqft
    Source: RE/MAX North #B1122284 Report a problem

    Public tax history

    YearProperty taxesTax assessment
    2025-- $440,000
    2024-- $440,000 +60%
    2023-- $275,000
    2022-- $275,000
    2021-- $275,000
    2020-- $275,000
    2019-- $275,000
    2018-- $275,000
    2017$7,077 +129.6%$275,000 +16.1%
    2016$3,082 $236,900
    2015-- $236,900
    2014-- $236,900
    2013-- $236,900
    2012-- $236,900
    2011-- $236,900
    2010-- $236,900
    2009-- $236,900 +21.5%
    2008-- $195,000
    2007-- $195,000
    2006-- $195,000
    2005-- $195,000 +11.4%
    2004-- $175,000
    2003-- $175,000 +16.7%
    2002-- $150,000 -13%
    2001-- $172,500
    2000-- $172,500
    Find assessor info on the county website

    Neighborhood: 14051

    Nearby schools

    GreatSchools rating
    Schools provided by the listing agent
    • Middle: Transit Middle
    • High: Williamsville East High
    • District: Williamsville

    Source: NYSAMLSs. This data may not be complete. We recommend contacting the local school district to confirm school assignments for this home.

    Sell for more on Zillow
    Get a Zillow Showcase℠ listing at no additional cost and you could sell for .
    $548,400
    2% more
    +$10,968
    With Zillow Showcase(estimated)
    $559,368