Warm & inviting, this gracious light-filled home offers exceptional space, comfort & versatility on a lush 1.4-acre corner lot in coveted Stoneridge-Sedgefield. Thoughtfully designed 4 BR, 3.5 BA layout provides generous spaces for everyday living & entertaining.
Expansive living room & family/sunroom with skylights create bright, welcoming gathering spaces filled with natural light. Cheerful white kitchen features pull-out shelves, movable island, abundant storage & opens to both a formal dining room & sunny breakfast nook. Main-level BR & full bath offer flexibility for guests or multi-generational living, while the main-floor office/utility room adds everyday convenience.
Hardwood floors & tall windows enhance the main level, while new carpeting up & fresh interior paint throughout add a crisp, updated feel. A back staircase leads to spacious bonus room with large walk-in storage closet above garage.
Outdoor living is equally inviting, with a screened porch featuring tile floors, skylights & heaters for year-round enjoyment. Freshly painted deck overlooks perennial gardens, fenced yard & peaceful bird-friendly setting.
Add'l features include plentiful built-ins, 2 gas log FPs, 2023 roof, tankless water heater & closed crawlspace.
Chapel Hill schools (East CH High School) with low county taxes. Enjoy tennis & pool with optional membership. Conveniently situated between UNC & Duke--don't miss it!
Sold for $775,000
$775,000
2 Foxridge Rd, Chapel Hill, NC 27514
4beds
3,008sqft
Single Family Residence
Built in 1982
1.38 Acres Lot
$774,400 Zestimate®
$258/sqft
$3,603 Estimated rent
Home value
$774,400
$736,000 - $813,000
$3,603/mo
Zestimate® history
Owner options
List your home for rent
$3,603/mo
Rent Zestimate®
Find your next renter with Zillow Rental Manager. Plus, with online applications, you can quickly screen prospective tenants – for free.
$3,603/mo
Rent Zestimate®
Refinance and save
$5,275/mo
Est. payment
Refinancing to a lower rate could help reduce your monthly payments and save thousands over the life of the loan.
$5,275/mo
Est. payment
Explore your selling options
Work with a Zillow partner agent
Leverage their expertise and Zillow's premium Showcase listings to get your home seen by more buyers.
Get startedList with your own agent
Get your home in front of millions of buyers by listing it on Zillow.
Learn how to do itSell it yourself
Take full control of how buyers see your home on Zillow by listing For Sale by Owner (FSBO).
List your homeWhat's special
Freshly painted deckMovable islandHardwood floorsGracious light-filled homeSunny breakfast nookPull-out shelvesPlentiful built-ins
Zillow last checked:
Listing updated:
Listed by:
Judy Weinstock 919-270-1238,
Keller Williams Central
Bought with:
Sydney Hill Benfey, 360218
Hodge&KittrellSothebysIntlRlty
Source: Doorify MLS,MLS#: 10169978
Facts & features
Interior
Bedrooms & bathrooms
- Bedrooms: 4
- Bathrooms: 4
- Full bathrooms: 3
- 1/2 bathrooms: 1
- Main level bedrooms: 1
Primary bedroom
- Level: Second
- Area: 252 Square Feet
- Dimensions: 18 x 14
Bedroom 2
- Level: Second
- Area: 154 Square Feet
- Dimensions: 11 x 14
Bedroom 3
- Level: Second
- Area: 132 Square Feet
- Dimensions: 11 x 12
Bedroom 4
- Level: Main
- Area: 144 Square Feet
- Dimensions: 12 x 12
Bonus room
- Level: Second
- Area: 231 Square Feet
- Dimensions: 21 x 11
Breakfast room
- Level: Main
- Area: 100 Square Feet
- Dimensions: 10 x 10
Dining room
- Level: Main
- Area: 154 Square Feet
- Dimensions: 11 x 14
Other
- Level: Main
- Area: 65 Square Feet
- Dimensions: 13 x 5
Family room
- Level: Main
- Area: 224 Square Feet
- Dimensions: 16 x 14
Kitchen
- Level: Main
- Area: 156 Square Feet
- Dimensions: 12 x 13
Laundry
- Level: Main
- Area: 72 Square Feet
- Dimensions: 9 x 8
Living room
- Level: Main
- Area: 168 Square Feet
- Dimensions: 12 x 14
Office
- Level: Main
- Area: 96 Square Feet
- Dimensions: 12 x 8
Other
- Description: Screened Porch
- Level: Main
- Area: 342 Square Feet
- Dimensions: 18 x 19
Other
- Description: storage area
- Level: Second
- Area: 143 Square Feet
- Dimensions: 11 x 13
Sunroom
- Level: Main
- Area: 264 Square Feet
- Dimensions: 12 x 22
Heating
- Forced Air, Heat Pump, Zoned
Cooling
- Central Air, Wall Unit(s), Zoned
Appliances
- Included: Dishwasher, Electric Range, Refrigerator
- Laundry: Laundry Room, Main Level
Features
- Built-in Features, Bookcases, Ceiling Fan(s), Chandelier, Crown Molding, Entrance Foyer, High Speed Internet, Kitchen Island, Storage, Walk-In Closet(s), Bathtub/Shower Combination, Room Over Garage, Smooth Ceilings
- Flooring: Carpet, Hardwood, Tile, Vinyl
- Doors: Sliding Doors, Storm Door(s)
- Number of fireplaces: 2
- Fireplace features: Family Room, Living Room
- Common walls with other units/homes: No Common Walls
Interior area
- Total structure area: 3,008
- Total interior livable area: 3,008 sqft
- Finished area above ground: 3,008
- Finished area below ground: 0
Property
Parking
- Total spaces: 2
- Parking features: Attached, Driveway, Garage Faces Side, Garage
- Garage spaces: 2
- Has uncovered spaces: Yes
Features
- Levels: Two
- Stories: 2
- Patio & porch: Screened
- Exterior features: Garden, Private Yard, Rain Gutters
- Pool features: Swimming Pool Com/Fee
- Fencing: Back Yard
- Has view: Yes
- View description: Garden, Neighborhood
Lot
- Size: 1.38 Acres
- Features: Back Yard, Corner Lot, Front Yard, Garden, Landscaped, Native Plants, Hardwood Trees
Details
- Additional structures: Shed(s)
- Parcel number: 9880497177
- Zoning: RB
- Special conditions: Standard
Construction
Type & style
- Home type: SingleFamily
- Architectural style: Colonial,Traditional
- Property subtype: Single Family Residence
Materials
- Masonite
- Foundation: Crawlspace
- Roof: Shingle
Condition
- New construction: No
- Year built: 1982
Utilities & green energy
- Sewer: Septic Tank
- Water: Community Water
Community & HOA
Community
- Features: Clubhouse, Playground, Pool, Tennis Court(s)
- Subdivision: Sedgefield
HOA
- Has HOA: Yes
- Amenities included: Clubhouse, Playground, Pool, Tennis Court(s)
- Services included: None
- HOA fee: $395 annually
- HOA name: Sedgefield
- HOA phone: 919-967-0915
Location
- Region: Chapel Hill
Financial & listing details
- Price per square foot: $258/sqft
- Tax assessed value: $832,400
- Annual tax amount: $7,723
- Date on market: 5/28/2026
- Listing agreement: Exclusive Right To Sell
- Listing terms: Cash,Conventional,VA Loan
Price history
| Date | Event | Price |
|---|---|---|
| 6/17/2026 | Sold | $775,000$258/sqft |
Source:  Doorify MLS #10169978 Report a problem Doorify MLS #10169978 Report a problem | ||
| 6/1/2026 | Pending sale | $775,000$258/sqft |
Source: Doorify MLS #10169978 Report a problem | ||
| 5/28/2026 | Listed for sale | $775,000$258/sqft |
Source: Doorify MLS #10169978 Report a problem | ||
Public tax history
| Year | Property taxes | Tax assessment |
|---|---|---|
| 2026 | $8,078 +4.6% | $832,400 |
| 2025 | $7,723 +22% | $832,400 +61.2% |
| 2024 | $6,330 +3.3% | $516,300 |
| 2023 | $6,126 +3.3% | $516,300 +0.8% |
| 2022 | $5,929 +9.9% | $512,200 +7.5% |
| 2021 | $5,396 -0.2% | $476,400 +6.4% |
| 2020 | $5,408 | $447,600 +0.3% |
| 2018 | $5,408 +2.6% | $446,300 |
| 2017 | $5,272 -19.1% | $446,300 -17.1% |
| 2016 | $6,515 | $538,077 |
| 2015 | $6,515 +0.7% | $538,077 |
| 2014 | $6,468 | $538,077 |
| 2013 | -- | $538,077 |
| 2012 | -- | $538,077 |
| 2011 | -- | $538,077 |
| 2010 | -- | $538,077 |
| 2009 | -- | $538,077 +26.6% |
| 2008 | $5,191 +5.3% | $425,147 |
| 2007 | $4,927 +6.4% | $425,147 |
| 2006 | $4,629 | $425,147 |
| 2005 | $4,629 +13.7% | $425,147 +19.6% |
| 2004 | $4,070 +3.2% | $355,465 |
| 2003 | $3,946 +3.5% | $355,465 |
| 2002 | $3,811 +1.4% | $355,465 |
| 2001 | $3,757 +2.5% | $355,465 +16.7% |
| 2000 | $3,666 | $304,497 |
Find assessor info on the county website
Neighborhood: 27514
Nearby homes
- $662,0003 bd2 ba1.8k sqft4 Wedgewood Rd, Chapel Hill, NC 27514Off Market
- $839,3004 bd3 ba3k sqft1 Foxridge Rd, Chapel Hill, NC 27514Off Market
- $1,026,5004 bd4 ba3.7k sqft3 Foxridge Rd, Chapel Hill, NC 27514Off Market
- $828,2003 bd3 ba2.1k sqft6 Wedgewood Rd, Chapel Hill, NC 27514Off Market
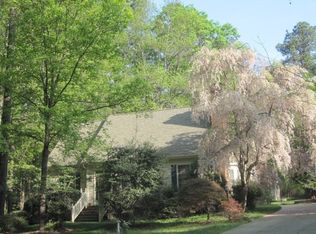
- $780,0004 bd4 ba3.3k sqft4 Foxridge Rd, Chapel Hill, NC 27514Sold
- $1,060,5004 bd4 ba3.4k sqft7016 Turkey Farm Rd, Chapel Hill, NC 27514Off Market
- $915,0004 bd3 ba2.8k sqft3023 Whitfield Rd, Chapel Hill, NC 27514Sold
- $1,013,4004 bd3 ba3.1k sqft5 Foxridge Rd, Chapel Hill, NC 27514Off Market
Nearby schools
GreatSchools rating
- 10/10Morris Grove Elementary SchoolGrades: PK-5Distance: 3 mi
- 8/10R D And Euzelle Smith Middle SchoolGrades: 6-8Distance: 2.7 mi
- 9/10East Chapel Hill High SchoolGrades: 9-12Distance: 1.4 mi
Schools provided by the listing agent
- Elementary: Chapel Hill Carrboro - Morris Grove Elementary School
- Middle: Chapel Hill Carrboro - RD and Euzelle Smith Middle School
- High: Chapel Hill Carrboro - East Chapel Hill High School
Source: Doorify MLS. This data may not be complete. We recommend contacting the local school district to confirm school assignments for this home.
Get a cash offer in 3 minutes
Find out how much your home could sell for in as little as 3 minutes with a no-obligation cash offer.
Estimated market value
$774,400
Get a cash offer in 3 minutes
Find out how much your home could sell for in as little as 3 minutes with a no-obligation cash offer.
Estimated market value
$774,400
- North Carolina
- Orange County
- Chapel Hill
- 27514
- 2 Foxridge Rd
