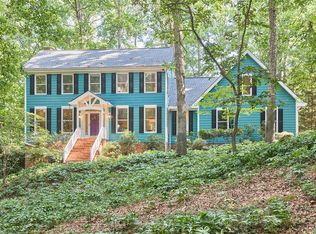
Welcome to this beautifully updated 4-bedroom, 3-bath Goforth home with a first or second floor office perfectly situated on a spacious one-acre lot in the coveted East Chapel Hill High School District. Just a quick 10-minute drive to Duke University, Downtown Chapel Hill, and UNC, this location offers both convenience and a serene setting.
As you step inside, you'll be greeted by elegant hardwood floors that flow throughout, with refinished surfaces on the first floor and brand-new flooring upstairs. Fresh interior paint, an abundance of recessed lighting, and contemporary fixtures provide a bright and inviting atmosphere.
The heart of the home—the kitchen—has undergone a stunning transformation. This gourmet space combines style and functionality, featuring custom cabinets, quartz countertops, a fashionable backsplash, open shelving, and all-new stainless-steel appliances, including an induction cooktop. The large island is perfect for meal prep or casual gatherings, seamlessly connecting to the dining room and sunroom, where natural light floods in and overlooks the backyard, complete with a new firepit.
All three bathrooms in this home have been fully updated with beautiful finishes, ensuring comfort and style.
Additionally, the first-floor bedroom can easily serve as an office space to meet modern living needs. You'll also find a new roof, new garage doors, a new water heater, and fresh landscaping—everything is ready for you to move in!
Step outside to discover an expansive yard that serves as an open-air extension of the home. The brick patio sets the stage for outdoor furniture, ideal for entertaining and enjoying warm conversations by the stone fire pit. With ample space, you'll have room for a playset, garden, or even a pool!
3023 Whitfield Road is conveniently located near shopping and dining destinations, like Timberlyn Shopping Center and Chapel Hill North, plus you're just minutes away from the beautiful trails of Duke Forest. With easy access to I-40, commuting to Research Triangle Park and RDU International Airport is a breeze.
Sold for $915,000
$915,000
3023 Whitfield Rd, Chapel Hill, NC 27514
4beds
2,800sqft
Single Family Residence
Built in 1986
1 Acres Lot
$913,400 Zestimate®
$327/sqft
$3,234 Estimated rent
Home value
$913,400
$831,000 - $1.00M
$3,234/mo
Zestimate® history
Owner options
List your home for rent
$3,234/mo
Rent Zestimate®
Find your next renter with Zillow Rental Manager. Plus, with online applications, you can quickly screen prospective tenants – for free.
$3,234/mo
Rent Zestimate®
Refinance and save
$6,151/mo
Est. payment
Refinancing to a lower rate could help reduce your monthly payments and save thousands over the life of the loan.
$6,151/mo
Est. payment
Explore your selling options
Work with a Zillow partner agent
Leverage their expertise and Zillow's premium Showcase listings to get your home seen by more buyers.
Get startedList with your own agent
Get your home in front of millions of buyers by listing it on Zillow.
Learn how to do itSell it yourself
Take full control of how buyers see your home on Zillow by listing For Sale by Owner (FSBO).
List your homeWhat's special
Contemporary fixturesNatural lightBrick patioNew garage doorsElegant hardwood floorsAbundance of recessed lightingRefinished surfaces
Zillow last checked:
Listing updated:
Listed by:
Jodi Bakst 919-697-5014,
Real Estate Experts
Bought with:
Ashley Gronewald, 267582
Relevate Real Estate Inc.
Source: Doorify MLS,MLS#: 10078505
Facts & features
Interior
Bedrooms & bathrooms
- Bedrooms: 4
- Bathrooms: 3
- Full bathrooms: 3
Primary bedroom
- Level: Second
- Area: 228 Square Feet
- Dimensions: 16 x 14.25
Bedroom 2
- Description: Could be an office
- Level: Main
- Area: 82.88 Square Feet
- Dimensions: 9.75 x 8.5
Bedroom 3
- Level: Second
- Area: 84.4 Square Feet
- Dimensions: 10.67 x 7.91
Bathroom 4
- Level: Second
- Area: 144.38 Square Feet
- Dimensions: 13.75 x 10.5
Breakfast room
- Level: Main
- Area: 148.33 Square Feet
- Dimensions: 13 x 11.41
Dining room
- Level: Main
- Area: 182.83 Square Feet
- Dimensions: 14.25 x 12.83
Other
- Level: Main
- Area: 109.63 Square Feet
- Dimensions: 11.75 x 9.33
Family room
- Level: Main
- Area: 250.56 Square Feet
- Dimensions: 18.91 x 13.25
Kitchen
- Level: Main
- Area: 143 Square Feet
- Dimensions: 13 x 11
Laundry
- Level: Main
- Area: 69.44 Square Feet
- Dimensions: 11.91 x 5.83
Living room
- Level: Main
- Area: 292.5 Square Feet
- Dimensions: 19.5 x 15
Office
- Description: This could be a 4th bedrm
- Level: Second
- Area: 147.3 Square Feet
- Dimensions: 12.91 x 11.41
Sunroom
- Level: Main
- Area: 167.44 Square Feet
- Dimensions: 14.25 x 11.75
Heating
- Electric, Heat Pump, Zoned
Cooling
- Central Air, Dual, Electric, Heat Pump
Appliances
- Included: Built-In Electric Range, Dryer, Disposal, Dishwasher, Electric Water Heater, Induction Cooktop, Ice Maker, Microwave, Self Cleaning Oven, Stainless Steel Appliance(s), Washer
- Laundry: Laundry Room, Main Level
Features
- Ceiling Fan(s), Entrance Foyer, Eat-in Kitchen, Kitchen Island, Recessed Lighting, Smart Thermostat, Bathtub/Shower Combination, Walk-In Shower, Quartz Counters, Smooth Ceilings
- Flooring: Hardwood, Tile
- Number of fireplaces: 1
- Fireplace features: Living Room
Interior area
- Total structure area: 2,800
- Total interior livable area: 2,800 sqft
- Finished area above ground: 2,800
- Finished area below ground: 0
Property
Parking
- Total spaces: 6
- Parking features: Garage Faces Side, Garage, Garage Door Opener, Inside Entrance, Kitchen Level
- Garage spaces: 2
- Uncovered spaces: 4
Features
- Levels: Two
- Stories: 2
- Exterior features: Fire Pit, Rain Gutters, Smart Light(s)
Lot
- Size: 1 Acres
- Dimensions: 140 x 299
- Features: Landscaped, Native Plants, Private
- Residential vegetation: Partially Wooded
Details
- Parcel number: 6860451
- Zoning: Res
- Special conditions: Standard
Construction
Type & style
- Home type: SingleFamily
- Architectural style: Transitional
- Property subtype: Single Family Residence
Materials
- Vinyl Siding
- Foundation: Other
- Roof: Architectural Shingle
Condition
- Updated/Remodeled
- New construction: No
- Year built: 1986
Utilities & green energy
- Sewer: Septic Tank
- Water: Community Water
- Utilities for property: Cable Available
Community & HOA
Community
- Features: Clubhouse, Pool
- Security: Carbon Monoxide Detector(s), Smoke Detector(s), Security Lights
- Subdivision: Sedgefield
HOA
- Has HOA: Yes
- Services included: None
- HOA fee: $395 annually
- HOA name: Stoneridge/Sedgefield HOA
Location
- Region: Chapel Hill
Financial & listing details
- Price per square foot: $327/sqft
- Tax assessed value: $443,800
- Annual tax amount: $5,322
- Date on market: 2/26/2025
- Listing agreement: Exclusive Right To Sell
- Listing terms: Cash,Conventional
- Road surface type: Paved
Price history
| Date | Event | Price |
|---|---|---|
| 3/31/2025 | Sold | $915,000+1.8%$327/sqft |
Source:  Doorify MLS #10078505 Report a problem | ||
| 2/28/2025 | Pending sale | $899,000$321/sqft |
Source: Doorify MLS #10078505 Report a problem | ||
| 2/26/2025 | Listed for sale | $899,000+89.3%$321/sqft |
Source: Doorify MLS #10078505 Report a problem | ||
| 8/14/2024 | Sold | $475,000$170/sqft |
Source: Public Record Report a problem | ||
Public tax history
| Year | Property taxes | Tax assessment |
|---|---|---|
| 2026 | $8,237 +17.4% | $849,100 +12.5% |
| 2025 | $7,018 +28.5% | $755,000 +70.1% |
| 2024 | $5,460 +3.3% | $443,800 |
| 2023 | $5,286 +2.5% | $443,800 |
| 2022 | $5,156 +2.4% | $443,800 |
| 2021 | $5,037 -0.5% | $443,800 +6.1% |
| 2020 | $5,063 | $418,300 |
| 2018 | $5,063 +2.3% | $418,300 |
| 2017 | $4,949 -9% | $418,300 -6.6% |
| 2016 | $5,440 | $447,816 |
| 2015 | $5,440 +0.8% | $447,816 |
| 2014 | $5,398 | $447,816 |
| 2013 | -- | $447,816 |
| 2012 | -- | $447,816 |
| 2011 | -- | $447,816 |
| 2010 | -- | $447,816 |
| 2009 | -- | $447,816 +16.8% |
| 2008 | $4,682 +5.3% | $383,469 |
| 2007 | $4,444 +11.6% | $383,469 |
| 2006 | $3,984 | $383,469 +4.8% |
| 2005 | $3,984 +9.7% | $365,848 +15.3% |
| 2004 | $3,633 +3.2% | $317,257 |
| 2003 | $3,522 +3.5% | $317,257 |
| 2002 | $3,401 +1.4% | $317,257 |
| 2001 | $3,353 +9.1% | $317,257 +24.2% |
| 2000 | $3,074 | $255,344 |
Find assessor info on the county website
Neighborhood: 27514
Nearby homes
- $785,0003 bd3 ba2.7k sqft3105 Whitfield Rd, Chapel Hill, NC 27514Sold
- $839,3004 bd3 ba3k sqft1 Foxridge Rd, Chapel Hill, NC 27514Off Market
- $1,026,5004 bd4 ba3.7k sqft3 Foxridge Rd, Chapel Hill, NC 27514Off Market
- $744,7003 bd2 ba2.2k sqft110 Catawba Ct, Chapel Hill, NC 27514Off Market
- $809,1004 bd3 ba2.7k sqft5 Litchford Rd, Chapel Hill, NC 27514Off Market
- $760,0004 bd3 ba2.8k sqft3 Litchford Rd, Chapel Hill, NC 27514Off Market
- $775,0004 bd4 ba3k sqft2 Foxridge Rd, Chapel Hill, NC 27514Sold
- $1,013,4004 bd3 ba3.1k sqft5 Foxridge Rd, Chapel Hill, NC 27514Off Market
Nearby schools
GreatSchools rating
- 10/10Morris Grove Elementary SchoolGrades: PK-5Distance: 3.1 mi
- 8/10R D And Euzelle Smith Middle SchoolGrades: 6-8Distance: 2.7 mi
- 9/10East Chapel Hill High SchoolGrades: 9-12Distance: 1.4 mi
Schools provided by the listing agent
- Elementary: Chapel Hill Carrboro - Morris Grove Elementary School
- Middle: Chapel Hill Carrboro - RD and Euzelle Smith Middle School
- High: Chapel Hill Carrboro - East Chapel Hill High School
Source: Doorify MLS. This data may not be complete. We recommend contacting the local school district to confirm school assignments for this home.
Get a cash offer in 3 minutes
Find out how much your home could sell for in as little as 3 minutes with a no-obligation cash offer.
Estimated market value
$913,400
Get a cash offer in 3 minutes
Find out how much your home could sell for in as little as 3 minutes with a no-obligation cash offer.
Estimated market value
$913,400
- North Carolina
- Orange County
- Chapel Hill
- 27514
- 3023 Whitfield Rd
